Skip main navigation
Closed
  • $665,000

    10039 Croft Ln, Frankfort, IL 60423

    4beds
    3,307sqft
    Single Family Residence
    Built in 2006
    8,775 Square Feet Lot
    $669,300 Zestimate®
    $201/sqft
    $4,241 Estimated rent

    Home value

    $669,300

    $616,000 - $730,000

    $4,241/mo

    Zestimate® history
    Loading
    Loading...

    Owner options

    List your home for rent

    $4,241/mo

    Rent Zestimate®

    Find your next renter with Zillow Rental Manager. Plus, with online applications, you can quickly screen prospective tenants – for free.

    Learn more

    $4,241/mo

    Rent Zestimate®

    Refinance and save

    $5,049/mo

    Est. payment

    Refinancing to a lower rate could help reduce your monthly payments and save thousands over the life of the loan.

    See today's rates

    $5,049/mo

    Est. payment

    Explore your selling options

    Work with a Zillow partner agent

    Leverage their expertise and Zillow's premium Showcase listings to get your home seen by more buyers.

    Get started

    List with your own agent

    Get your home in front of millions of buyers by listing it on Zillow.

    Learn how to do it

    Sell it yourself

    Take full control of how buyers see your home on Zillow by listing For Sale by Owner (FSBO).

    List your home

    What's special

    Beautiful fireplaceClassic subway tileThree generously sized bedroomsNew marble backsplashBreathtaking outdoor viewsQuartzite surfacesPenny mosaic accents
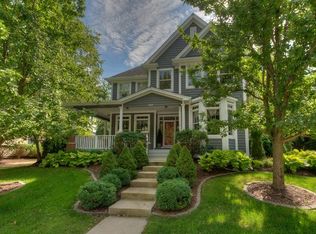
    Welcome to 10039 Croft Lane - Modern luxury living in the desirable Settlers Croft exclusive 55+ community. Nestled among custom homes in a serene, heavily wooded setting, this exceptional residence blends luxury, comfort, and functionality, outstanding space for both everyday living and entertaining. Enjoy the inviting front porch, perfect for morning coffee or warm summer evenings. Step inside to a wide, welcoming entryway featuring beautiful hardwood floors and a newly remodeled staircase accented by stunning wainscoting. Adjacent to the entry is a warm and inviting living room or first-floor office with a fireplace-the perfect place to relax and take in breathtaking outdoor views. The spacious dining area features a custom light fixture and is ideal for hosting large gatherings. The open-concept kitchen and family room impress with leathered granite countertops, top of the line appliances, a new marble back splash, a built-in mini refrigerator, all while enjoying a nice warm fire in front of the beautiful fireplace. The luxurious first-floor primary suite completely remodeled (2026) is a true retreat, boasting separate walk-in closets, a clawfoot soaking tub, designer walk in shower, dual sinks, quartzite surfaces, penny mosaic accents, and classic subway tile- truly a dream come true. A beautifully updated guest half bath includes a new vanity, mirror, and marble countertop. Conveniently located, the first -floor laundry room/mud room has been recently completed with new washer and dryer, cabinetry, sink, bench seating, tiled floor, and leathered granite countertops. Relax year- round in the stunning four-season room featuring heated floors and a split system, offering tranquil views of the private corner lot and surrounding nature. The second level provides three generously sized bedrooms and a full bath-perfect for overnight guests or a private home office. An attached 2.5-car garage with a finished epoxy floor completes the home. All of this is ideally located near charming Historic Frankfort, offering concerts on the green, a farmers market, restaurants, parks, and more. This exceptional home won't last long - schedule your showing today before it hits the market. Welcome to Settlers Croft, your new Home.

    Zillow last checked:

    Listing updated:

    Listing courtesy of:

    Janet Hogan 815-485-5050,

    CRIS Realty

    Bought with:

    Melissa Kingsbury

    Redfin Corporation

    Source: MRED as distributed by MLS GRID,MLS#: 12571866MLS Logo

    Facts & features

    Interior

    Bedrooms & bathrooms
    • Bedrooms: 4
    • Bathrooms: 3
    • Full bathrooms: 2
    • 1/2 bathrooms: 1
    Primary bedroom
    • Features: Flooring (Hardwood), Window Treatments (Blinds), Bathroom (Full)
    • Level: Main
    • Area: 210 Square Feet
    • Dimensions: 15X14
    Bedroom 2
    • Features: Flooring (Hardwood), Window Treatments (Blinds)
    • Level: Second
    • Area: 168 Square Feet
    • Dimensions: 12X14
    Bedroom 3
    • Features: Flooring (Hardwood), Window Treatments (Blinds)
    • Level: Second
    • Area: 225 Square Feet
    • Dimensions: 15X15
    Bedroom 4
    • Features: Flooring (Hardwood), Window Treatments (Blinds)
    • Level: Second
    • Area: 196 Square Feet
    • Dimensions: 14X14
    Dining room
    • Features: Flooring (Hardwood), Window Treatments (Blinds)
    • Level: Main
    • Area: 210 Square Feet
    • Dimensions: 15X14
    Family room
    • Features: Flooring (Hardwood), Window Treatments (Blinds)
    • Level: Main
    • Area: 374 Square Feet
    • Dimensions: 22X17
    Foyer
    • Features: Flooring (Hardwood)
    • Level: Main
    • Area: 120 Square Feet
    • Dimensions: 15X8
    Kitchen
    • Features: Kitchen (Eating Area-Breakfast Bar, Granite Counters), Flooring (Hardwood)
    • Level: Main
    • Area: 120 Square Feet
    • Dimensions: 12X10
    Laundry
    • Features: Flooring (Ceramic Tile)
    • Level: Main
    • Area: 63 Square Feet
    • Dimensions: 9X7
    Living room
    • Features: Window Treatments (Blinds)
    • Level: Main
    • Area: 240 Square Feet
    • Dimensions: 16X15
    Sun room
    • Features: Flooring (Ceramic Tile), Window Treatments (Blinds)
    • Level: Main
    • Area: 272 Square Feet
    • Dimensions: 17X16
    Heating
    • Natural Gas, Forced Air, Steam, Radiant Floor
    Cooling
    • Central Air
    Appliances
    • Included: Double Oven, Microwave, Dishwasher, High End Refrigerator, Washer, Dryer, Disposal, Wine Refrigerator, Cooktop, Range Hood, Water Purifier Owned, Water Softener Owned
    • Laundry: Main Level, In Unit, Sink
    Features
    • 1st Floor Bedroom, 1st Floor Full Bath, Walk-In Closet(s), Granite Counters
    • Flooring: Hardwood
    • Windows: Skylight(s)
    • Basement: Unfinished,Full
    • Number of fireplaces: 2
    • Fireplace features: Gas Starter, Family Room, Living Room
    Interior area
    • Total structure area: 0
    • Total interior livable area: 3,307 sqft

    Property

    Parking
    • Total spaces: 2.5
    • Parking features: Concrete, Garage Door Opener, Yes, Garage Owned, Attached, Garage
    • Attached garage spaces: 2.5
    • Has uncovered spaces: Yes
    Accessibility
    • Accessibility features: No Disability Access
    Features
    • Stories: 2
    • Patio & porch: Patio
    Lot
    • Size: 8,775 sqft
    • Dimensions: 117x75
    • Features: Corner Lot
    Details
    • Parcel number: 1909163080200000
    • Special conditions: None
    • Other equipment: Water-Softener Owned, Ceiling Fan(s), Sump Pump, Radon Mitigation System, Generator

    Construction

    Type & style
    • Home type: SingleFamily
    • Property subtype: Single Family Residence
    Materials
    • Brick, Cedar
    Condition
    • New construction: No
    • Year built: 2006

    Utilities & green energy

    • Sewer: Public Sewer
    • Water: Shared Well

    Community & neighborhood

    Community
    • Community features: Sidewalks, Street Paved
    Location
    • Region: Frankfort

    HOA & financial

    HOA
    • Has HOA: Yes
    • HOA fee: $295 monthly
    • Services included: Lawn Care, Snow Removal

    Other

    Other facts
    • Listing terms: Cash
    • Ownership: Fee Simple w/ HO Assn.

    Price history

    DateEventPrice
    3/23/2026Sold$665,000-1.5%$201/sqft
    Source: MRED as distributed by MLS GRID #12571866 Report a problem
    2/27/2026Contingent$675,000$204/sqft
    Source: MRED as distributed by MLS GRID #12571866 Report a problem
    2/25/2026Listed for sale$675,000+19.4%$204/sqft
    Source: MRED as distributed by MLS GRID #12571866 Report a problem
    9/15/2023Sold$565,500$171/sqft
    Source: MRED as distributed by MLS GRID #11814396 Report a problem
    8/16/2023Listing removed--
    Source: MRED as distributed by MLS GRID #11814396 Report a problem
    6/25/2023Contingent$565,500$171/sqft
    Source: MRED as distributed by MLS GRID #11814396 Report a problem
    6/22/2023Listed for sale$565,500+31.5%$171/sqft
    Source: MRED as distributed by MLS GRID #11814396 Report a problem
    7/17/2013Sold$430,000-2.1%$130/sqft
    Source: Public Record Report a problem
    4/24/2013Pending sale$439,000$133/sqft
    Source: 4 Sale Realty, Inc. #08308706 Report a problem
    4/6/2013Listed for sale$439,000-17.6%$133/sqft
    Source: 4 Sale Realty, Inc. #08308706 Report a problem
    4/19/2006Sold$533,000+326.4%$161/sqft
    Source: Public Record Report a problem
    1/25/2006Sold$125,000$38/sqft
    Source: Public Record Report a problem

    Public tax history

    YearProperty taxesTax assessment
    2024$15,737 +5.6%$201,406 +12%
    2023$14,905 +8.6%$179,875 +9.8%
    2022$13,726 +6.2%$163,836 +6.9%
    2021$12,930 +2.4%$153,276 +2.9%
    2020$12,622 +3.2%$148,956 +2.8%
    2019$12,226 +1.9%$144,969 +3%
    2018$12,001 +0.1%$140,801 +2.4%
    2017$11,988 -5.5%$137,515 -4.1%
    2016$12,686 +8.6%$143,382 -0.7%
    2015$11,684 $144,338 +10.9%
    2014$11,684 +5.7%$130,147 -1.3%
    2013$11,056 -9.4%$131,834 -19.1%
    2012$12,198 -0.6%$162,890 -5%
    2011$12,271 -8.8%$171,463 -3.5%
    2010$13,458 +3.9%$177,682 -2.3%
    2009$12,951 +3.5%$181,958
    2008$12,513 $181,958 +2.5%
    2007-- $177,520 +57%
    2006$7,706 +1382.9%$113,083 +1470.6%
    2005$520 -2.9%$7,200
    2004$535 $7,200

    Find assessor info on the county website

    Neighborhood: 60423

    Nearby schools

    GreatSchools rating
    Schools provided by the listing agent
    • Elementary: Chelsea Elementary School
    • Middle: Grand Prairie Elementary School
    • High: Lincoln-Way East High School
    • District: 157C

    Source: MRED as distributed by MLS GRID. This data may not be complete. We recommend contacting the local school district to confirm school assignments for this home.

    Get a cash offer in 3 minutes
    Find out how much your home could sell for in as little as 3 minutes with a no-obligation cash offer.
    Estimated market value
    $669,300
    Get a cash offer in 3 minutes
    Find out how much your home could sell for in as little as 3 minutes with a no-obligation cash offer.
    Estimated market value
    $669,300