WELCOME to this STUNNING home at Berlin Lake with a DOCK! Located on a wooded, dead end street, this home is completely updated and ready to move in! Step into the spacious foyer with vaulted ceilings, beautiful woodwork, and custom staircase. The formal dining room is perfect, peaceful spot for all gatherings. Great room with cozy woodburner and plenty of natural light. Dream kitchen with an abundance of cabinet and counter space. 1st floor laundry area includes pantry. 2 car attached garage with ample storage. Upstairs features 3 bedrooms including a GIANT master suite with vaulted ceilings and walk in closet. The master bath is similar to that of a spa retreat. Sit in the soaker tub and enjoy the view of nature out the picture window. Bonus room off master would make a great home office or even another walk in closet. FINISHED basement offers a 4th bedroom, living area, bonus space, etc. GET READY FOR SUMMER ENTERTAINING with the amazing backyard featuring HUGE deck and above-ground swimming pool! Walk down the street and jump in your boat from your DOCK! This home is in great condition and ready for its new owner. Don't Wait! It won't last long!
Closed
$310,000
10039 Cummins Dr, Deerfield, OH 44411
3beds
3,190sqft
Single Family Residence
Built in 2003
9,016 Square Feet Lot
$358,100 Zestimate®
$97/sqft
$2,576 Estimated rent
Home value
$358,100
$340,000 - $380,000
$2,576/mo
Zestimate® history
Owner options
List your home for rent
$2,576/mo
Rent Zestimate®
Find your next renter with Zillow Rental Manager. Plus, with online applications, you can quickly screen prospective tenants – for free.
$2,576/mo
Rent Zestimate®
Refinance and save
$2,092/mo
Est. payment
Refinancing to a lower rate could help reduce your monthly payments and save thousands over the life of the loan.
$2,092/mo
Est. payment
Explore your selling options
Work with a Zillow partner agent
Leverage their expertise and Zillow's premium Showcase listings to get your home seen by more buyers.
Get startedList with your own agent
Get your home in front of millions of buyers by listing it on Zillow.
Learn how to do itSell it yourself
Take full control of how buyers see your home on Zillow by listing For Sale by Owner (FSBO).
List your homeWhat's special
Above-ground swimming poolFinished basementHuge deckDream kitchenBonus room off masterBeautiful woodworkSoaker tub
Zillow last checked:
Listing updated:
Listed by:
Adam J Matthews AdamMatthews@kw.com330-980-4052,
Keller Williams Chervenic Rlty
Bought with:
Cheryl A Doolan, 260030
Cutler Real Estate
Source: MLS Now,MLS#: 5110236 Originating MLS: Youngstown Columbiana Association of REALTORS
Originating MLS: Youngstown Columbiana Association of REALTORSFacts & features
Interior
Bedrooms & bathrooms
- Bedrooms: 3
- Bathrooms: 3
- Full bathrooms: 2
- 1/2 bathrooms: 1
- Main level bathrooms: 1
Primary bedroom
- Level: Second
- Dimensions: 17.00 x 15.00
Bedroom
- Level: Second
- Dimensions: 14.00 x 13.00
Bedroom
- Level: Second
- Dimensions: 11.00 x 9.00
Bathroom
- Level: Second
Bathroom
- Level: First
Bonus room
- Level: Second
Eat in kitchen
- Level: First
Entry foyer
- Level: First
Great room
- Features: Fireplace
- Level: First
- Dimensions: 19.00 x 13.00
Kitchen
- Description: Flooring: Linoleum
- Level: First
- Dimensions: 23.00 x 10.00
Laundry
- Description: Flooring: Linoleum
- Level: First
- Dimensions: 12.00 x 5.00
Other
- Level: Second
- Dimensions: 13.00 x 10.00
Other
- Level: First
- Dimensions: 13.00 x 10.00
Heating
- Heat Pump
Cooling
- Central Air, Electric
Features
- Basement: Full,Finished
- Number of fireplaces: 1
Interior area
- Total structure area: 3,190
- Total interior livable area: 3,190 sqft
- Finished area above ground: 2,190
- Finished area below ground: 1,000
Property
Parking
- Total spaces: 2
- Parking features: Attached, Direct Access, Electricity, Garage, Garage Door Opener, Paved
- Attached garage spaces: 2
Accessibility
- Accessibility features: None
Features
- Levels: Three Or More,Two
- Stories: 2
- Patio & porch: Deck, Porch
- Has private pool: Yes
- Has view: Yes
- View description: Trees/Woods
- Waterfront features: Lake Privileges
Lot
- Size: 9,016 Square Feet
- Dimensions: 60 x 150
- Features: Dead End, Wooded
Details
- Parcel number: 080140000019000
Construction
Type & style
- Home type: SingleFamily
- Architectural style: Colonial
- Property subtype: Single Family Residence
Materials
- Vinyl Siding
- Roof: Asphalt,Fiberglass
Condition
- Year built: 2003
Utilities & green energy
- Sewer: Septic Tank
- Water: Well
Community & HOA
Community
- Subdivision: Hickory Grove
HOA
- Has HOA: Yes
- Services included: Common Area Maintenance, Other
- HOA fee: $100 annually
- HOA name: Hickory Grove Rd Assn
Location
- Region: Deerfield
Financial & listing details
- Price per square foot: $97/sqft
- Tax assessed value: $292,900
- Annual tax amount: $3,550
- Date on market: 3/28/2025
- Cumulative days on market: 6 days
Price history
| Date | Event | Price |
|---|---|---|
| 4/29/2025 | Sold | $310,000+3.3%$97/sqft |
Source:  MLS Now #5110236 Report a problem MLS Now #5110236 Report a problem | ||
| 4/3/2025 | Pending sale | $300,000$94/sqft |
Source: MLS Now #5110236 Report a problem | ||
| 3/28/2025 | Listed for sale | $300,000+122.2%$94/sqft |
Source: MLS Now #5110236 Report a problem | ||
| 6/21/2013 | Sold | $135,000$42/sqft |
Source: Public Record Report a problem | ||
| 5/8/2013 | Price change | $135,000-2%$42/sqft |
Source: Howard Hanna - Aurora #3376893 Report a problem | ||
| 4/11/2013 | Price change | $137,750-5%$43/sqft |
Source: Howard Hanna - Aurora #3376893 Report a problem | ||
| 1/24/2013 | Listed for sale | $145,000+11.5%$45/sqft |
Source: Howard Hanna - Aurora #3376893 Report a problem | ||
| 9/12/2008 | Sold | $130,000+8.3%$41/sqft |
Source: Public Record Report a problem | ||
| 5/21/2008 | Sold | $120,000$38/sqft |
Source: Public Record Report a problem | ||
Public tax history
| Year | Property taxes | Tax assessment |
|---|---|---|
| 2025 | $3,639 +2.5% | $102,520 |
| 2024 | $3,550 +47.4% | $102,520 +62.7% |
| 2023 | $2,409 -3.8% | $63,010 |
| 2022 | $2,503 -0.9% | $63,010 |
| 2021 | $2,525 -3.7% | $63,010 |
| 2020 | $2,622 -0.2% | $63,010 |
| 2019 | $2,628 +5.6% | $63,010 +11.8% |
| 2018 | $2,488 | $56,360 |
| 2017 | $2,488 +0.4% | $56,360 |
| 2016 | $2,479 -0.2% | $56,360 |
| 2015 | $2,485 -2% | $56,360 |
| 2014 | $2,535 +1% | $56,360 |
| 2013 | $2,509 +0.6% | $56,360 |
| 2012 | $2,494 +7% | $56,360 -0.3% |
| 2011 | $2,332 -0.5% | $56,530 |
| 2010 | $2,345 +0.4% | $56,530 |
| 2009 | $2,335 | $56,530 |
| 2008 | $2,335 +1690.1% | $56,530 |
| 2005 | $130 -1.4% | -- |
| 2004 | $132 +2.8% | -- |
| 2003 | $129 +3.9% | -- |
| 2002 | $124 -47.4% | -- |
| 2001 | $235 -0.9% | -- |
| 2000 | $237 +441.2% | -- |
| 1999 | $44 | -- |
Find assessor info on the county website
Neighborhood: 44411
Nearby homes
- $259,9002 bd1 ba-- sqft10029 Cummins Dr, Deerfield, OH 44411For Sale
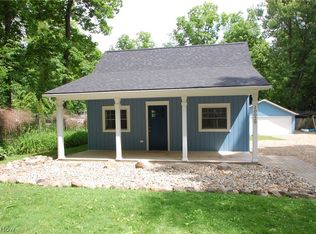
- $200-- bd-- ba-- sqft10029 Cummins Dr, Deerfield, OH 44411Off Market
- $118,700-- bd-- ba-- sqftCummins Dr, Deerfield, OH 44411Off Market
- $127,7003 bd2 ba952 sqft518-528 Cummins Dr, Deerfield, OH 44411Off Market
- $18,200-- bd-- ba-- sqft10038 Arb St, Deerfield, OH 44411Off Market
- $160,3002 bd1 ba1.1k sqft578 Cummins Dr, Deerfield, OH 44411Off Market
- $82,9001 bd1 ba468 sqft10048 Cummins Dr, Deerfield, OH 44411Off Market
- $137,2003 bd2 ba952 sqft528 Cummins Dr, Deerfield, OH 44411Off Market
Nearby schools
GreatSchools rating
- 6/10Southeast Intermediate Elementary SchoolGrades: 3-5Distance: 7.7 mi
- 4/10Southeast Junior High SchoolGrades: 6-8Distance: 7.1 mi
- 5/10Southeast High SchoolGrades: 9-12Distance: 7.5 mi
Schools provided by the listing agent
- District: Southeast LSD Portage- 6708
Source: MLS Now. This data may not be complete. We recommend contacting the local school district to confirm school assignments for this home.
Get a cash offer in 3 minutes
Find out how much your home could sell for in as little as 3 minutes with a no-obligation cash offer.
Estimated market value
$358,100
Get a cash offer in 3 minutes
Find out how much your home could sell for in as little as 3 minutes with a no-obligation cash offer.
Estimated market value
$358,100
- Ohio
- Portage County
- North Benton
- 44411
- 10039 Cummins Dr
Nearby cities
Nearby zip codes
Other North Benton Topics
