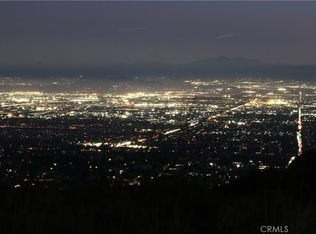
Welcome to this Prestigious and Private Custom Estate high in the hills of Rancho Cucamonga, enter the long gated approach and motor court with a fully lit Port cochere. This estate has Unparalleled and spectacular views of the valley and lights below, the mountains above and on clear days a peak of the Pacific Ocean and Catalina! The Open concept design is perfect for entertaining and the luxury lifestyle that you deserve!. The kitchen is fully equipped with high end appliances including Subzero, Wolfe, 2 Asko dishwashers, 2 kitchen sinks and custom soft close cabinetry, there is a spacious walk in pantry opposite the butlers pantry.
The main floor of this estate has ample room whether it’s for your own leisure or entertaining, the pool table and large bar area make for effortless hosting, there are multiple fireplaces, a mesmerizing infinity pool and spa, an elevator, dumbwaiter to the large laundry room on the main floor, 4 balconies, 5 bedrooms, 5 ½ baths (including bedrooms on the main floor). On the second floor there is also an open office/media room amidst the bedrooms.
Finally, there is the Master bedroom suite, with its own private balcony, and expansive wardrobe room with custom cabinetry. The master bathroom has a supersized double shower, jetted tub and large dual vanities. This stunning Estate sits on just under 5 acres and boasts almost 8,000 sq ft., it has 3 oversized garages and an additional covered drive outside the workshop or hobby area.
Although this estate is private and set atop the city, it is also conveniently close to the Freeway, Shopping, Restaurants as well as Minutes from Ontario International Airport.
Schedule your appointment to see this truly, one of a kind estate!
Sold for $5,200,000
Listed by: RE/MAX TIME REALTY • Donald Morgan • Contact: 909-376-0111
Bought with: AQHL BANCORP
$5,200,000
10039 Santina Dr, Rancho Cucamonga, CA 91737
5beds
7,917sqft
Single Family Residence
Built in 2014
4.96 Acres Lot
$5,324,000 Zestimate®
$657/sqft
$-- Estimated rent
Home value
$5,324,000
$4.79M - $5.86M
Not available
Zestimate® history
Owner options
List your home for rent
Find your next renter with Zillow Rental Manager. Plus, with online applications, you can quickly screen prospective tenants – for free.
Refinance and save
$35,480/mo
Est. payment
Refinancing to a lower rate could help reduce your monthly payments and save thousands over the life of the loan.
$35,480/mo
Est. payment
Explore your selling options
Work with a Zillow partner agent
Leverage their expertise and Zillow's premium Showcase listings to get your home seen by more buyers.
Get startedList with your own agent
Get your home in front of millions of buyers by listing it on Zillow.
Learn how to do itSell it yourself
Take full control of how buyers see your home on Zillow by listing For Sale by Owner (FSBO).
List your homeWhat's special
Infinity pool and spaPrivate balconyCovered driveOpen concept designMaster bedroom suiteSupersized double showerExpansive wardrobe room
Zillow last checked:
Listing updated:
Listed by:
Donald Morgan DRE #01435752 909-376-0111,
RE/MAX TIME REALTY,
Tina Christian DRE #01435785 909-917-5984,
RE/MAX TIME REALTY
Bought with:
Robert Mathias, DRE #01925723
AQHL BANCORP
Source: CRMLS,MLS#: CV25061679 Originating MLS: California Regional MLS
Originating MLS: California Regional MLSFacts & features
Interior
Bedrooms & bathrooms
- Bedrooms: 5
- Bathrooms: 6
- Full bathrooms: 2
- 3/4 bathrooms: 3
- 1/2 bathrooms: 1
- Main level bathrooms: 2
- Main level bedrooms: 1
Rooms
- Room types: Bedroom, Entry/Foyer, Foyer, Kitchen, Laundry, Living Room, Other, Pantry, Workshop, Dining Room
Bedroom
- Features: Bedroom on Main Level
Bathroom
- Features: Bathtub, Dual Sinks, Granite Counters, Jetted Tub, Multiple Shower Heads, Separate Shower, Walk-In Shower
Kitchen
- Features: Butler's Pantry, Granite Counters, Kitchen Island, Kitchen/Family Room Combo, Self-closing Drawers, Walk-In Pantry
Other
- Features: Walk-In Closet(s)
Pantry
- Features: Walk-In Pantry
Heating
- Central, Forced Air, Fireplace(s), Propane
Cooling
- Central Air
Appliances
- Included: Built-In Range, Double Oven, Dishwasher, Electric Oven, Electric Water Heater, Disposal, Microwave, Propane Range, Refrigerator, Range Hood, Water Softener, Water Heater, Washer
- Laundry: Laundry Chute, Electric Dryer Hookup, Laundry Room
Features
- Wet Bar, Built-in Features, Balcony, Block Walls, Ceiling Fan(s), Separate/Formal Dining Room, Dumbwaiter, Elevator, Granite Counters, High Ceilings, Living Room Deck Attached, Multiple Staircases, Open Floorplan, Pantry, Recessed Lighting, Storage, Two Story Ceilings, Bar, Bedroom on Main Level, Entrance Foyer, Walk-In Pantry
- Flooring: Carpet, Wood
- Doors: Double Door Entry
- Windows: Custom Covering(s), Double Pane Windows
- Has fireplace: Yes
- Fireplace features: Great Room, Living Room, Propane
- Common walls with other units/homes: No Common Walls
Interior area
- Total interior livable area: 7,917 sqft
Property
Parking
- Total spaces: 3
- Parking features: Controlled Entrance, Concrete, Door-Multi, Driveway Down Slope From Street, Direct Access, Driveway, Electric Gate, Garage, Garage Door Opener, Gated, Oversized, Paved, RV Hook-Ups, RV Access/Parking, On Street
- Attached garage spaces: 3
Accessibility
- Accessibility features: Accessible Elevator Installed, Grab Bars, Parking, Accessible Doors
Features
- Levels: Two
- Stories: 2
- Entry location: Front Door
- Patio & porch: Concrete, Covered
- Has private pool: Yes
- Pool features: Fenced, Infinity, In Ground, Private, Solar Heat
- Has spa: Yes
- Spa features: In Ground, Private, Solar Heat
- Fencing: Stucco Wall,Wrought Iron
- Has view: Yes
- View description: City Lights, Canyon, Hills, Mountain(s), Neighborhood, Panoramic, Valley, Trees/Woods
Lot
- Size: 4.96 Acres
- Features: 0-1 Unit/Acre, Drip Irrigation/Bubblers, Lot Over 40000 Sqft, Paved, Secluded
Details
- Parcel number: 0201043220000
- Zoning: RL-5
- Special conditions: Standard
Construction
Type & style
- Home type: SingleFamily
- Architectural style: Spanish
- Property subtype: Single Family Residence
Materials
- Stucco, Copper Plumbing
- Roof: Tile
Condition
- New construction: No
- Year built: 2014
Utilities & green energy
- Electric: Electricity - On Property, 220 Volts in Garage, 220 Volts in Laundry, 220 Volts, 440 Volts
- Sewer: Septic Tank
- Water: Public
- Utilities for property: Propane, Water Connected
Community & HOA
Community
- Features: Foothills, Hiking, Mountainous
- Security: Carbon Monoxide Detector(s), Fire Detection System, Security Gate, Smoke Detector(s)
Location
- Region: Rancho Cucamonga
Financial & listing details
- Price per square foot: $657/sqft
- Tax assessed value: $5,304,000
- Date on market: 3/23/2025
- Cumulative days on market: 14 days
- Listing terms: Cash,Cash to New Loan,Conventional,Submit
- Road surface type: Paved
Price history
| Date | Event | Price |
|---|---|---|
| 4/25/2025 | Sold | $5,200,000$657/sqft |
Source:  CRMLS #CV25061679 Report a problem CRMLS #CV25061679 Report a problem | ||
| 4/7/2025 | Contingent | $5,200,000$657/sqft |
Source: CRMLS #CV25061679 Report a problem | ||
| 3/23/2025 | Listed for sale | $5,200,000+845.5%$657/sqft |
Source: CRMLS #CV25061679 Report a problem | ||
| 2/12/2010 | Sold | $550,000$69/sqft |
Source: Public Record Report a problem | ||
Public tax history
| Year | Property taxes | Tax assessment |
|---|---|---|
| 2026 | -- | $5,304,000 +94.1% |
| 2025 | $37,754 +2.1% | $2,732,630 +2% |
| 2024 | $36,972 +1.9% | $2,679,049 +2% |
| 2023 | $36,285 +0.1% | $2,626,518 +2% |
| 2022 | $36,260 +0.1% | $2,575,018 +2% |
| 2021 | $36,229 +32.3% | $2,524,527 +1% |
| 2020 | $27,381 -1.1% | $2,498,641 +2% |
| 2019 | $27,697 +2.2% | $2,449,648 +2% |
| 2018 | $27,094 +4.8% | $2,401,616 +2% |
| 2017 | $25,850 | $2,354,526 +2% |
| 2016 | $25,850 +2.9% | $2,308,358 +1.5% |
| 2015 | $25,133 +0.7% | $2,273,685 +292.6% |
| 2014 | $24,968 | $579,147 +383.8% |
| 2009 | -- | $119,702 +2% |
| 2008 | -- | $117,355 +2% |
| 2007 | -- | $115,054 +2% |
| 2006 | -- | $112,798 +2% |
| 2005 | -- | $110,586 +2% |
| 2004 | -- | $108,418 -79.5% |
| 2003 | -- | $528,095 +2% |
| 2002 | -- | $517,740 +2% |
| 2001 | -- | $507,588 +2% |
| 2000 | -- | $497,635 |
Find assessor info on the county website
Neighborhood: 91737
Nearby homes
- $1,299,9005.19 acres10049 Snowdrop St, Rancho Cucamonga, CA 91737Lot/Land
- $384,3545.19 acres10049 Snow Drop Rd, Alta Loma, CA 91737Off Market
- $300,0001.89 acres4651 Liberty Vista Rd, Rancho Cucamonga, CA 91737Sold
- $5,767,2005 bd6 ba13k sqft10139 Snowdrop Rd, Alta Loma, CA 91737Off Market
- $363,2276.31 acres4654 Robinhood Rd, Rancho Cucamonga, CA 91737Off Market
- $432,9730.87 acres9988 Snowdrop Rd, Rancho Cucamonga, CA 91737Off Market
- $449,2252.56 acres10095 Snow Drop Rd, Rancho Cucamonga, CA 91737Off Market
- $3,000,00030.09 acres10148 Snowdrop Rd, Rancho Cucamonga, CA 91737Sold
Nearby schools
GreatSchools rating
- 6/10Hermosa Elementary SchoolGrades: K-6Distance: 1.4 mi
- 7/10Vineyard Junior High SchoolGrades: 6-8Distance: 2.3 mi
- 9/10Los Osos High SchoolGrades: 9-12Distance: 2.4 mi
Get a cash offer in 3 minutes
Find out how much your home could sell for in as little as 3 minutes with a no-obligation cash offer.
Estimated market value
$5,324,000
Get a cash offer in 3 minutes
Find out how much your home could sell for in as little as 3 minutes with a no-obligation cash offer.
Estimated market value
$5,324,000
- California
- San Bernardino County
- Rancho Cucamonga
- 91737
- 10039 Santina Dr
Nearby cities
Nearby neighborhoods
Nearby zip codes
Other Rancho Cucamonga Topics
- Apartments for Rent in 91737
- Houses for Sale in 91737
- Houses for Rent in 91737
- 91737 Real Estate
- Rancho Cucamonga Condos
- Houses for Sale in Rancho Cucamonga
- Newest Listings in Rancho Cucamonga
- Rancho Cucamonga Home Values
- Rancho Cucamonga Real Estate Agents
- Rancho Cucamonga Refinance
- Rancho Cucamonga Mortgage Rates
