Skip main navigation
Sold
  • Price Unknown

    10039 Sarah Place, Boerne, TX 78006

    4beds
    3,689sqft
    Single Family Residence
    Built in 2023
    10,759.32 Square Feet Lot
    $897,300 Zestimate®
    $--/sqft
    $4,440 Estimated rent

    Home value

    $897,300

    $843,000 - $960,000

    $4,440/mo

    Zestimate® history
    Loading
    Loading...

    Owner options

    List your home for rent

    $4,440/mo

    Rent Zestimate®

    Find your next renter with Zillow Rental Manager. Plus, with online applications, you can quickly screen prospective tenants – for free.

    Learn more

    $4,440/mo

    Rent Zestimate®

    Refinance and save

    $225/mo

    Est. payment

    Refinancing to a lower rate could help reduce your monthly payments and save thousands over the life of the loan.

    See today's rates

    $225/mo

    Est. payment

    Explore your selling options

    Work with a Zillow partner agent

    Leverage their expertise and Zillow's premium Showcase listings to get your home seen by more buyers.

    Get started

    List with your own agent

    Get your home in front of millions of buyers by listing it on Zillow.

    Learn how to do it

    Sell it yourself

    Take full control of how buyers see your home on Zillow by listing For Sale by Owner (FSBO).

    List your home

    What's special

    Dedicated home officeAbundance of natural lightOversized epoxy-coated tandem garageCovered patioCorner lotSoaring ceilingsMedia room
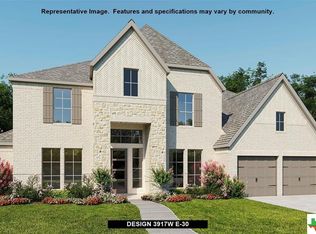
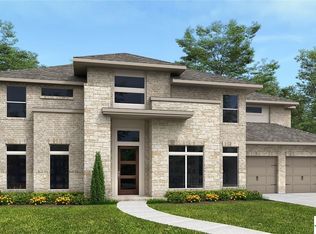
    Built by Highland Homes and completed in 2023, this beautiful single-story brick home offers nearly 3,700 square feet of thoughtfully designed living space on a spacious corner lot. Featuring 4 bedrooms, 3 full bathrooms, and a half bath, this home blends style, functionality, and modern convenience. Inside, you'll find soaring ceilings, an open-concept layout, and an abundance of natural light streaming through oversized windows, all equipped with newly installed motorized shades. The chef's kitchen anchors the home with generous countertop space, a large center island, and flows seamlessly into the living and dining areas perfect for both everyday living and entertaining. The dining and breakfast rooms feature under-cabinet lighting, adding a warm and sophisticated touch. Designed for versatility, this home includes a dedicated home office, a spacious game/playroom, a media room for movie nights, and a flex space ideal for a gym or secondary study. The luxurious primary suite is a true retreat with its own sitting area, perfect for relaxing. The ensuite bathroom leads to a fully finished, custom-built walk-in closet offering exceptional organization and storage. Additional highlights include an oversized epoxy-coated tandem garage and a covered patio that provides ample shade and plenty of room to accommodate a future pool. Situated in the gated neighborhood of Balcones Creek, this home offers the perfect combination of space, quality, and thoughtful design.

    Zillow last checked:

    Listing updated:

    Listed by:

    David Garcia TREC #684055 (210) 723-5121,

    Evoke Realty

    Source: LERA MLS,MLS#: 1907440MLS Logo

    Facts & features

    Interior

    Bedrooms & bathrooms
    • Bedrooms: 4
    • Bathrooms: 4
    • Full bathrooms: 3
    • 1/2 bathrooms: 1
    Primary bedroom
    • Features: Walk-In Closet(s), Ceiling Fan(s), Full Bath
    • Area: 375
    • Dimensions: 25 x 15
    Bedroom 2
    • Area: 225
    • Dimensions: 15 x 15
    Bedroom 3
    • Area: 132
    • Dimensions: 11 x 12
    Bedroom 4
    • Area: 143
    • Dimensions: 11 x 13
    Primary bathroom
    • Features: Tub/Shower Separate, Separate Vanity, Soaking Tub
    • Area: 110
    • Dimensions: 11 x 10
    Dining room
    • Area: 195
    • Dimensions: 15 x 13
    Family room
    • Area: 475
    • Dimensions: 25 x 19
    Kitchen
    • Area: 216
    • Dimensions: 18 x 12
    Office
    • Area: 143
    • Dimensions: 11 x 13
    Heating
    • Central, Zoned, Electric
    Cooling
    • Ceiling Fan(s), Two Central, Zoned
    Appliances
    • Included: Cooktop, Built-In Oven, Self Cleaning Oven, Microwave, Gas Cooktop, Disposal, Dishwasher, Plumbed For Ice Maker, Water Softener Owned, Electric Water Heater, Plumb for Water Softener, Double Oven, Tankless Water Heater, ENERGY STAR Qualified Appliances
    • Laundry: Main Level, Laundry Room, Washer Hookup, Dryer Connection
    Features
    • Three Living Area, Separate Dining Room, Two Eating Areas, Kitchen Island, Pantry, Study/Library, Game Room, Media Room, Utility Room Inside, Secondary Bedroom Down, 1st Floor Lvl/No Steps, High Ceilings, Open Floorplan, High Speed Internet, All Bedrooms Downstairs, Walk-In Closet(s), Master Downstairs, Ceiling Fan(s), Chandelier, Solid Counter Tops, Programmable Thermostat
    • Flooring: Carpet, Wood
    • Windows: Double Pane Windows, Low Emissivity Windows
    • Has basement: No
    • Attic: Attic - Radiant Barrier Decking
    • Number of fireplaces: 1
    • Fireplace features: One, Living Room
    Interior area
    • Total interior livable area: 3,689 sqft

    Property

    Parking
    • Total spaces: 3
    • Parking features: Attached, Tandem, Three Car Garage, Garage Door Opener
    • Attached garage spaces: 3
    Features
    • Levels: One
    • Stories: 1
    • Patio & porch: Patio, Covered
    • Exterior features: Sprinkler System, Rain Gutters
    • Pool features: None, Community
    • Fencing: Privacy
    Lot
    • Size: 10,759 sqft
    • Features: Corner Lot, Curbs, Sidewalks, Streetlights
    • Residential vegetation: Mature Trees, Mature Trees (ext feat)
    Details
    • Parcel number: 047078180130

    Construction

    Type & style
    • Home type: SingleFamily
    • Architectural style: Texas Hill Country
    • Property subtype: Single Family Residence
    Materials
    • 4 Sides Masonry, Brick, Radiant Barrier
    • Foundation: Slab
    • Roof: Composition
    Condition
    • Pre-Owned
    • New construction: No
    • Year built: 2023
    Details
    • Builder name: Highland Homes

    Utilities & green energy

    • Electric: CPS
    • Gas: CPS
    • Water: SAWS, Water System
    • Utilities for property: Cable Available
    Green energy
    • Green verification: ENERGY STAR Certified Homes, Build San Antonio Green
    • Energy efficient items: Variable Speed HVAC

    Community & neighborhood

    Security
    • Security features: Smoke Detector(s), Prewired, Controlled Access
    Community
    • Community features: Clubhouse, Playground
    Location
    • Region: Boerne
    • Subdivision: Balcones Creek

    HOA & financial

    HOA
    • Has HOA: Yes
    • HOA fee: $225 quarterly
    • Association name: BALCONES HOMEOWNERS ASSOCIATION

    Other

    Other facts
    • Listing terms: Conventional,FHA,VA Loan,Cash
    • Road surface type: Paved

    Price history

    DateEventPrice
    11/21/2025Sold--
    Source: LERA MLS #1907440 Report a problem
    11/5/2025Pending sale$924,999$251/sqft
    Source: LERA MLS #1907440 Report a problem
    10/28/2025Contingent$924,999$251/sqft
    Source: LERA MLS #1907440 Report a problem
    10/20/2025Price change$924,999-0.5%$251/sqft
    Source: LERA MLS #1907440 Report a problem
    9/12/2025Price change$929,999-5%$252/sqft
    Source: LERA MLS #1907440 Report a problem
    8/11/2025Listed for sale$979,000+19.6%$265/sqft
    Source: LERA MLS #1891743 Report a problem
    5/30/2023Sold--
    Source: LERA MLS #1621821 Report a problem
    1/25/2023Pending sale$818,388$222/sqft
    Source: LERA MLS #1621821 Report a problem
    12/27/2022Price change$818,388-4.1%$222/sqft
    Source: LERA MLS #1621821 Report a problem
    12/13/2022Price change$853,301+18.5%$231/sqft
    Source: LERA MLS #1621821 Report a problem
    7/11/2022Pending sale$720,000$195/sqft
    Source: LERA MLS #1621821 Report a problem
    7/11/2022Listed for sale$720,000$195/sqft
    Source: LERA MLS #1621821 Report a problem

    Public tax history

    YearProperty taxesTax assessment
    2025$6,035 +3.9%$745,000 +2.9%
    2024$5,806 $723,730 +201.4%
    2023-- $240,110

    Find assessor info on the county website

    Neighborhood: 78006

    Nearby schools

    GreatSchools rating
    Schools provided by the listing agent
    • Elementary: Viola Wilson
    • Middle: Boerne Middle S
    • High: Champion
    • District: Boerne

    Source: LERA MLS. This data may not be complete. We recommend contacting the local school district to confirm school assignments for this home.

    Get a cash offer in 3 minutes
    Find out how much your home could sell for in as little as 3 minutes with a no-obligation cash offer.
    Estimated market value
    $897,300
    Get a cash offer in 3 minutes
    Find out how much your home could sell for in as little as 3 minutes with a no-obligation cash offer.
    Estimated market value
    $897,300