Skip main navigation
Sold
  • Price Unknown

    10039 Sierra Pass, Converse, TX 78109

    3beds
    1,506sqft
    Single Family Residence
    Built in 1985
    7,710.12 Square Feet Lot
    $238,900 Zestimate®
    $--/sqft
    $1,823 Estimated rent

    Home value

    $238,900

    $222,000 - $256,000

    $1,823/mo

    Zestimate® history
    Loading
    Loading...

    Owner options

    List your home for rent

    $1,823/mo

    Rent Zestimate®

    Find your next renter with Zillow Rental Manager. Plus, with online applications, you can quickly screen prospective tenants – for free.

    Learn more

    $1,823/mo

    Rent Zestimate®

    Refinance and save

    Refinancing to a lower rate could help reduce your monthly payments and save thousands over the life of the loan.

    See today's rates

    Explore your selling options

    Work with a Zillow partner agent

    Leverage their expertise and Zillow's premium Showcase listings to get your home seen by more buyers.

    Get started

    List with your own agent

    Get your home in front of millions of buyers by listing it on Zillow.

    Learn how to do it

    Sell it yourself

    Take full control of how buyers see your home on Zillow by listing For Sale by Owner (FSBO).

    List your home

    What's special

    Modern wood-burning fireplaceUpdated flooringPrivate backyard retreatSliding barn doorsVaulted ceilingSleek industrial ceiling fanPristine curb appeal
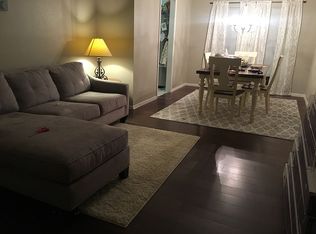
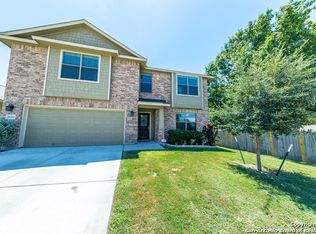
    Welcome to 10039 Sierra Pass, a beautifully updated gem located in the heart of Converse, TX. With NO HOA, this stunning 3-bedroom, 2-bathroom home offers 1,506 square feet of thoughtfully designed living space, combining modern finishes with timeless charm. . From the moment you walk in, you're greeted by a light and airy interior with neutral tones, updated flooring, and white cabinetry that create a fresh and inviting atmosphere. The living room features a vaulted ceiling, a striking modern wood-burning fireplace, and a sleek industrial ceiling fan-all perfectly framed by natural light pouring in through skylights. The kitchen is a standout, with beautiful sliding barn doors that add a ranch-inspired touch while keeping the design stylish and modern. Both bathrooms have been renovated with updated tile, vanities, and plumbing fixtures for a clean and contemporary feel. All three bedrooms are generously sized, offering plenty of space to relax, work, or host guests. You'll also love the dedicated laundry room, complete with ample space and built-in shelving for storage and convenience. Step outside through French doors to your private backyard retreat, where a spacious patio slab is perfect for outdoor entertaining, morning coffee, or evening gatherings. The home's fresh blue exterior, lawn, and overall pristine curb appeal make a lasting first impression. Situated just off Toepperwein Road, you're minutes from IH-35, Live Oak City Park, IKEA, and The Forum at Olympia Parkway, offering unbeatable access to shopping, dining, and outdoor recreation. With modern upgrades, well-maintained interiors, and a location that puts you near it all, 10039 Sierra Pass is the perfect place to make your own. Don't miss your chance to tour this beauty!

    Zillow last checked:

    Listing updated:

    Listed by:

    Flower Castillo TREC #679201 (210) 748-2595,

    Keller Williams Legacy

    Source: LERA MLS,MLS#: 1873771MLS Logo

    Facts & features

    Interior

    Bedrooms & bathrooms
    • Bedrooms: 3
    • Bathrooms: 2
    • Full bathrooms: 2
    Primary bedroom
    • Features: Walk-In Closet(s), Full Bath
    • Area: 192
    • Dimensions: 16 x 12
    Bedroom 2
    • Area: 90
    • Dimensions: 10 x 9
    Bedroom 3
    • Area: 120
    • Dimensions: 12 x 10
    Primary bathroom
    • Features: Shower Only, Single Vanity
    • Area: 56
    • Dimensions: 8 x 7
    Dining room
    • Area: 135
    • Dimensions: 15 x 9
    Family room
    • Area: 225
    • Dimensions: 15 x 15
    Kitchen
    • Area: 144
    • Dimensions: 12 x 12
    Heating
    • Central, Natural Gas
    Cooling
    • Central Air
    Appliances
    • Laundry: Laundry Room, Washer Hookup, Dryer Connection
    Features
    • Two Living Area, Liv/Din Combo, Kitchen Island, Utility Room Inside, High Ceilings, Walk-In Closet(s), Ceiling Fan(s)
    • Flooring: Carpet, Ceramic Tile, Vinyl
    • Windows: Skylight(s)
    • Has basement: No
    • Number of fireplaces: 1
    • Fireplace features: One, Living Room, Wood Burning
    Interior area
    • Total structure area: 1,506
    • Total interior livable area: 1,506 sqft

    Property

    Parking
    • Total spaces: 2
    • Parking features: Two Car Garage
    • Garage spaces: 2
    Features
    • Levels: One
    • Stories: 1
    • Patio & porch: Patio
    • Pool features: None
    • Fencing: Privacy
    Lot
    • Size: 7,710 sqft
    • Features: Level, Curbs, Sidewalks
    • Residential vegetation: Mature Trees, Mature Trees (ext feat)
    Details
    • Parcel number: 050521110020

    Construction

    Type & style
    • Home type: SingleFamily
    • Architectural style: Ranch,Traditional
    • Property subtype: Single Family Residence
    Materials
    • Brick, Siding
    • Foundation: Slab
    • Roof: Composition
    Condition
    • Pre-Owned
    • New construction: No
    • Year built: 1985

    Utilities & green energy

    • Electric: CPS
    • Gas: Centerpoint
    • Sewer: Converse
    • Water: Converse

    Community & neighborhood

    Community
    • Community features: Other
    Location
    • Region: Converse
    • Subdivision: Cimarron

    Other

    Other facts
    • Listing terms: Conventional,FHA,VA Loan,Cash
    • Road surface type: Paved

    Price history

    DateEventPrice
    7/22/2025Sold--
    Source: LERA MLS #1873771 Report a problem
    6/28/2025Pending sale$259,000$172/sqft
    Source: LERA MLS #1873771 Report a problem
    6/21/2025Contingent$259,000$172/sqft
    Source: LERA MLS #1873771 Report a problem
    6/7/2025Listed for sale$259,000+118%$172/sqft
    Source: LERA MLS #1873771 Report a problem
    6/10/2016Sold--
    Source: LERA MLS #1164700 Report a problem
    1/12/2016Sold--
    Source: Public Record Report a problem
    2/22/2012Sold--
    Source: LERA MLS #882083 Report a problem
    12/14/2011Price change$118,800-0.9%$79/sqft
    Source: Ridge Gate Realty, LLC #882083 Report a problem
    3/21/2011Price change$119,900+14.3%$80/sqft
    Source: Coldwell Banker D'Ann Harper Realtors #857952 Report a problem
    1/4/2011Price change$104,900-0.1%$70/sqft
    Source: Coldwell Banker D'Ann Harper Realtors #857952 Report a problem
    12/8/2010Price change$105,000-3.7%$70/sqft
    Source: Coldwell Banker D'Ann Harper Realtors #857952 Report a problem
    12/5/2010Price change$109,000+3.8%$72/sqft
    Source: Coldwell Banker D'Ann Harper Realtors #857952 Report a problem
    12/3/2010Price change$105,000-3.7%$70/sqft
    Source: Coldwell Banker D'Ann Harper #857952 Report a problem
    10/31/2010Price change$109,000-7.5%$72/sqft
    Source: Coldwell Banker D'Ann Harper Realtors #857952 Report a problem
    10/1/2010Price change$117,900+2.6%$78/sqft
    Source: Coldwell Banker D'Ann Harper Realtors #857952 Report a problem
    9/15/2010Price change$114,900-0.1%$76/sqft
    Source: Coldwell Banker D'Ann Harper #857952 Report a problem
    9/5/2010Price change$115,000-4.1%$76/sqft
    Source: Exit IH 10 #857952 Report a problem
    8/7/2010Listed for sale$119,900+118%$80/sqft
    Source: Exit IH 10 #857952 Report a problem
    3/31/2010Sold--
    Source: Agent Provided Report a problem
    2/26/2010Price change$55,000-8.3%$37/sqft
    Source: BOSS Real Estate GSA #812059 Report a problem
    12/9/2009Price change$60,000-9.1%$40/sqft
    Source: BOSS Real Estate GSA #812059 Report a problem
    11/3/2009Price change$66,000-9.6%$44/sqft
    Source: BOSS Real Estate GSA #773924 Report a problem
    10/10/2009Price change$73,000+10.6%$48/sqft
    Source: BOSS Real Estate GSA #773924 Report a problem
    9/26/2009Listed for sale$66,000$44/sqft
    Source: BOSS Real Estate GSA #773924 Report a problem

    Public tax history

    YearProperty taxesTax assessment
    2025$3,158 -9.4%$220,080 +1.2%
    2024$3,486 +12.1%$217,538 +10%
    2023$3,111 -14.8%$197,762 +10%
    2022$3,651 +3.2%$179,784 +10%
    2021$3,538 $163,440 +6.1%
    2020$3,538 +4.1%$153,990 +6.2%
    2019$3,399 $145,040 +9.9%
    2018$3,399 +20.3%$131,956 +10%
    2017$2,826 +22.4%$119,960 +9.9%
    2016$2,308 +16.8%$109,166 +10%
    2015$1,976 $99,242 +10%
    2014$1,976 $90,220 -3.5%
    2013-- $93,500 +0.3%
    2012-- $93,240 +6.1%
    2011-- $87,850 -0.9%
    2010-- $88,650 -14.5%
    2009-- $103,670 -1.7%
    2008-- $105,480 +3.6%
    2007-- $101,770 +7%
    2006-- $95,090 +2.6%
    2005-- $92,660
    2004-- --
    2003-- --
    2002-- --
    2001-- --
    2000-- --

    Find assessor info on the county website

    Neighborhood: 78109

    Nearby schools

    GreatSchools rating
    Schools provided by the listing agent
    • Elementary: Crestview
    • Middle: Kitty Hawk
    • High: Veterans Memorial
    • District: Judson

    Source: LERA MLS. This data may not be complete. We recommend contacting the local school district to confirm school assignments for this home.

    Get a cash offer in 3 minutes
    Find out how much your home could sell for in as little as 3 minutes with a no-obligation cash offer.
    Estimated market value
    $238,900
    Get a cash offer in 3 minutes
    Find out how much your home could sell for in as little as 3 minutes with a no-obligation cash offer.
    Estimated market value
    $238,900