Welcome home to this move-in ready home in Blackbrook Valley Estates, offering a comfortable layout, great storage, and plenty of updates so you can simply move in and relax! A welcoming front patio area provides the perfect spot to enjoy your morning coffee or unwind at the end of the day. Step inside to the spacious living room located at the heart of the home, creating a natural gathering space with easy access to each side of the house. The beautifully designed eat-in kitchen features plenty of cabinetry, a dedicated coffee bar, and room for everyday dining. Storage is no problem here, with abundant shelving and storage space throughout. On one end of the home, you'll find two bedrooms and a full bath, while the opposite end offers a private primary suite with its own full bathroom and walk-in closet. Outside, an asphalt driveway adds convenience and low-maintenance living. Clean, comfortable, and ready for its next owner—there's nothing left to do but move in, unpack, and relax!
Active
$69,000
10039 State Route 700 #28, Mantua, OH 44255
3beds
1,088sqft
Manufactured Home, Single Family Residence
Built in 2022
435 Square Feet Lot
$-- Zestimate®
$63/sqft
$-- HOA
What's special
Great storageRoom for everyday diningPrivate primary suiteAsphalt drivewayDedicated coffee barNatural gathering spaceWelcoming front patio area
- 6 days
- 227
- 19
Zillow last checked:
Listing updated:
Listed by:
Kelly Zander 330-577-3546 lpsoldit@gmail.com,
Vincent Patrick Realty
Source: MLS Now,MLS#: 5239832 Originating MLS: Akron Cleveland Association of REALTORS
Originating MLS: Akron Cleveland Association of REALTORSFacts & features
Interior
Bedrooms & bathrooms
- Bedrooms: 3
- Bathrooms: 2
- Full bathrooms: 2
- Main level bathrooms: 2
- Main level bedrooms: 3
Heating
- Forced Air, Propane
Cooling
- Window Unit(s)
Appliances
- Included: Dryer, Range, Refrigerator, Washer
Features
- Breakfast Bar, Ceiling Fan(s), Eat-in Kitchen, Laminate Counters
- Basement: Crawl Space
- Has fireplace: No
Interior area
- Total structure area: 1,088
- Total interior livable area: 1,088 sqft
- Finished area above ground: 1,088
Video & virtual tour
Property
Parking
- Parking features: Concrete
Features
- Levels: One
- Stories: 1
Lot
- Size: 435 Square Feet
Details
- Parcel number: 12584
- On leased land: Yes
- Lease amount: $375
Construction
Type & style
- Home type: MobileManufactured
- Architectural style: Manufactured Home,Mobile Home
- Property subtype: Manufactured Home, Single Family Residence
Materials
- Vinyl Siding
- Roof: Asphalt,Fiberglass
Condition
- Year built: 2022
Utilities & green energy
- Sewer: Public Sewer, Shared Septic
- Water: Public, Shared Well
Community & HOA
Community
- Subdivision: Garfield
HOA
- Has HOA: No
Location
- Region: Mantua
Financial & listing details
- Price per square foot: $63/sqft
- Annual tax amount: $608
- Date on market: 8/26/2026
- Listing terms: Cash,Conventional
Estimated market value
Not available
Estimated sales range
Not available
Not available
Price history
| Date | Event | Price |
|---|---|---|
| 8/26/2026 | Listed for sale | $69,000$63/sqft |
Source:  MLS Now #5239832 Report a problem MLS Now #5239832 Report a problem | ||
Public tax history
Tax history is unavailable.
Monthly payment
Climate risks
Neighborhood: 44255
Nearby schools
Schools provided by the listing agent
- District: Crestwood LSD - 6702
Source: MLS Now. This data may not be complete. We recommend contacting the local school district to confirm school assignments for this home.


Similar homes
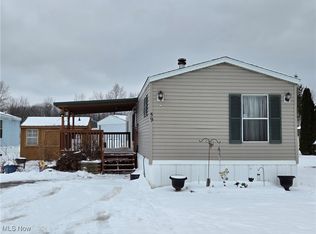
- $67,9002 bd2 ba960 sqft9329 Infirmary Rd Lot A38, Mantua, OH 44255For Sale
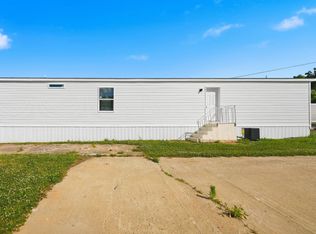 MLS ID #11778673, Anthony D'andera, Mantua. My State MLS
 - $49,9003 bd2 ba985 sqft6615 Cleveland Rd Lot 9, Ravenna, OH 44266For Sale
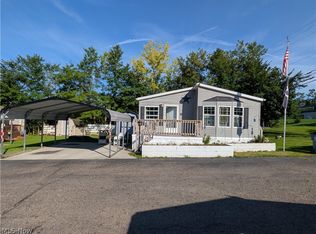 MLS ID #5236679, Christopher Trivisonno, Keller Williams Living. MLS Now
 - $62,9002 bd2 ba832 sqft9329 Infirmary Rd Lot B33, Mantua, OH 44255For Sale
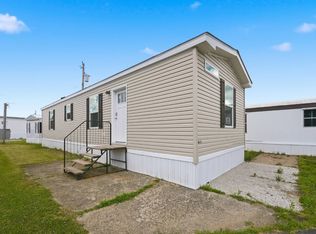 MLS ID #11778676, Anthony D'andera, Mantua. My State MLS
 - $69,9002 bd2 ba895 sqft10252 Wellman Rd Lot 19, Streetsboro, OH 44241For Sale
 MLS ID #5188131, Cynthia K Boggs, Howard Hanna. MLS Now
