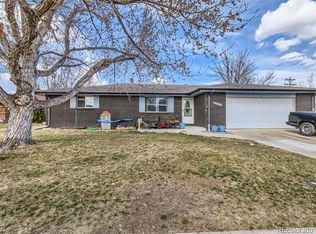
North Central Longmont. Side by side all brick duplex with garages. Corner location means each side has its own front yard and private rear yards. Also separate gated and fenced RV parking and shed for 1004 Emerson. Newer separate water heaters and boilers with WD hookups in each side. New roof with Class 4 hail resistant shingles and gutters installed 2023. Vinyl windows. 1004 has 980 sqft and is in great condition with brand new boiler/hot water heater, newer upgrades incl kitchen cabinet refaced, flooring, appliances, bath tile, and cellular blinds. 1006 has 2232 sqft and oversize 2 car garage, huge rooms, bsmt incl #3 Bed with large window, 1/2 bath, lots of storage areas, fam rm with fireplace and recreation room - may be possible to convert to add 4th bdrm?
Sold for $625,000
$625,000
1004-1006 Emerson Pl, Longmont, CO 80501
5beds
4baths
3,264sqft
Multi Family
Built in 1976
-- sqft lot
$635,700 Zestimate®
$191/sqft
$2,411 Estimated rent
Home value
$635,700
$598,000 - $680,000
$2,411/mo
Zestimate® history
Owner options
List your home for rent
$2,411/mo
Rent Zestimate®
Find your next renter with Zillow Rental Manager. Plus, with online applications, you can quickly screen prospective tenants – for free.
$2,411/mo
Rent Zestimate®
Refinance and save
$3,706/mo
Est. payment
Refinancing to a lower rate could help reduce your monthly payments and save thousands over the life of the loan.
$3,706/mo
Est. payment
Explore your selling options
Work with a Zillow partner agent
Leverage their expertise and Zillow's premium Showcase listings to get your home seen by more buyers.
Get startedList with your own agent
Get your home in front of millions of buyers by listing it on Zillow.
Learn how to do itSell it yourself
Take full control of how buyers see your home on Zillow by listing For Sale by Owner (FSBO).
List your homeWhat's special
Zillow last checked:
Listing updated:
Listed by:
Kent Madson 303-588-1953,
RE/MAX of Boulder, Inc
Bought with:
Aaron Everitt, 100082176
Group Mulberry
Source: IRES as distributed by MLS GRID,MLS#: 1006178
Facts & features
Interior
Bedrooms & bathrooms
- Bedrooms: 5
- Bathrooms: 4
Heating
- Hot Water
Appliances
- Laundry: Washer/Dryer Hookup
Features
- Eat-in Kitchen, Open Floorplan, Outside Entry
- Windows: Window Coverings
- Basement: Full,Partially Finished,Crawl Space
- Number of fireplaces: 1
- Fireplace features: One
Interior area
- Total structure area: 3,264
- Total interior livable area: 3,264 sqft
Property
Parking
- Details: 1 Space/Unit, 2 Spaces/Unit
Accessibility
- Accessibility features: Level Lot, No Stairs, Main Floor Bath, Accessible Bedroom
Features
- Levels: One
- Stories: 1
- Patio & porch: Patio
- Fencing: Fenced
Lot
- Size: 10,369 Square Feet
- Features: Cul-De-Sac, Corner Lot, Level
Details
- Additional structures: Storage
- Parcel number: R0066861
- Zoning: MF
- Special conditions: Private Owner
Construction
Type & style
- Home type: MultiFamily
- Architectural style: Contemporary
- Property subtype: Multi Family
Materials
- Frame
- Roof: Composition
Condition
- New construction: No
- Year built: 1976
Utilities & green energy
- Electric: City of Longmon
- Gas: Xcel
- Sewer: Public Sewer
- Water: City
- Utilities for property: Natural Gas Available, Electricity Available
Community & HOA
Community
- Subdivision: Horizon Pkwy
HOA
- Has HOA: No
Location
- Region: Longmont
Financial & listing details
- Price per square foot: $191/sqft
- Annual tax amount: $3,321
- Date on market: 4/2/2024
- Tenant pays: Gas, Electricity
- Electric utility on property: Yes
Price history
| Date | Event | Price |
|---|---|---|
| 5/7/2024 | Sold | $625,000$191/sqft |
Source:  IRES as distributed by MLS GRID #1006178 Report a problem IRES as distributed by MLS GRID #1006178 Report a problem | ||
| 4/8/2024 | Pending sale | $625,000$191/sqft |
Source: IRES as distributed by MLS GRID #1006178 Report a problem | ||
| 4/2/2024 | Listed for sale | $625,000+50.6%$191/sqft |
Source: IRES as distributed by MLS GRID #1006178 Report a problem | ||
| 6/24/2015 | Sold | $415,000$127/sqft |
Source: IRES as distributed by MLS GRID #763305 Report a problem | ||
Public tax history
Tax history is unavailable.
Neighborhood: Garden Acres
Nearby homes
- $625,0005 bd4 ba3.2k sqft1004 Emerson Pl, Longmont, CO 80501Sold
- $--3 bd2 ba2.2k sqft1006 Emerson Pl, Longmont, CO 80501Off Market

- $2,8954 bd2 ba2.1k sqft1011-1013 Emerson Pl #1011, Longmont, CO 80501For Rent

- $629,7004 bd2 ba2.3k sqft1001 23rd Ave, Longmont, CO 80501Off Market
- $566,0004 bd2 ba2.3k sqft1009 23rd Ave, Longmont, CO 80501Off Market
- $325,5002 bd1 ba1k sqft1005 Emerson Pl, Longmont, CO 80501Off Market
- $542,9004 bd2 ba2k sqft1003 Emerson Pl, Longmont, CO 80501Off Market
- $675,8006 bd3 ba2.1k sqft1015 Emerson Pl, Longmont, CO 80501Off Market
Nearby schools
GreatSchools rating
- 4/10Northridge Elementary SchoolGrades: PK-5Distance: 0.4 mi
- 3/10Longs Peak Middle SchoolGrades: 5-8Distance: 1.2 mi
- 7/10Longmont High SchoolGrades: 9-12Distance: 1.6 mi
Schools provided by the listing agent
- Elementary: Northridge
- Middle: Longs Peak
- High: Longmont
Source: IRES as distributed by MLS GRID. This data may not be complete. We recommend contacting the local school district to confirm school assignments for this home.
Get a cash offer in 3 minutes
Find out how much your home could sell for in as little as 3 minutes with a no-obligation cash offer.
Estimated market value
$635,700
Get a cash offer in 3 minutes
Find out how much your home could sell for in as little as 3 minutes with a no-obligation cash offer.
Estimated market value
$635,700
- Colorado
- Boulder County
- Longmont
- 80501
- Garden Acres
- 1004-1006 Emerson Pl
Nearby cities
Nearby neighborhoods
Nearby zip codes
Other Longmont Topics
