Welcome to 1004 188th Ave in picturesque Dresser, WI - where modern luxury meets serene countryside living. This exceptionally crafted 4-bedroom, 30bathroom new construction walkout rambler offers 2,400 finished sq ft of beautifully designed space, blending comfort, style, and functionality in every detail.
Step inside to an airy, open-concept floor plan bathed in natural light, thanks to expansive ThermoTech windows that frame your peaceful surroundings. The sleek modern gas fireplace creates a stunning focal point in the living area - perfect for cozy nights or elegant entertaining. The chef-inspired kitchen flows effortlessly into the main living space, while the dedicated main floor laundry room, complete with a utility sink, adds thoughtful convenience to your daily routine.
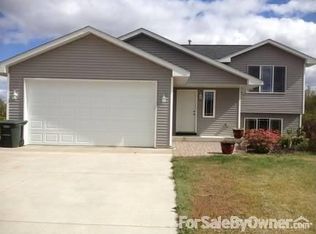
Retreat downstairs to a fully finished walkout lower level offering even more space to relax, work, or play. A spacious 3-car garage provides ample room for your vehicles, tools, and toys. Set on a gorgeous 1.16-acre lot, this home is surrounded by natural beauty - and with a built-in irrigation system, maintaining a lush lawn is effortless. The eye-catching Exterior Portfolio siding adds timeless curb appeal while ensuring long-lasting durability.
This is more than just a house - it's a place to call home. Impeccably built, and packed with premium features, 1004 188th Ave is a rare find in today's market. Come fall in love!
Closed
$509,000
1004 188th Ave, Dresser, WI 54009
4beds
2,576sqft
Single Family Residence
Built in 2025
1.16 Acres Lot
$527,200 Zestimate®
$198/sqft
$3,117 Estimated rent
Home value
$527,200
$411,000 - $675,000
$3,117/mo
Zestimate® history
Owner options
List your home for rent
$3,117/mo
Rent Zestimate®
Find your next renter with Zillow Rental Manager. Plus, with online applications, you can quickly screen prospective tenants – for free.
$3,117/mo
Rent Zestimate®
Refinance and save
$2,669/mo
Est. payment
Refinancing to a lower rate could help reduce your monthly payments and save thousands over the life of the loan.
$2,669/mo
Est. payment
Explore your selling options
Work with a Zillow partner agent
Leverage their expertise and Zillow's premium Showcase listings to get your home seen by more buyers.
Get startedList with your own agent
Get your home in front of millions of buyers by listing it on Zillow.
Learn how to do itSell it yourself
Take full control of how buyers see your home on Zillow by listing For Sale by Owner (FSBO).
List your homeWhat's special
Sleek modern gas fireplaceSurrounded by natural beautyBuilt-in irrigation systemExpansive thermotech windowsAiry open-concept floor planTimeless curb appealExterior portfolio siding
Zillow last checked:
Listing updated:
Listed by:
Delfin R Cruz 612-810-1315,
Keller Williams Classic Rlty NW
Bought with:
Jolene M. Kammerud
Outdoors Realty
Source: NorthstarMLS as distributed by MLS GRID,MLS#: 6768001
Facts & features
Interior
Bedrooms & bathrooms
- Bedrooms: 4
- Bathrooms: 3
- Full bathrooms: 3
Bedroom
- Level: Main
- Area: 196 Square Feet
- Dimensions: 14x14
Bedroom 2
- Level: Main
- Area: 55 Square Feet
- Dimensions: 5.5x10
Bedroom 3
- Level: Lower
- Area: 192 Square Feet
- Dimensions: 12x16
Bedroom 4
- Level: Lower
- Area: 169 Square Feet
- Dimensions: 13x13
Bathroom
- Level: Lower
- Area: 55 Square Feet
- Dimensions: 5.5x10
Bathroom
- Level: Main
- Area: 72 Square Feet
- Dimensions: 9x8
Bathroom
- Level: Main
- Area: 50 Square Feet
- Dimensions: 5x10
Great room
- Level: Lower
- Area: 560 Square Feet
- Dimensions: 20x28
Kitchen
- Level: Main
- Area: 135 Square Feet
- Dimensions: 9x15
Laundry
- Level: Main
- Area: 80 Square Feet
- Dimensions: 8x10
Living room
- Level: Main
- Area: 266 Square Feet
- Dimensions: 14x19
Walk in closet
- Level: Main
- Area: 40 Square Feet
- Dimensions: 5x8
Heating
- Forced Air, Fireplace(s)
Cooling
- Central Air
Appliances
- Included: Air-To-Air Exchanger, Chandelier, Dishwasher, Dryer, Electric Water Heater, ENERGY STAR Qualified Appliances, Humidifier, Microwave, Range, Refrigerator, Stainless Steel Appliance(s), Water Softener Owned
- Laundry: Laundry Room, Main Level, Sink
Features
- Basement: Drain Tiled,Full,Concrete,Sump Basket,Sump Pump,Walk-Out Access
- Number of fireplaces: 1
- Fireplace features: Gas
Interior area
- Total structure area: 2,576
- Total interior livable area: 2,576 sqft
- Finished area above ground: 1,288
- Finished area below ground: 1,288
Property
Parking
- Total spaces: 3
- Parking features: Attached, Gravel, Garage Door Opener
- Attached garage spaces: 3
- Has uncovered spaces: Yes
- Details: Garage Dimensions (22x24), Garage Dimensions ( 8x22)
Accessibility
- Accessibility features: None
Features
- Levels: One
- Stories: 1
- Pool features: None
- Fencing: None
Lot
- Size: 1.16 Acres
- Dimensions: 262 x 155 x 261 x 193
- Features: Irregular Lot
Details
- Foundation area: 1288
- Parcel number: 024013030200
- Zoning description: Residential-Single Family
Construction
Type & style
- Home type: SingleFamily
- Property subtype: Single Family Residence
Materials
- Post and Beam, Concrete, Frame
- Roof: Asphalt
Condition
- New construction: Yes
- Year built: 2025
Utilities & green energy
- Electric: 100 Amp Service, 200+ Amp Service
- Gas: Propane
- Sewer: Private Sewer
- Water: Well
Community & neighborhood
Location
- Region: Dresser
- Subdivision: Highland Estates
HOA & financial
HOA
- Has HOA: No
Price history
| Date | Event | Price |
|---|---|---|
| 11/17/2025 | Sold | $509,000+13.1%$198/sqft |
Source:  NorthstarMLS as distributed by MLS GRID #6768001 Report a problem NorthstarMLS as distributed by MLS GRID #6768001 Report a problem | ||
| 8/6/2025 | Listed for sale | $450,000$175/sqft |
Source: NorthstarMLS as distributed by MLS GRID #6768001 Report a problem | ||
Public tax history
Tax history is unavailable.
Neighborhood: 54009
Nearby schools
GreatSchools rating
- NADresser Elementary SchoolGrades: PK-KDistance: 4.2 mi
- 6/10Saint Croix Falls Middle SchoolGrades: 5-8Distance: 5.7 mi
- 6/10Saint Croix Falls High SchoolGrades: 9-12Distance: 5.7 mi
Get a cash offer in 3 minutes
Find out how much your home could sell for in as little as 3 minutes with a no-obligation cash offer.
Estimated market value
$527,200
Get a cash offer in 3 minutes
Find out how much your home could sell for in as little as 3 minutes with a no-obligation cash offer.
Estimated market value
$527,200
- Wisconsin
- Polk County
- Dresser
- 54009
- 1004 188th Ave
Nearby cities
Nearby zip codes
Other Dresser Topics
