QUITE THE TRANSFORMATION HERE! Located in highly desirable Fox Farm—just blocks from the Elementary School and the Marketplace Shopping Center—this beautifully remodeled home offers the perfect blend of convenience and comfort. Updated by a respected local contractor, the home showcases thoughtful design, quality craftsmanship, and all the modern features today’s buyers want in a truly move-in-ready property. From the refreshed exterior to the stylish interior finishes, every detail has been carefully curated to create a warm, inviting, and functional living space. The main-floor great room now features a chef’s kitchen with an entertainer’s island, generous pantry storage, a spacious dining area and conversation nook, and a light-filled living room with pleasant views All three comfortable bedrooms and two updated bathrooms are conveniently located on one level. A cozy family room offers a wood-burning stove and a sliding door that opens directly to the backyard, perfect for relaxing or entertaining. The fully finished lower level provides exceptional flexibility with an additional family room, a dedicated office area complete with built-in desk, counters, and storage, plus a versatile space ideal for a future fourth bedroom, allowing the home to grow and adapt to your needs. Additional property features include new flooring, interior paint, lighting fixtures, a new passage door from the kitchen to the backyard patio, sprinkler system, dual heat/central AC, and a new roof (2024). Come see this remarkable transformation. Schedule your private showing today!
Closed
Price Unknown
1004 25th Ave SW, Great Falls, MT 59404
3beds
2,641sqft
Single Family Residence
Built in 1974
9,583 Square Feet Lot
$533,600 Zestimate®
$--/sqft
$2,571 Estimated rent
Home value
$533,600
$464,000 - $614,000
$2,571/mo
Zestimate® history
Owner options
List your home for rent
$2,571/mo
Rent Zestimate®
Find your next renter with Zillow Rental Manager. Plus, with online applications, you can quickly screen prospective tenants – for free.
$2,571/mo
Rent Zestimate®
Refinance and save
Refinancing to a lower rate could help reduce your monthly payments and save thousands over the life of the loan.
Explore your selling options
Work with a Zillow partner agent
Leverage their expertise and Zillow's premium Showcase listings to get your home seen by more buyers.
Get startedList with your own agent
Get your home in front of millions of buyers by listing it on Zillow.
Learn how to do itSell it yourself
Take full control of how buyers see your home on Zillow by listing For Sale by Owner (FSBO).
List your homeWhat's special
Zillow last checked:
Listing updated:
Listed by:
Tammy Beard 406-868-4060,
RE/MAX of Great Falls
Bought with:
Tammy Beard, RRE-BRO-LIC-45924
RE/MAX of Great Falls
Source: MRMLS,MLS#: 30061740
Facts & features
Interior
Bedrooms & bathrooms
- Bedrooms: 3
- Bathrooms: 3
- Full bathrooms: 1
- 3/4 bathrooms: 1
- 1/2 bathrooms: 1
Primary bedroom
- Description: 1/2 Level above Main, Double Closets
- Level: Upper
Bedroom 2
- Description: LARGE 2nd Bedroom
- Level: Upper
Bedroom 3
- Level: Upper
Primary bathroom
- Description: Walk-In Shower
- Level: Upper
Bathroom 1
- Description: 1/2 Level below Main, Half Bathroom
- Level: Lower
Bathroom 2
- Description: Full Bathroom w/Tub & Custom Tile Surround
- Level: Upper
Dining room
- Description: Remodeled Great Room: Living, Dining, NEW Kitchen
- Level: Main
Family room
- Description: 1/2 Level below Main, Wood Burning Fireplace, Slider to Patio & Backyard
- Level: Lower
Family room
- Description: Wet Bar
- Level: Basement
Kitchen
- Description: NEW Chefs Kitchen w/Gas Cooktop, Double Ovens, Commercial Range Hood, Door to Landing & Backyard
- Level: Main
Laundry
- Description: 1/2 Level below Main, Laundry Area w/Folding Tabletop
- Level: Lower
Living room
- Description: Remodeled Great Room: Living, Dining, NEW Kitchen
- Level: Main
Office
- Description: Spacious Built-In Desk & Shelving & Counters
- Level: Basement
Utility room
- Description: Dual Heating/AC System, Built-In Shelving for Storage
- Level: Basement
Heating
- Forced Air, Gas, Wood Stove
Cooling
- Central Air
Appliances
- Included: Dishwasher, Disposal, Microwave, Range, Refrigerator
Features
- Wet Bar
- Basement: Partial
- Number of fireplaces: 1
Interior area
- Total interior livable area: 2,641 sqft
- Finished area below ground: 624
Property
Parking
- Total spaces: 2
- Parking features: Garage, Garage Door Opener
- Attached garage spaces: 2
Features
- Patio & porch: Patio
- Exterior features: Rain Gutters
- Fencing: Chain Link
- Has view: Yes
- View description: Residential
Lot
- Size: 9,583 Square Feet
- Features: Back Yard, Front Yard, Landscaped, Sprinklers In Ground
Details
- Parcel number: 02301515405290000
- Special conditions: Standard
Construction
Type & style
- Home type: SingleFamily
- Architectural style: Other
- Property subtype: Single Family Residence
Materials
- Foundation: Poured
- Roof: Asphalt
Condition
- New construction: No
- Year built: 1974
Utilities & green energy
- Sewer: Public Sewer
- Water: Public
- Utilities for property: Electricity Connected, Natural Gas Connected
Community & HOA
Community
- Subdivision: Montana Addition
HOA
- Has HOA: No
Location
- Region: Great Falls
Financial & listing details
- Tax assessed value: $540,460
- Annual tax amount: $3,363
- Date on market: 12/4/2025
- Listing agreement: Exclusive Right To Sell
- Listing terms: Cash,Conventional,FHA,Other,VA Loan
- Road surface type: Asphalt, Concrete
Price history
| Date | Event | Price |
|---|---|---|
| 1/23/2026 | Sold | -- |
Source:  MRMLS #30061740 Report a problem MRMLS #30061740 Report a problem | ||
| 12/4/2025 | Listed for sale | $529,900+8.4%$201/sqft |
Source: MRMLS #30061740 Report a problem | ||
| 9/10/2024 | Sold | -- |
Source: MRMLS #30031738 Report a problem | ||
| 8/7/2024 | Listed for sale | $489,000$185/sqft |
Source: MRMLS #30031738 Report a problem | ||
Public tax history
| Year | Property taxes | Tax assessment |
|---|---|---|
| 2025 | $3,030 -16% | $475,300 +22.7% |
| 2024 | $3,609 -1.8% | $387,400 |
| 2023 | $3,673 +28.6% | $387,400 +38.5% |
| 2022 | $2,857 -3.4% | $279,800 |
| 2021 | $2,959 +5.5% | $279,800 +5.5% |
| 2020 | $2,804 +4.3% | $265,100 |
| 2019 | $2,687 -6.6% | $265,100 +3.5% |
| 2018 | $2,876 +5.9% | $256,100 |
| 2017 | $2,716 -38.9% | $256,100 +16.5% |
| 2016 | $4,447 +110.4% | $219,800 |
| 2015 | $2,113 -6.2% | $219,800 +89.4% |
| 2014 | $2,253 +14.2% | $116,070 +1.6% |
| 2013 | $1,972 +2.8% | $114,249 +1.9% |
| 2012 | $1,919 | $112,160 |
| 2011 | -- | -- |
| 2010 | -- | -- |
| 2009 | -- | -- |
| 2008 | -- | $162,900 |
| 2007 | -- | $162,900 |
| 2006 | -- | $162,900 |
| 2005 | -- | $162,900 |
| 2004 | -- | $162,900 |
| 2003 | -- | $162,900 +13.6% |
| 2002 | -- | $143,390 +6.7% |
| 2000 | -- | $134,400 |
Find assessor info on the county website
Neighborhood: 59404
Nearby homes

- $431,7005 bd1 ba3k sqft916 25th Ave SW, Great Falls, MT 59404Off Market
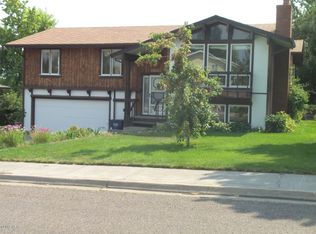
- $421,5004 bd3 ba2.1k sqft1008 25th Ave SW, Great Falls, MT 59404Off Market
- $430,0004 bd3 ba2.3k sqft1005 26th Ave SW, Great Falls, MT 59404Off Market
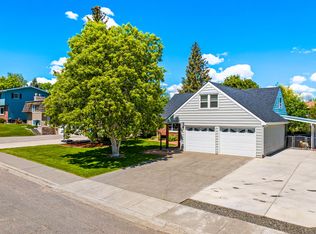
- $--5 bd3 ba3.4k sqft1009 26th Ave SW, Great Falls, MT 59404Sold
- $394,5004 bd3 ba1.1k sqft1001 26th Ave SW, Great Falls, MT 59404Off Market
- $509,9005 bd3 ba2.6k sqft912 25th Ave SW, Great Falls, MT 59404For Sale
- $402,2003 bd2 ba1.5k sqft1012 25th Ave SW, Great Falls, MT 59404Off Market
- $380,3004 bd3 ba1.2k sqft1005 25th Ave SW, Great Falls, MT 59404Off Market
Nearby schools
GreatSchools rating
- 9/10Meadow Lark SchoolGrades: PK-6Distance: 0.1 mi
- 6/10North Middle SchoolGrades: 7-8Distance: 3.8 mi
- 5/10C M Russell High SchoolGrades: 9-12Distance: 2.8 mi
Sell for more on Zillow
Get a Zillow Showcase℠ listing at no additional cost and you could sell for .
$533,600
2% more
+$10,672
With Zillow Showcase(estimated)
$544,272
Sell for more on Zillow
Get a Zillow Showcase℠ listing at no additional cost and you could sell for .
$533,600
2% more
+$10,672
With Zillow Showcase(estimated)
$544,272
- Montana
- Cascade County
- Great Falls
- 59404
- 1004 25th Ave SW
