
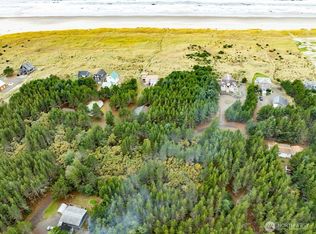
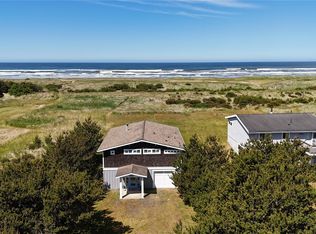
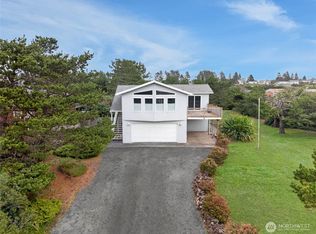
Major price reduction on this custom built ocean view home! Gorgeous panoramic view of the Pacific Ocean from the 2nd floor living room, loft bonus room, and expansive deck. Open living concept on the 2nd floor with expansive kitchen, 2 bedrooms and one full bath. The lower floor has a huge activity room and 2 bedrooms and 3/4 bath plus garden tub in one of the lower bedrooms. The 3rd floor loft could be used for an office, bonus room, or media center. 2 car garage with electric car power station, plus a 3 bay shop with 14' doors. This amazing place is situated on over half an acre and with WUB ownership, no one can build in front of you! Homes like this don't come around often, especially so close to all the amenities of the quaint town of Ocean Park. No HOA, just a fantastic home with an awesome shop and wildlife all around you! Get your kite ready and make your appointment today! At this price, you better hurry!
Pending inspection
Listed by: Lighthouse Realty • Sondra Eaton
Price cut: $80.9K (7/14)
$599,000
1004 267th Lane, Ocean Park, WA 98640
4beds
2,000sqft
Single Family Residence
Built in 1998
0.64 Acres Lot
$575,100 Zestimate®
$300/sqft
$-- HOA
What's special
Nice kitchenWildlife all around youHuge activity room
- 80 days
- 134
- 7
Zillow last checked:
Listing updated:
Listed by:
Sondra Eaton,
Lighthouse Realty
Source: NWMLS as distributed by MLS GRID,MLS#: 2542916
Facts & features
Interior
Bedrooms & bathrooms
- Bedrooms: 4
- Bathrooms: 2
- Full bathrooms: 1
- 3/4 bathrooms: 1
Primary bedroom
- Level: Second
Bedroom
- Level: Second
Bathroom full
- Level: Lower
Bathroom three quarter
- Level: Second
Other
- Level: Main
Bonus room
- Level: Third
Dining room
- Level: Main
Entry hall
- Level: Second
Kitchen without eating space
- Level: Main
Living room
- Level: Main
Utility room
- Level: Lower
Heating
- Forced Air, Electric
Cooling
- None
Appliances
- Included: Dishwasher, Dryer, Microwave, Refrigerator, Washer, Dishwasher(s), Dryer(s), Microwave(s), Refrigerator(s), Washer(s), Water Heater: Electric, Water Heater Location: Closet
Features
- Dining Room
- Flooring: Laminate, Carpet
- Windows: Dbl Pane/Storm Window
- Has fireplace: No
- Fireplace features: Electric
Interior area
- Total structure area: 2,000
- Total interior livable area: 2,000 sqft
Video & virtual tour
Property
Parking
- Total spaces: 7
- Parking features: Driveway, Attached Garage
- Has attached garage: Yes
- Covered spaces: 5
- Uncovered spaces: 2
Features
- Entry location: Upper (2nd Floor)
- Patio & porch: Dbl Pane/Storm Window, Dining Room, Vaulted Ceiling(s), Water Heater
- Has view: Yes
- View description: Ocean
- Has water view: Yes
- Water view: Ocean
Lot
- Size: 0.64 Acres
- Dimensions: 50 x 585
- Topography: Level,Sloped
- Residential vegetation: Garden Space
Details
- Parcel number: 12112832191
- Zoning: R-1
- Zoning description: Jurisdiction: County
- Special conditions: Standard
Construction
Type & style
- Home type: SingleFamily
- Architectural style: Contemporary,3 Story
- Property subtype: Single Family Residence
Materials
- Wood Products
- Foundation: Poured Concrete
- Roof: Metal
Condition
- Year built: 1998
Utilities & green energy
- Electric: Company: PUD #2
- Sewer: Septic Tank
- Water: Community, Company: North Beach Water
- Utilities for property: Spectrum
Community & HOA
Community
- Subdivision: Ocean Park
Location
- Region: Ocean Park
Financial & listing details
- Price per square foot: $300/sqft
- Tax assessed value: $570,300
- Annual tax amount: $4,000
- Date on market: 6/19/2026
- Cumulative days on market: 81 days
- Listing terms: Conventional,VA Loan
- Inclusions: Dishwasher(s), Dryer(s), Microwave(s), Refrigerator(s), Washer(s)
Estimated market value
$575,100
$546,000 - $604,000
$2,637/mo
Price history
| Date | Event | Price |
|---|---|---|
| 8/5/2026 | Pending sale | $599,000$300/sqft |
Source:  NWMLS as distributed by MLS GRID #2542916 Report a problem NWMLS as distributed by MLS GRID #2542916 Report a problem | ||
| 7/14/2026 | Price change | $599,000-11.9%$300/sqft |
Source: NWMLS as distributed by MLS GRID #2542916 Report a problem | ||
| 6/19/2026 | Listed for sale | $679,900$340/sqft |
Source: NWMLS as distributed by MLS GRID #2542916 Report a problem | ||
Public tax history
| Year | Property taxes | Tax assessment |
|---|---|---|
| 2025 | $4,106 +0.5% | $570,300 +4.1% |
| 2024 | $4,084 +9.5% | $547,600 +5.4% |
| 2023 | $3,731 +8.8% | $519,500 +48% |
| 2022 | $3,429 -9.9% | $351,000 +13.6% |
| 2021 | $3,805 +4.5% | $308,900 +10% |
| 2020 | $3,641 +1.9% | $280,800 -7.3% |
| 2019 | $3,575 -7.6% | $302,800 +25% |
| 2018 | $3,870 +13.1% | $242,200 |
| 2017 | $3,423 +1.6% | $242,200 +6.2% |
| 2015 | $3,370 +6.6% | $228,000 |
| 2014 | $3,163 -1% | $228,000 -13.6% |
| 2012 | $3,194 | $263,900 |
| 2011 | -- | $263,900 -10.4% |
| 2010 | -- | $294,500 +10.4% |
| 2009 | -- | $266,700 |
| 2008 | -- | $266,700 |
| 2006 | -- | $266,700 +69.2% |
| 2005 | -- | $157,600 |
Find assessor info on the county website
Monthly payment
Est. payment
Payment breakdown
Explore the cost of this home by adjusting the details. Changes won't be saved.Climate risks
Neighborhood: 98640
Nearby schools
Schools provided by the listing agent
- Elementary: Ocean Park ElemMulti
- Middle: Hilltop Middle
- High: Ilwaco Snr High
Source: NWMLS as distributed by MLS GRID. This data may not be complete. We recommend contacting the local school district to confirm school assignments for this home.

Similar homes
- $595,0002 bd3 ba1.9k sqftSurfside Estates Div-1, Ocean Park, WA 98640Active
 MLS ID #2505966, Dan Russell. NWMLS as distributed by MLS GRID
 - $569,0003 bd3 ba1.7k sqftSurfside Estates, Ocean Park, WA 98640Active
 MLS ID #2508158, Beth Laney. NWMLS as distributed by MLS GRID
 - $515,0003 bd3 ba1.5k sqftOcean Park, Ocean Park, WA 98640Active
 MLS ID #2560343, Erin Marsh. NWMLS as distributed by MLS GRID
 - $795,0004 bd3 ba2k sqftElliott Bay Tracts, Ocean Park, WA 98640Active
 MLS ID #2562526, Sondra Eaton. NWMLS as distributed by MLS GRID
