Skip main navigation
Contingent
  • Price cut: $10.1K (7/30)
    $309,900

    1004 51st St, Vienna, WV 26105

    3beds
    2,576sqft
    : 
    $1,942/mo
    Get pre-qualified
    Single Family Residence
    Built in 1984
    0.29 Acres Lot
    $-- Zestimate®
    $120/sqft
    $-- HOA

    What's special

    Kitchen boasts granite countertopsBright and beautiful sunroomCovered front porchNewer appliancesFunctional layoutAbundant cabinetry
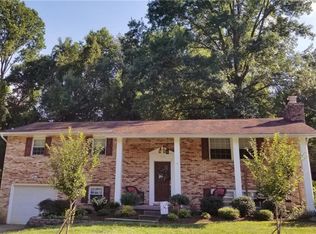
    Upper Vienna living at its best! This inviting 3 bedroom, 2.5 bath traditional two story HOME offers the space, updates, & convenience you've been searching for. Relax on the covered front porch or entertain on the new back deck just off the bright & beautiful sunroom. Inside, you'll appreciate the functional layout featuring a formal living room & dining room that flow seamlessly into the kitchen & family room. The kitchen boasts granite countertops, abundant cabinetry, newer appliances, & a breakfast bar that's perfect for gathering with family & friends. The generous main level laundry room provides excellent storage, while a second washer/dryer hookup upstairs adds everyday convenience just steps from all three bedrooms. Recent updates within the last 10 years, including the roof, HVAC system, water softener, & gutter guards, provide added peace of mind. Completing the package is a 2 car attached garage with walk-up attic storage, plus an additional storage shed in the backyard. Located just minutes from the country club, golf course, shopping, and restaurants, this home checks all the boxes...now it's time to pack yours!
    35 days
    |
    1,555
    |
    62
    |

    Likely to sell faster than

    Zillow last checked:

    Listing updated:

    Listed by:

    Melary M Banziger 740-440-0193 realtormelary@gmail.com,

    Berkshire Hathaway HomeServices Professional Realty

    Source: MLS Now,MLS#: 5228926MLS LogoOriginating MLS: Parkersburg Area Association of REALTORS

      Facts & features

      Interior

      Bedrooms & bathrooms
      • Bedrooms: 3
      • Bathrooms: 3
      • Full bathrooms: 2
      • 1/2 bathrooms: 1
      • Main level bathrooms: 1
      Primary bedroom
      • Description: Flooring: Carpet
      • Level: Second
      • Dimensions: 15 x 15
      Bedroom
      • Description: Flooring: Carpet
      • Level: Second
      • Dimensions: 12 x 10
      Bedroom
      • Description: Flooring: Carpet
      • Level: Second
      • Dimensions: 11 x 10
      Primary bathroom
      • Description: Flooring: Ceramic Tile
      • Level: Second
      • Dimensions: 10 x 5
      Bathroom
      • Description: Flooring: Ceramic Tile
      • Level: Second
      • Dimensions: 10 x 7
      Dining room
      • Description: Flooring: Wood
      • Level: First
      • Dimensions: 14 x 10
      Entry foyer
      • Description: Flooring: Wood
      • Level: First
      • Dimensions: 10 x 5
      Family room
      • Description: Flooring: Carpet
      • Level: First
      • Dimensions: 22 x 13
      Kitchen
      • Description: Flooring: Ceramic Tile
      • Level: First
      • Dimensions: 13 x 10
      Laundry
      • Description: Flooring: Linoleum
      • Level: First
      • Dimensions: 20 x 8
      Living room
      • Description: Flooring: Wood
      • Level: First
      • Dimensions: 15 x 14
      Other
      • Description: Half Bath,Flooring: Ceramic Tile
      • Level: First
      • Dimensions: 7 x 4
      Sunroom
      • Description: Flooring: Brick
      • Level: First
      • Dimensions: 18 x 12
      Heating
      • Forced Air, Gas
      Cooling
      • Central Air
      Appliances
      • Included: Dishwasher, Microwave, Range, Refrigerator, Water Softener
      • Laundry: Main Level, Multiple Locations, Upper Level
      Features
      • Ceiling Fan(s), Central Vacuum, Entrance Foyer, Granite Counters, Storage, Walk-In Closet(s)
      • Basement: Crawl Space
      • Has fireplace: No
      Interior area
      • Total structure area: 2,576
      • Total interior livable area: 2,576 sqft
      • Finished area above ground: 2,576
      • Finished area below ground: 0
      Video & virtual tour

      Property

      Parking
      • Total spaces: 2
      • Parking features: Attached, Garage
      • Attached garage spaces: 2
      Features
      • Levels: Two
      • Stories: 2
      • Patio & porch: Covered, Deck, Front Porch, Patio
      • Exterior features: Fire Pit, Storage
      • Pool features: None
      • Fencing: None
      Lot
      • Size: 0.29 Acres
      • Dimensions: .2883
      • Features: Back Yard
      Details
      • Additional structures: Shed(s)
      • Parcel number: 104800600000

      Construction

      Type & style
      • Home type: SingleFamily
      • Architectural style: Traditional
      • Property subtype: Single Family Residence
      Materials
      • Vinyl Siding
      • Foundation: Block
      • Roof: Asphalt,Shingle
      Condition
      • Year built: 1984

      Utilities & green energy

      • Sewer: Public Sewer
      • Water: Public

      Community & HOA

      Community
      • Security: Smoke Detector(s)
      • Subdivision: Pleasant Valley
      HOA
      • Has HOA: No
      Location
      • Region: Vienna

      Financial & listing details

      • Price per square foot: $120/sqft
      • Tax assessed value: $269,000
      • Annual tax amount: $2,497
      • Date on market: 7/19/2026
      • Cumulative days on market: 36 days
      • Listing terms: Cash,Conventional,FHA,USDA Loan,VA Loan

        Estimated market value

        Not available

        Estimated sales range

        Not available

        Not available

        Price history

        DateEventPrice
        8/19/2026Contingent$309,900$120/sqft
        Source: BHHS broker feed #5228926 Report a problem
        7/30/2026Price change$309,900-3.2%$120/sqft
        Source: MLS Now #5228926 Report a problem
        7/19/2026Listed for sale$320,000+45.5%$124/sqft
        Source: MLS Now #5228926 Report a problem
        8/28/2020Sold$220,000-2.2%$85/sqft
        Source: MLS Now #4207879 Report a problem
        7/28/2020Pending sale$225,000$87/sqft
        Source: BHHS Professional Realty #4207879 Report a problem
        2/21/2020Price change$225,000-4.3%$87/sqft
        Source: SWC Realty #4161973 Report a problem
        1/20/2020Listed for sale$235,000+76.7%$91/sqft
        Source: SWC Realty #4161973 Report a problem
        3/30/1999Sold$133,000$52/sqft
        Source: Agent Provided Report a problem

        Public tax history

        YearProperty taxesTax assessment
        2025$2,497 +5.5%$161,400 +5.4%
        2024$2,366 +11.8%$153,060 +5.9%
        2023$2,116 +2.3%$144,600 +2.7%
        2022$2,068 $140,820 +3.5%
        2021-- $136,020 +3.4%
        2020-- $131,580 +2.3%
        2019$1,951 -0.8%$128,640 +1.3%
        2018$1,967 $126,960 +3.2%
        2017$1,967 +10.8%$123,000 +1.9%
        2016$1,775 +2.4%$120,720 +2.5%
        2015$1,733 +2.6%$117,780 +2.3%
        2014$1,689 +8.5%$115,140 +6.1%
        2013$1,556 $108,480 +0.9%
        2012$1,556 -0.9%$107,460 -0.9%
        2011$1,571 +3.2%$108,480 +0.1%
        2010$1,523 -2%$108,420 +1.2%
        2009$1,554 +0.9%$107,160 +1.4%
        2008$1,539 +0.6%$105,660 -1.3%
        2007$1,531 +2.3%$107,040 +3%
        2006$1,496 +0.9%$103,920 +1.6%
        2005$1,483 $102,240 +14.1%
        2004-- $89,640 +1.1%
        2003-- $88,680 -1.5%
        2002-- $90,000 +14.1%
        2001-- $78,900
        Find assessor info on the county website

        Monthly payment

        Est. payment

        Payment breakdown

        Explore the cost of this home by adjusting the details. Changes won't be saved.
        All calculations are estimates and provided by Zillow, Inc. for informational purposes only. Actual amounts may vary.
        HOA fees may include property taxes on listings classified as Co-Ops. Contact the listing agent and/or owner for fee details.
        See how much you could borrow to make a competitive offer.

        Climate risks

        Neighborhood: 26105

        Getting around

        8 / 100
        Car-Dependent
        3 / 100
        Somewhat Bikeable

        Nearby schools

        GreatSchools rating
        Schools provided by the listing agent
        • District: Wood-Parkersburg HS

        Source: MLS Now. This data may not be complete. We recommend contacting the local school district to confirm school assignments for this home.

        A local agent can set up tours, give advice and negotiate with sellers.

        A local lender can help you make sure your offer is ready when you are.

        Browse local experts

        Similar homes