Skip main navigation
Active
  • $580,000

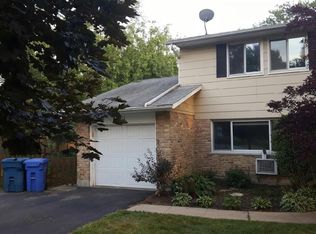
    1004 61st St, Downers Grove, IL 60516

    4beds
    1,446sqft
    : 
    $3,929/mo
    Get pre-qualified
    Single Family Residence
    Built in 1963
    0.26 Acres Lot
    $568,800 Zestimate®
    $401/sqft
    $-- HOA

    What's special

    Fully remodeled basement bathroomAbundant natural lightWarm inviting atmosphereSpacious room sizesRefinished hardwood floors
    Beautifully updated 4-bedroom, 3-bath home with a finished sub-basement offering exceptional space, comfort, and timeless charm in a fabulous Downers Grove location. As you enter, you'll appreciate the abundant natural light, spacious room sizes, warm inviting atmosphere, and charming built-ins found throughout the home. The main level features refinished hardwood floors (2026), a welcoming flow between living spaces, and thoughtful updates throughout. The lower level provides incredible flexibility with a 4th bedroom and full bathroom-perfect for guests, a home office, or private retreat- plus, additional living space in the finished sub-basement. This home has been meticulously maintained and extensively updated, including a new whole-house air purifier (2025), new windows and exterior doors (2016), sump pump with battery backup (2024), fully remodeled basement bathroom (2026), refreshed hall bathroom with new vanity, toilet, and tile flooring (2026), refreshed primary bathroom with new vanity, toilet, and shower door (2024), and both electrical panels replaced (2026). The kitchen features newer appliances including a dishwasher (2026), garbage disposal (2026), microwave vent (2025), refrigerator (2025), gas stove (2018), plus a garage refrigerator (2023) and upright freezer (2018). Enjoy the outdoors in the large private backyard backing to open space and a park-an ideal setting for relaxing, entertaining, and enjoying nature. Located near top-rated schools, shopping, dining, and all that Downers Grove has to offer, this home combines a peaceful setting with everyday convenience.
    13 days
    |
    818
    |
    27
    |

    Zillow last checked:

    Listing updated:

    Listed by:

    Holly Rumishek, CSC,E-PRO,PSA,RSPS 708-323-5528,

    Coldwell Banker Realty,

    Julia Sargis, CSC,E-PRO,GRI,PSA,SRS 630-788-6824,

    Coldwell Banker Realty

    Source: MRED as distributed by MLS GRID,MLS#: 12733423MLS Logo

      Facts & features

      Interior

      Bedrooms & bathrooms
      • Bedrooms: 4
      • Bathrooms: 3
      • Full bathrooms: 3
      Rooms
      • Room types: Recreation Room
      Primary bedroom
      • Features: Flooring (Hardwood), Bathroom (Full)
      • Level: Second
      • Area: 195 Square Feet
      • Dimensions: 15X13
      Bedroom 2
      • Features: Flooring (Hardwood)
      • Level: Second
      • Area: 120 Square Feet
      • Dimensions: 12X10
      Bedroom 3
      • Features: Flooring (Hardwood)
      • Level: Second
      • Area: 140 Square Feet
      • Dimensions: 14X10
      Bedroom 4
      • Features: Flooring (Hardwood)
      • Level: Lower
      • Area: 135 Square Feet
      • Dimensions: 15X9
      Dining room
      • Features: Flooring (Hardwood)
      • Level: Main
      • Area: 132 Square Feet
      • Dimensions: 12X11
      Family room
      • Features: Flooring (Hardwood)
      • Level: Lower
      • Area: 425 Square Feet
      • Dimensions: 25X17
      Kitchen
      • Features: Kitchen (Eating Area-Breakfast Bar), Flooring (Laminate)
      • Level: Main
      • Area: 120 Square Feet
      • Dimensions: 12X10
      Laundry
      • Features: Flooring (Vinyl)
      • Level: Basement
      • Area: 156 Square Feet
      • Dimensions: 13X12
      Living room
      • Features: Flooring (Hardwood)
      • Level: Main
      • Area: 434 Square Feet
      • Dimensions: 31X14
      Recreation room
      • Features: Flooring (Ceramic Tile)
      • Level: Basement
      • Area: 775 Square Feet
      • Dimensions: 31X25
      Heating
      • Natural Gas, Forced Air
      Cooling
      • Central Air
      Appliances
      • Included: Range, Microwave, Refrigerator, Washer, Dryer, Gas Water Heater
      • Laundry: Gas Dryer Hookup, In Unit
      Features
      • Cathedral Ceiling(s), In-Law Floorplan, Built-in Features, Beamed Ceilings, Separate Dining Room
      • Flooring: Hardwood
      • Basement: Finished,Sub-Basement,Exterior Entry,Full,Daylight
      • Number of fireplaces: 1
      • Fireplace features: Wood Burning, Family Room
      Interior area
      • Total structure area: 1,446
      • Total interior livable area: 1,446 sqft

      Property

      Parking
      • Total spaces: 2
      • Parking features: Asphalt, Garage Door Opener, Yes, Garage Owned, Attached, Garage
      • Attached garage spaces: 2
      • Has uncovered spaces: Yes
      Accessibility
      • Accessibility features: No Disability Access
      Features
      • Levels: Split Level
      • Patio & porch: Patio
      Lot
      • Size: 0.26 Acres
      • Dimensions: 75X150
      • Features: Corner Lot, Mature Trees
      Details
      • Additional structures: Shed(s)
      • Parcel number: 0917306018
      • Special conditions: None
      • Other equipment: Ceiling Fan(s), Sump Pump, Radon Mitigation System

      Construction

      Type & style
      • Home type: SingleFamily
      • Architectural style: Split Level
      • Property subtype: Single Family Residence
      Materials
      • Brick, Frame
      • Foundation: Concrete Perimeter
      • Roof: Asphalt
      Condition
      • New construction: No
      • Year built: 1963

      Utilities & green energy

      • Electric: Circuit Breakers
      • Sewer: Public Sewer, Storm Sewer
      • Water: Lake Michigan, Public

      Community & HOA

      Community
      • Features: Park, Curbs, Sidewalks, Street Lights, Street Paved
      HOA
      • Services included: None
      Location
      • Region: Downers Grove

      Financial & listing details

      • Price per square foot: $401/sqft
      • Tax assessed value: $156,534
      • Annual tax amount: $9,115
      • Date on market: 8/14/2026
      • Ownership: Fee Simple

        Estimated market value

        $568,800

        $540,000 - $597,000

        $3,258/mo

        Price history

        DateEventPrice
        8/14/2026Listed for sale$580,000-2.5%$401/sqft
        Source: MRED as distributed by MLS GRID #12733423 Report a problem
        8/14/2026Listing removed$595,000$411/sqft
        Source: MRED as distributed by MLS GRID #12711593 Report a problem
        7/29/2026Listed for sale$595,000+108.8%$411/sqft
        Source: MRED as distributed by MLS GRID #12711593 Report a problem
        8/23/2011Sold$285,000-9.5%$197/sqft
        Source: MRED as distributed by MLS GRID #07811589 Report a problem
        6/14/2011Price change$315,000-4.3%$218/sqft
        Source: Baird & Warner - Downers Grove #07811589 Report a problem
        5/21/2011Listed for sale$329,000+46.9%$228/sqft
        Source: Baird & Warner - Downers Grove #07811589 Report a problem
        8/7/2000Sold$224,000$155/sqft
        Source: Public Record Report a problem

        Public tax history

        YearProperty taxesTax assessment
        2024$8,504 +5.3%$156,534 +8.8%
        2023$8,078 +3.8%$143,900 +4.1%
        2022$7,783 +6.8%$138,250 +1.1%
        2021$7,285 +1.9%$136,680 +2%
        2020$7,149 +3.3%$133,970
        2019$6,921 +8.9%--
        2018$6,353 +3.3%$117,160 +3.9%
        2017$6,149 +2.1%$112,740 +4.8%
        2016$6,025 +1.2%$107,590 +6.3%
        2015$5,955 +2.2%$101,220 +5%
        2014$5,828 +2.1%$96,410 +0.5%
        2013$5,708 +3.1%$95,950 -4.3%
        2012$5,536 +1.5%$100,270 -6.1%
        2011$5,452 -1.9%$106,780 -8.6%
        2010$5,556 +1.3%$116,870 -5.8%
        2009$5,484 +3.7%$124,050
        2008$5,290 +4.2%$124,050 +5.9%
        2007$5,078 -4.7%$117,140 -2.6%
        2006$5,329 +4.5%$120,210 +7.7%
        2005$5,101 +8.1%$111,620 +12%
        2004$4,718 +4.1%$99,670 +10%
        2003$4,533 +9.2%$90,600 +12.6%
        2002$4,151 +3.6%$80,460 +6.8%
        2001$4,007 +5.1%$75,350 +3.5%
        2000$3,811 $72,800
        Find assessor info on the county website

        Monthly payment

        Est. payment

        Payment breakdown

        Explore the cost of this home by adjusting the details. Changes won't be saved.
        All calculations are estimates and provided by Zillow, Inc. for informational purposes only. Actual amounts may vary.
        HOA fees may include property taxes on listings classified as Co-Ops. Contact the listing agent and/or owner for fee details.
        See how much you could borrow to make a competitive offer.

        Climate risks

        Neighborhood: 60516

        Getting around

        22 / 100
        Car-Dependent
        21 / 100
        Minimal Transit
        48 / 100
        Somewhat Bikeable

        Nearby schools

        GreatSchools rating
        Schools provided by the listing agent
        • Elementary: Hillcrest Elementary School
        • Middle: O Neill Middle School
        • High: South High School
        • District: 58

        Source: MRED as distributed by MLS GRID. This data may not be complete. We recommend contacting the local school district to confirm school assignments for this home.

        A local agent can set up tours, give advice and negotiate with sellers.

        A local lender can help you make sure your offer is ready when you are.

        Browse local experts

        Similar homes