Perfect location, wrong house? Perfect house, wrong location? Looking for both, LOOK NO FURTHER! Welcome to your family’s dream home, the epitome of timeless charm. Your next home is nestled on a spacious, nearly 2 acre lot with mature trees. Located in the desired Harmony Hills Subdivision, this recently updated, move in ready home is one you don’t want to miss! It checks all the boxes and was loved and cared for throughout the years. This home features built-in stainless steel appliances, granite countertops, and a spacious kitchen with plenty of counter and cabinet space. Off of the kitchen sits your formal dining room with a tray ceiling. The open/split floor plan was meticulously laid out and is welcoming and inviting. This home boasts a huge family room in the center, which includes a wood-burning fireplace and custom built-in shelving surrounding. Each room is generous in size- yes, even the laundry room. It also includes cabinetry. A very large walk-in closet is located in the master bedroom! Storage is not an issue here, everything has its place. This property also includes a 24x16 metal shop (with electricity ran underground) that has a roll up door and more storage space. Enjoy your early morning coffee on your oversized, private, covered rear patio overlooking your property OR take a seat and watch the news on your outdoor TV. Let’s not forget the community pool available for the family to enjoy! All measurements are approximate and should be verified by buyer. This home qualifies for ALL types of financing, RURAL DEVELOPMENT $0 DOWN ELIGIBLE!! AGENT REMARKS
Closed
Price Unknown
1004 Amber Ln, Pineville, LA 71360
3beds
1,750sqft
Single Family Residence
Built in 1995
1.63 Acres Lot
$276,800 Zestimate®
$--/sqft
$1,682 Estimated rent
Home value
$276,800
$263,000 - $291,000
$1,682/mo
Zestimate® history
Owner options
List your home for rent
$1,682/mo
Rent Zestimate®
Find your next renter with Zillow Rental Manager. Plus, with online applications, you can quickly screen prospective tenants – for free.
$1,682/mo
Rent Zestimate®
Refinance and save
Refinancing to a lower rate could help reduce your monthly payments and save thousands over the life of the loan.
Explore your selling options
Work with a Zillow partner agent
Leverage their expertise and Zillow's premium Showcase listings to get your home seen by more buyers.
Get startedList with your own agent
Get your home in front of millions of buyers by listing it on Zillow.
Learn how to do itSell it yourself
Take full control of how buyers see your home on Zillow by listing For Sale by Owner (FSBO).
List your homeWhat's special
Zillow last checked:
Listing updated:
Listed by:
Taten Moran,
STEVEN SEALE PROPERTIES, LLC
Bought with:
DANA CHAPMAN, 995701177
CENTURY 21 BUELOW-MILLER REALTY
Source: GCLRA,MLS#: 2459689Originating MLS: Greater Central Louisiana REALTORS Association
Facts & features
Interior
Bedrooms & bathrooms
- Bedrooms: 3
- Bathrooms: 2
- Full bathrooms: 2
Primary bedroom
- Description: Flooring: Carpet
- Level: Lower
- Dimensions: 15x13.7
Bedroom
- Description: Flooring: Carpet
- Level: Lower
- Dimensions: 12.2x14.4
Bedroom
- Description: Flooring: Carpet
- Level: Lower
- Dimensions: 13.4x13
Primary bathroom
- Description: Flooring: Tile
- Level: Lower
- Dimensions: 15x5.9
Dining room
- Description: Flooring: Plank,Simulated Wood
- Level: Lower
- Dimensions: 14x11.7
Kitchen
- Description: Flooring: Plank,Simulated Wood
- Level: Lower
- Dimensions: 16x12
Laundry
- Description: Flooring: Tile
- Level: Lower
- Dimensions: 13.5x5.5
Living room
- Description: Flooring: Tile
- Level: Lower
- Dimensions: 21x15.5
Heating
- Central, Other
Cooling
- Central Air
Appliances
- Included: Cooktop, Dishwasher, Microwave
- Laundry: Washer Hookup, Dryer Hookup
Features
- Ceiling Fan(s), Cathedral Ceiling(s), Granite Counters, Stainless Steel Appliances, Smart Home
- Windows: Screens
- Has fireplace: Yes
- Fireplace features: Wood Burning
Interior area
- Total structure area: 2,717
- Total interior livable area: 1,750 sqft
Property
Parking
- Total spaces: 5
- Parking features: Garage, Two Spaces, Three or more Spaces, Garage Door Opener
- Has garage: Yes
Features
- Levels: One
- Stories: 1
- Patio & porch: Concrete, Oversized, Patio, Porch
- Exterior features: Fence, Porch, Patio
- Pool features: Community, In Ground
Lot
- Size: 1.63 Acres
- Dimensions: 1.63 acres
- Features: 1 to 5 Acres, Outside City Limits
Details
- Additional structures: Shed(s), Workshop
- Parcel number: 1063905108
- Special conditions: None
Construction
Type & style
- Home type: SingleFamily
- Architectural style: Contemporary
- Property subtype: Single Family Residence
Materials
- Brick, Vinyl Siding
- Foundation: Slab
- Roof: Shingle
Condition
- Excellent
- Year built: 1995
- Major remodel year: 2024
Utilities & green energy
- Sewer: Public Sewer
- Water: Public
Green energy
- Energy efficient items: Lighting, Windows
Community & HOA
Community
- Features: Pool
- Security: Security System, Closed Circuit Camera(s)
HOA
- Has HOA: No
Location
- Region: Pineville
Financial & listing details
- Tax assessed value: $254,000
- Annual tax amount: $2,688
- Date on market: 7/23/2024
- Listing agreement: Exclusive Right To Sell
Price history
| Date | Event | Price |
|---|---|---|
| 8/23/2024 | Sold | -- |
Source: GCLRA #2459689 Report a problem | ||
| 7/26/2024 | Contingent | $257,500$147/sqft |
Source: GCLRA #2459689 Report a problem | ||
| 7/23/2024 | Listed for sale | $257,500+3%$147/sqft |
Source: GCLRA #2459689 Report a problem | ||
| 7/22/2024 | Listing removed | -- |
Source: Owner Report a problem | ||
| 6/30/2024 | Listed for sale | $250,000$143/sqft |
Source: Owner Report a problem | ||
| 11/16/2020 | Sold | -- |
Source: Public Record Report a problem | ||
Public tax history
| Year | Property taxes | Tax assessment |
|---|---|---|
| 2025 | $2,688 +62% | $25,400 +60.8% |
| 2024 | $1,659 -1% | $15,800 |
| 2023 | $1,676 -0.4% | $15,800 |
| 2022 | $1,683 +1% | $15,800 |
| 2021 | $1,667 -0.1% | $15,800 +17.9% |
| 2020 | $1,668 +1.3% | $13,400 +0.8% |
| 2019 | $1,647 -6.2% | $13,300 |
| 2018 | $1,756 -3.6% | $13,300 |
| 2017 | $1,823 -2.8% | $13,300 |
| 2016 | $1,876 +11.1% | $13,300 +11.8% |
| 2015 | $1,689 | $11,891 |
| 2014 | $1,689 -7.3% | $11,891 |
| 2013 | $1,822 -0.3% | $11,891 |
| 2012 | $1,828 | $11,891 |
| 2011 | $1,828 | $11,891 |
| 2010 | $1,828 -1.3% | $11,891 |
| 2009 | $1,852 +9.3% | $11,891 +10% |
| 2007 | $1,694 +0.6% | $10,810 |
| 2006 | $1,684 +182.2% | $10,810 |
| 2005 | $597 0% | $10,810 |
| 2004 | $597 +48.6% | $10,810 +15% |
| 2002 | $402 | $9,400 |
| 2001 | $402 0% | $9,400 |
| 2000 | $402 | $9,400 |
Find assessor info on the county website
Neighborhood: 71360
Nearby homes
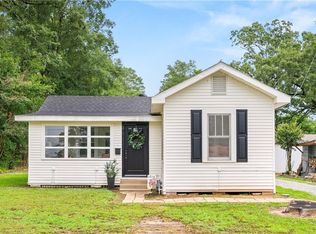
- $--2 bd1 ba1.1k sqft204 Claiborne St, Pineville, LA 71360Sold
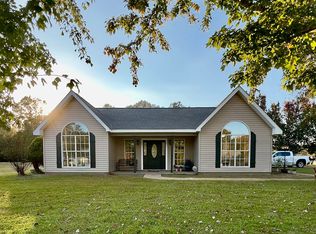
- $--3 bd2 ba1.3k sqft111 Joy Ln, Pineville, LA 71360Sold
- $162,5003 bd2 ba1.2k sqft219 Smith Rd, Pineville, LA 71360Off Market
- $271,6004 bd3 ba2.5k sqft356 Gary K St, Pineville, LA 71360Off Market
- $--3 bd2 ba1.6k sqft137 Huntington Dr, Pineville, LA 71360Sold
- $158,7003 bd2 ba1.5k sqft109 Comanche Dr, Pineville, LA 71360Off Market
- $424,1004 bd4 ba3.8k sqft4200 Stillmeadow Ln, Pineville, LA 71360Off Market
- $285,6003 bd2 ba1.7k sqft111 Chris Ln, Pineville, LA 71360Off Market
Nearby schools
GreatSchools rating
- 8/10Ruby-Wise Elementary SchoolGrades: PK-6Distance: 4.7 mi
- 5/10Pineville Junior High SchoolGrades: 7-8Distance: 3.9 mi
- 7/10Pineville High SchoolGrades: 9-12Distance: 4.4 mi
Schools provided by the listing agent
- Elementary: Buckeye
- High: Buckeye
Source: GCLRA. This data may not be complete. We recommend contacting the local school district to confirm school assignments for this home.
Sell for more on Zillow
Get a Zillow Showcase℠ listing at no additional cost and you could sell for .
$276,800
2% more
+$5,536
With Zillow Showcase(estimated)
$282,336
- Louisiana
- Rapides Parish
- Pineville
- 71360
- 1004 Amber Ln
Nearby cities
Nearby zip codes
Other Pineville Topics
