Skip main navigation
Sold for $416,000
  • $416,000

    1004 Angeline Blvd, Benton City, WA 99320

    4beds
    2,186sqft
    Single Family Residence
    Built in 1979
    0.33 Acres Lot
    $431,400 Zestimate®
    $190/sqft
    $2,742 Estimated rent

    Home value

    $431,400

    $410,000 - $453,000

    $2,742/mo

    Zestimate® history
    Loading
    Loading...

    Owner options

    List your home for rent

    $2,742/mo

    Rent Zestimate®

    Find your next renter with Zillow Rental Manager. Plus, with online applications, you can quickly screen prospective tenants – for free.

    Learn more

    $2,742/mo

    Rent Zestimate®

    Refinance and save

    $2,508/mo

    Est. payment

    Refinancing to a lower rate could help reduce your monthly payments and save thousands over the life of the loan.

    See today's rates

    $2,508/mo

    Est. payment

    Explore your selling options

    Work with a Zillow partner agent

    Leverage their expertise and Zillow's premium Showcase listings to get your home seen by more buyers.

    Get started

    List with your own agent

    Get your home in front of millions of buyers by listing it on Zillow.

    Learn how to do it

    Sell it yourself

    Take full control of how buyers see your home on Zillow by listing For Sale by Owner (FSBO).

    List your home

    What's special

    Rv parkingOutdoor gearHome gymAbundant amenitiesLovely newer decksMature treesCozy family room
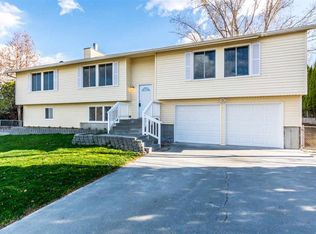
    MLS# 274563 Welcome to your spacious and inviting rambler basement, nestled on a generous 0.33-acre lot on a charming street, conveniently close to amenities. This meticulously crafted home offers a blend of comfort, style, and convenience, perfect for creating enduring memories. Upon entering, you're greeted by a versatile layout designed to accommodate various lifestyles and activities, with a daylight basement providing ample space for your needs. The main level features two distinct living spaces—a welcoming living room and a cozy family room—ideal for both relaxation and entertainment. The heart of the home lies in the beautifully updated kitchen, boasting new countertops and flooring, enhancing both functionality and aesthetics. Additionally, two bedrooms and two bathrooms on the main level ensure comfort and privacy for residents and guests alike. Venture downstairs to explore the expansive walk-out daylight basement, offering two additional bedrooms (and possibility of a 5th bedroom), a bathroom, pantry, and ample storage space. This versatile area presents endless possibilities, whether it's utilized as a media room, home gym, office, or guest suite. With its separate entrance, it offers flexibility to tailor the space to your unique preferences and needs.Step outside into your private outdoor sanctuary, where lush landscaping and mature trees create a serene backdrop for outdoor gatherings, gardening, or simply basking in the beauty of nature. The expansive yard provides plenty of space for outdoor activities and relaxation, offering a rare opportunity to savor the tranquility of country living in the heart of the city. Adding to the charm are two lovely newer decks—one at the front and another at the back—perfect for hosting barbeques and entertaining guests while enjoying a bonus view of the stunning mountains. The property also features a 2-car garage and RV parking on the side, ensuring ample space for vehicles and outdoor gear. With its thoughtful design, prime location, and abundant amenities, this home promises to create priceless memories for its new owners.

    Zillow last checked:

    Listing updated:

    Listed by:

    Paula Duranceau 509-947-5737,

    Windermere Group One/Tri-Cities,

    Shari Stringer 509-205-2266,

    Windermere Group One/Tri-Cities

    Bought with:

    Tonya Callies, 26089

    Windermere Group One/Tri-Cities

    Source: PACMLS,MLS#: 274563MLS Logo

    Facts & features

    Interior

    Bedrooms & bathrooms
    • Bedrooms: 4
    • Bathrooms: 3
    • Full bathrooms: 3
    Bedroom
    • Level: Main
    Bedroom 1
    • Level: Main
    Bedroom 2
    • Level: Down
    Bedroom 3
    • Level: Down
    Dining room
    • Level: Main
    Family room
    • Level: Main
    Kitchen
    • Level: Main
    Living room
    • Level: Main
    Heating
    • Heat Pump
    Cooling
    • Heat Pump
    Appliances
    • Included: Dishwasher, Range/Oven
    Features
    • Storage
    • Flooring: Carpet, Wood
    • Windows: Windows - Vinyl, Drapes/Curtains/Blinds
    • Basement: Yes
    • Has fireplace: No
    Interior area
    • Total structure area: 2,186
    • Total interior livable area: 2,186 sqft

    Property

    Parking
    • Total spaces: 2
    • Parking features: Attached, 2 car, Garage Door Opener, Off Street, RV Parking - Open
    • Attached garage spaces: 2
    Features
    • Levels: 1 Story w/Basement
    • Stories: 1
    • Patio & porch: Deck/Open, Porch, Deck/Trex-type
    • Exterior features: Irrigation
    • Fencing: Fenced
    Lot
    • Size: 0.33 Acres
    • Features: Located in City Limits
    Details
    • Parcel number: 107973080000004
    • Zoning description: Residential

    Construction

    Type & style
    • Home type: SingleFamily
    • Property subtype: Single Family Residence
    Materials
    • Foundation: Crawl Space
    • Roof: Comp Shingle
    Condition
    • Existing Construction (Not New)
    • New construction: No
    • Year built: 1979

    Utilities & green energy

    • Water: Public

    Community & HOA

    Community
    • Subdivision: Benton City
    Location
    • Region: Benton City

    Financial & listing details

    • Price per square foot: $190/sqft
    • Tax assessed value: $342,680
    • Annual tax amount: $2,379
    • Date on market: 3/21/2024
    • Listing terms: Cash,Conventional,FHA,VA Loan
    • Electric utility on property: Yes
    • Road surface type: Paved

    Price history

    DateEventPrice
    5/2/2024Sold$416,000+1.5%$190/sqft
    Source: PACMLS #274563 Report a problem
    3/30/2024Pending sale$410,000$188/sqft
    Source: PACMLS #274563 Report a problem
    3/21/2024Listed for sale$410,000$188/sqft
    Source: PACMLS #274563 Report a problem

    Public tax history

    YearProperty taxesTax assessment
    2024$2,738 +895.7%$342,680 +22.9%
    2023$275 -88.4%$278,720 +9.5%
    2022$2,380 -6.1%$254,650 +7.6%
    2021$2,535 +805.3%$236,590 +5.4%
    2020$280 -90.3%$224,550
    2019$2,899 +20.1%$224,550 +19.2%
    2018$2,413 +15%$188,440 +28%
    2017$2,098 -9.9%$147,170
    2016$2,329 $147,170
    2015$2,329 +13.2%$147,170
    2014$2,058 $147,170
    2013$2,058 $147,170
    2012-- $147,170 +9%
    2011-- $135,020
    2010-- $135,020
    2009-- $135,020
    2008-- --
    2007-- --
    2006-- --
    Find assessor info on the county website

    Neighborhood: 99320

    Nearby schools

    GreatSchools rating
    Schools provided by the listing agent
    • District: Kiona - Benton City

    Source: PACMLS. This data may not be complete. We recommend contacting the local school district to confirm school assignments for this home.

    Get pre-qualified for a loan
    At Zillow Home Loans, we can pre-qualify you in as little as 5 minutes with no impact to your credit score.

    An equal housing lender. NMLS #10287.

    Sell for more on Zillow
    Get a Zillow Showcase℠ listing at no additional cost and you could sell for .
    $431,400
    2% more
    +$8,628
    With Zillow Showcase(estimated)
    $440,028