Skip main navigation
Off market
  • $689,200

    1004 Annapolis Ln, Cherry Hill, NJ 08003

    4beds
    3,074sqft
    Single Family Residence
    Built in 1962
    0.26 Acres Lot
    $689,200 Zestimate®
    $224/sqft
    $4,768 Estimated rent

    Home value

    $689,200

    $620,000 - $765,000

    $4,768/mo

    Zestimate® history
    Loading
    Loading...

    Owner options

    List your home for rent

    $4,768/mo

    Rent Zestimate®

    Find your next renter with Zillow Rental Manager. Plus, with online applications, you can quickly screen prospective tenants – for free.

    Learn more

    $4,768/mo

    Rent Zestimate®

    Refinance and save

    $5,042/mo

    Est. payment

    Refinancing to a lower rate could help reduce your monthly payments and save thousands over the life of the loan.

    See today's rates

    $5,042/mo

    Est. payment

    Explore your selling options

    Work with a Zillow partner agent

    Leverage their expertise and Zillow's premium Showcase listings to get your home seen by more buyers.

    Get started

    List with your own agent

    Get your home in front of millions of buyers by listing it on Zillow.

    Learn how to do it

    Sell it yourself

    Take full control of how buyers see your home on Zillow by listing For Sale by Owner (FSBO).

    List your home

    What's special

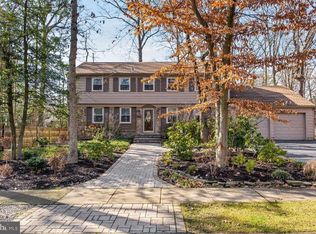
    This lovely stone and siding 2 story colonial is beautifully situated to afford maximum privacy and is surrounded by gorgeous landscaping including pavers that lead you to the front door. Once you step inside the center hall foyer you will fall in love with the sprawling living room with Hunter Douglas Silhouette blinds and double glass doors to the Florida room addition. Surrounded by windows and an angled ceiling with skylights, this room is perfect for viewing the wooded backyard oasis. Some architectural features include the arched entryways with moldings from the foyer into the living room and dining room with hardwood floors. The open and bright fully equipped expanded eat-in kitchen includes an island with granite, quartz counters, newer stainless refrigerator with water and ice dispenser, built-in microwave, under cabinet lighting, painted ceramic backsplash, skylights, and a large pantry closet. The cozy family room is conveniently located right off the kitchen and boasts planked oak floors with plugs and a charming brick fireplace with mantel. A powder room and large laundry room with a closet and access to the back yard and the 2 car garage with extra storage space complete the first floor. The second floor primary bedroom includes a wall of closets with built-ins and a fabulous walk-in closet designed by California Closets. The primary bath has additional cabinetry and a built-in makeup table. The three additional bedrooms are a nice size and all have hardwood floors, ceiling fans, ample closets and two have built-in shelving. The hall bath is equipped with a double sink. The finished basement also has an unfinished area that is great for extra storage and a sump pump. Other features include, wood blinds t/o, new roof, high efficiency HVAC, water heater and insulation, stand-by generator with 5 year warranty, sump pump with back up, garage doors, newer windows, rebuilt deck, pavers, irrigation system, freshly painted most interior, power washed exterior. Although house is in great shape for simplicity selling “as is”.

    This property is off market, which means it's not currently listed for sale or rent on Zillow. This may be different from what's available on other websites or public sources.

    Zillow last checked:

    Listing updated:

    Listed by:

    Claire McHugh 609-332-2222,

    Weichert Realtors - Moorestown

    Bought with:

    Erin Lewandowski, 0572203

    BHHS Fox & Roach-Moorestown

    Source: Bright MLS,MLS#: NJCD2041878MLS Logo

    Facts & features

    Interior

    Bedrooms & bathrooms
    • Bedrooms: 4
    • Bathrooms: 3
    • Full bathrooms: 2
    • 1/2 bathrooms: 1
    • Main level bathrooms: 3
    • Main level bedrooms: 4
    Rooms
    • Room types: Living Room, Dining Room, Bedroom 2, Bedroom 3, Bedroom 4, Kitchen, Family Room, Bedroom 1, Sun/Florida Room
    Basement
    • Description: Percent Finished: 75.0
    • Area: 0
    Heating
    • Forced Air, Natural Gas
    Cooling
    • Central Air, Natural Gas
    Appliances
    • Included: Gas Water Heater
    Features
    • Attic, Crown Molding, Family Room Off Kitchen
    • Flooring: Ceramic Tile, Hardwood, Carpet, Wood
    • Basement: Partially Finished
    • Number of fireplaces: 1
    • Fireplace features: Brick, Mantel(s), Screen
    Interior area
    • Total structure area: 3,074
    • Total interior livable area: 3,074 sqft
    • Finished area above ground: 3,074
    • Finished area below ground: 0

    Property

    Parking
    • Total spaces: 2
    • Parking features: Storage, Garage Faces Front, Garage Door Opener, Inside Entrance, Attached, Driveway, On Street
    • Attached garage spaces: 2
    • Has uncovered spaces: Yes
    Accessibility
    • Accessibility features: None
    Features
    • Levels: Two
    • Stories: 2
    • Pool features: None
    Lot
    • Size: 0.26 Acres
    • Dimensions: 90.00 x 125.00
    Details
    • Additional structures: Above Grade, Below Grade
    • Parcel number: 0900525 2100010
    • Zoning: RESIDENTIAL
    • Special conditions: Standard

    Construction

    Type & style
    • Home type: SingleFamily
    • Architectural style: Traditional
    • Property subtype: Single Family Residence
    Materials
    • Frame, Stone
    • Foundation: Block
    Condition
    • Excellent
    • New construction: No
    • Year built: 1962

    Utilities & green energy

    • Sewer: Public Sewer
    • Water: Public

    Community & HOA

    Community
    • Security: Fire Sprinkler System
    • Subdivision: Eagle Oak
    HOA
    • Has HOA: No
    Location
    • Region: Cherry Hill
    • Municipality: CHERRY HILL TWP

    Financial & listing details

    • Price per square foot: $224/sqft
    • Tax assessed value: $305,400
    • Annual tax amount: $12,478
    • Date on market: 2/2/2023
    • Listing agreement: Exclusive Right To Sell
    • Inclusions: Washer, Dryer, Refrigerator, All Light Fixtures And Window Treatments
    • Ownership: Fee Simple

    Price history

    DateEventPrice
    3/24/2023Sold$585,000-2.5%$190/sqft
    Source: Bright MLS #NJCD2041878 Report a problem
    3/8/2023Pending sale$600,000$195/sqft
    Source: Bright MLS #NJCD2041878 Report a problem
    3/5/2023Contingent$600,000$195/sqft
    Source: Bright MLS #NJCD2041878 Report a problem
    2/22/2023Price change$600,000-4%$195/sqft
    Source: Bright MLS #NJCD2041878 Report a problem
    2/3/2023Listed for sale$625,000$203/sqft
    Source: Bright MLS #NJCD2041878 Report a problem

    Public tax history

    Tax history is unavailable.

    Neighborhood: Springdale

    Nearby schools

    GreatSchools rating
    Schools provided by the listing agent
    • District: Cherry Hill Township Public Schools

    Source: Bright MLS. This data may not be complete. We recommend contacting the local school district to confirm school assignments for this home.

    Get a cash offer in 3 minutes
    Find out how much your home could sell for in as little as 3 minutes with a no-obligation cash offer.
    Estimated market value
    $689,200
    Get a cash offer in 3 minutes
    Find out how much your home could sell for in as little as 3 minutes with a no-obligation cash offer.
    Estimated market value
    $689,200