Welcome to this exquisite home situated in the sought-after Schertz community of Deer Haven. This elegant tri-level residence is certain to capture your attention. Boasting a plethora of amenities, a spacious layout, and peaceful surroundings, this property offers the ideal combination of urban living within a rural setting. Upon entering, you will be met with a welcoming ambiance that radiates comfort and coziness. The expansive floor plan spans 2553 square feet, providing ample space for you and your family to relax and create cherished memories. With 3 bedrooms and 3 baths, this home is meticulously crafted with your well-being in mind. The modern upgrades, such as flooring, paint, countertops, and lighting, lend a touch of sophistication to the interior. The newly remodeled primary suite and bath offer a lavish retreat, with a generously sized master closet. The kitchen was recently remodeled, making it a chef's dream. The kitchen also boasts a gas stove for the cooking enthusiast. The enclosed air-conditioned patio is an ideal setting for entertaining guests throughout the year. Hosting gatherings for loved ones will be a joy in this residence. Unwind and bask in the sunlight by the inviting in-ground pool. Additionally, the property includes an attached 2-car garage and a detached oversized 3-car Metal Butler building/garage/workshop. Whether you require extra space for your vehicles or a dedicated area for your hobbies and projects, this garage presents endless opportunities. For pet owners, there is a small shed with AC, providing a cozy retreat for your furry friends. Step outside and immerse yourself in the natural beauty that surrounds you. The 0.66-acre lot is landscaped with a sprinkler system and mature trees, creating a serene and secluded sanctuary. Enjoy the tranquility as you observe the local deer and fawn. Don't miss the chance to see this remarkable property!
Sold
Price Unknown
1004 Antler Dr, Schertz, TX 78154
3beds
2,553sqft
Single Family Residence
Built in 1978
0.66 Acres Lot
$519,000 Zestimate®
$--/sqft
$1,991 Estimated rent
Home value
$519,000
$477,000 - $561,000
$1,991/mo
Zestimate® history
Owner options
List your home for rent
$1,991/mo
Rent Zestimate®
Find your next renter with Zillow Rental Manager. Plus, with online applications, you can quickly screen prospective tenants – for free.
$1,991/mo
Rent Zestimate®
Refinance and save
Refinancing to a lower rate could help reduce your monthly payments and save thousands over the life of the loan.
Explore your selling options
Work with a Zillow partner agent
Leverage their expertise and Zillow's premium Showcase listings to get your home seen by more buyers.
Get startedList with your own agent
Get your home in front of millions of buyers by listing it on Zillow.
Learn how to do itSell it yourself
Take full control of how buyers see your home on Zillow by listing For Sale by Owner (FSBO).
List your homeWhat's special
Modern upgradesGas stoveInviting in-ground poolElegant tri-level residenceExpansive floor planEnclosed air-conditioned patioGenerously sized master closet
Zillow last checked:
Listing updated:
Listed by:
Carlos Hernandez TREC #785668 (956) 454-3076,
eXp Realty
Source: LERA MLS,MLS#: 1823418
Facts & features
Interior
Bedrooms & bathrooms
- Bedrooms: 3
- Bathrooms: 3
- Full bathrooms: 3
Primary bedroom
- Features: Outside Access, Walk-In Closet(s), Ceiling Fan(s), Full Bath
- Level: Upper
- Area: 390
- Dimensions: 26 x 15
Bedroom 2
- Area: 195
- Dimensions: 15 x 13
Bedroom 3
- Area: 150
- Dimensions: 15 x 10
Primary bathroom
- Features: Tub/Shower Separate, Double Vanity
- Area: 135
- Dimensions: 15 x 9
Dining room
- Area: 240
- Dimensions: 10 x 24
Kitchen
- Area: 189
- Dimensions: 9 x 21
Living room
- Area: 336
- Dimensions: 16 x 21
Heating
- Central, Electric, Propane Owned
Cooling
- Central Air, Wall/Window Unit(s)
Appliances
- Included: Range, Gas Cooktop, Electric Water Heater
- Laundry: Lower Level, Washer Hookup, Dryer Connection
Features
- One Living Area, Separate Dining Room, Eat-in Kitchen, Two Eating Areas, Kitchen Island, Breakfast Bar, Pantry, Study/Library, Florida Room, Shop, Utility Room Inside, Secondary Bedroom Down, High Ceilings, Open Floorplan, High Speed Internet, Walk-In Closet(s), Ceiling Fan(s), Solid Counter Tops
- Flooring: Carpet, Vinyl, Laminate
- Windows: Double Pane Windows, Window Coverings, Skylight(s)
- Has basement: No
- Number of fireplaces: 1
- Fireplace features: Wood Burning
Interior area
- Total structure area: 2,553
- Total interior livable area: 2,553 sqft
Property
Parking
- Total spaces: 4
- Parking features: Four or More Car Garage, Detached, Attached, Garage Faces Side, Oversized, Garage Door Opener, RV/Boat Parking, Bus/RV Garage
- Attached garage spaces: 4
Features
- Levels: Three Or More,Multi/Split
- Patio & porch: Patio, Deck, Glass Enclosed
- Exterior features: Sprinkler System
- Has private pool: Yes
- Pool features: In Ground
- Has spa: Yes
- Spa features: Bath
- Fencing: Privacy
Lot
- Size: 0.66 Acres
- Features: Streetlights
- Residential vegetation: Mature Trees
Details
- Additional structures: Shed(s), Kennel/Dog Run, Workshop
- Parcel number: 1G0750300032800000
Construction
Type & style
- Home type: SingleFamily
- Property subtype: Single Family Residence
Materials
- Brick
- Foundation: Slab
- Roof: Composition
Condition
- Pre-Owned
- New construction: No
- Year built: 1978
Utilities & green energy
- Electric: GVEC
- Gas: Propane
- Sewer: City
- Water: City
- Utilities for property: Cable Available, City Garbage service
Community & HOA
Community
- Features: None
- Security: Security System Owned
- Subdivision: Deer Haven
Location
- Region: Schertz
Financial & listing details
- Tax assessed value: $206,933
- Annual tax amount: $8,964
- Date on market: 9/11/2025
- Cumulative days on market: 82 days
- Listing terms: Conventional,FHA,VA Loan,Cash
- Road surface type: Paved, Asphalt
Price history
| Date | Event | Price |
|---|---|---|
| 2/28/2025 | Sold | -- |
Source:  LERA MLS #1823418 Report a problem LERA MLS #1823418 Report a problem | ||
| 2/4/2025 | Pending sale | $549,000$215/sqft |
Source: LERA MLS #1823418 Report a problem | ||
| 1/28/2025 | Contingent | $549,000$215/sqft |
Source: LERA MLS #1823418 Report a problem | ||
| 1/16/2025 | Listed for sale | $549,000$215/sqft |
Source: LERA MLS #1823418 Report a problem | ||
| 1/9/2025 | Contingent | $549,000$215/sqft |
Source: LERA MLS #1823418 Report a problem | ||
| 11/14/2024 | Price change | $549,000+9.8%$215/sqft |
Source: LERA MLS #1823418 Report a problem | ||
| 7/24/2023 | Pending sale | $500,000$196/sqft |
Source: LERA MLS #1703148 Report a problem | ||
| 7/17/2023 | Sold | -- |
Source: Agent Provided Report a problem | ||
| 7/17/2023 | Contingent | $500,000$196/sqft |
Source: LERA MLS #1703148 Report a problem | ||
| 7/14/2023 | Listed for sale | $500,000$196/sqft |
Source: LERA MLS #1703148 Report a problem | ||
Public tax history
| Year | Property taxes | Tax assessment |
|---|---|---|
| 2025 | $3,208 -64.2% | $206,933 -55.1% |
| 2024 | $8,964 +11.6% | $461,222 +12% |
| 2023 | $8,031 -20% | $411,971 -11.3% |
| 2022 | $10,043 +6.5% | $464,209 +11.4% |
| 2021 | $9,428 +10.7% | $416,881 +13% |
| 2020 | $8,514 | $368,881 +6.6% |
| 2019 | -- | $346,197 -4.6% |
| 2018 | $8,658 +6.9% | $362,783 +5.8% |
| 2017 | $8,096 +3.6% | $342,906 +2.9% |
| 2016 | $7,817 +4.7% | $333,193 +10.7% |
| 2015 | $7,469 | $300,932 -4% |
| 2014 | $7,469 | $313,630 +14.9% |
| 2013 | -- | $272,844 -5.1% |
| 2012 | -- | $287,381 +8.6% |
| 2011 | -- | $264,622 -9.8% |
| 2010 | -- | $293,247 +1.6% |
| 2009 | -- | $288,516 |
| 2008 | -- | $288,516 +3.9% |
| 2007 | -- | $277,627 +10.4% |
| 2006 | -- | $251,559 +5% |
| 2005 | -- | $239,497 +3.3% |
| 2004 | -- | $231,933 +5% |
| 2003 | -- | $220,803 |
| 2002 | -- | -- |
| 2001 | -- | -- |
| 2000 | -- | -- |
Find assessor info on the county website
Neighborhood: 78154
Nearby homes
- $358,700-- bd-- ba-- sqft1004 Antler Dr, Schertz, TX 78154Off Market
- $395,5003 bd2 ba1.9k sqft1000 Antler Dr, Schertz, TX 78154Off Market
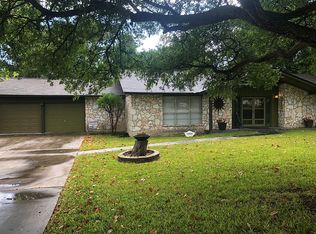
- $380,500-- bd-- ba2.1k sqft1008 Antler Dr, Schertz, TX 78154Off Market
- $319,0003 bd2 ba1.7k sqft1037 Drayton, Schertz, TX 78154Off Market
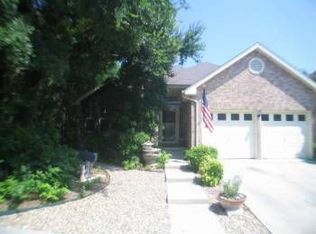
- $261,4003 bd2 ba1.6k sqft1029 Drayton, Schertz, TX 78154Off Market
- $314,6004 bd2 ba2.2k sqft1025 Drayton, Schertz, TX 78154Off Market
- $320,3004 bd2 ba2.3k sqft1101 Drayton, Schertz, TX 78154Off Market
- $--3 bd3 ba2k sqft920 Antler Dr, Schertz, TX 78154Sold
Nearby schools
GreatSchools rating
- 8/10Laura Ingalls Wilder Intermediate SchoolGrades: 5-6Distance: 0.3 mi
- 7/10Ray D Corbett Junior High SchoolGrades: 7-8Distance: 4.4 mi
- 5/10Samuel Clemens High SchoolGrades: 9-12Distance: 1.8 mi
Schools provided by the listing agent
- Elementary: Paschall
- Middle: Corbett
- High: Clemens
- District: Schertz-Cibolo-Universal City Isd
Source: LERA MLS. This data may not be complete. We recommend contacting the local school district to confirm school assignments for this home.
Get a cash offer in 3 minutes
Find out how much your home could sell for in as little as 3 minutes with a no-obligation cash offer.
Estimated market value
$519,000
Get a cash offer in 3 minutes
Find out how much your home could sell for in as little as 3 minutes with a no-obligation cash offer.
Estimated market value
$519,000
- Texas
- Guadalupe County
- Schertz
- 78154
- 1004 Antler Dr
Nearby cities
Nearby zip codes
Other Schertz Topics
