NEWER Home in Aquia Harbour. Located two minutes from the gate it’s only 7 years old. Open and Airy 2400 square foot finished with 5 Bedrooms and 3 full baths with a 2 car garage is Turn Key move in ready. It’s tucked away on a large lot with mature trees in the front yard for privacy. The park like setting of the rear yard is Fenced In and speckled with shade trees. The modern Kitchen has granite counter tops and Island, Stylish cabinets, stainless steel appliances and hardwood floors. The open floor with vaulted ceilings is a rare find in the Harbour. The large light filled Family room/Dining Area /Kitchen with vaulted ceilings and bright windows give it a very open feel. The dining area leads to the 10 X 16 Deck with beautiful views out of sliding door plus the additional glass panel. The large Primary Bedroom on the main level has a trey ceiling and ceiling fan with a private bath. The double sink granite top vanity with beautiful enclosed ceramic tub surround and ceramic flooring. There are also two additional large bright and sunny bedrooms on the main level that share a bath. The lower level boasts two additional large, legal bedrooms that share a full bathroom. The full bathroom is directly accessible to one of the bedrooms and the large REC room. There is also a large, conditioned storage area located adjacent to the two-car garage. Many upgrades in the home include loads of recess lighting, an architectural style roof, ceramic tile in all the bathrooms and laundry and a top-of-the-line TRANE Heating and Air system offering efficiency and reliability. There are even gutter guards, so you won’t be cleaning gutters. All of this is located near commuter lot, slug lines, HOV, I95, Quantico, FBI, Hospital, dining and shopping. Sought after Aquia Harbour Amenities include Golf Course, Horse Stables, Marina, Dog Park, Tennis Courts, Two Swimming pools and playground. There is also a footbridge to government island that has a wonderful walking trail and historical significance. An on-site preschool is also offered as well as many community activities. Owner Agent
Sold for $550,000
$550,000
1004 Aquia Dr, Stafford, VA 22554
5beds
2,368sqft
Single Family Residence
Built in 2018
0.32 Acres Lot
$548,000 Zestimate®
$232/sqft
$3,022 Estimated rent
Home value
$548,000
$510,000 - $592,000
$3,022/mo
Zestimate® history
Owner options
List your home for rent
$3,022/mo
Rent Zestimate®
Find your next renter with Zillow Rental Manager. Plus, with online applications, you can quickly screen prospective tenants – for free.
$3,022/mo
Rent Zestimate®
Refinance and save
$3,466/mo
Est. payment
Refinancing to a lower rate could help reduce your monthly payments and save thousands over the life of the loan.
$3,466/mo
Est. payment
Explore your selling options
Work with a Zillow partner agent
Leverage their expertise and Zillow's premium Showcase listings to get your home seen by more buyers.
Get startedList with your own agent
Get your home in front of millions of buyers by listing it on Zillow.
Learn how to do itSell it yourself
Take full control of how buyers see your home on Zillow by listing For Sale by Owner (FSBO).
List your homeWhat's special
Zillow last checked:
Listing updated:
Listed by:
David Garafalo 703-362-1457,
Century 21 Redwood Realty
Bought with:
Jeffery McGlothlin, 0225071773
Corcoran McEnearney
Source: Bright MLS,MLS#: VAST2041334
Facts & features
Interior
Bedrooms & bathrooms
- Bedrooms: 5
- Bathrooms: 3
- Full bathrooms: 3
- Main level bathrooms: 2
- Main level bedrooms: 3
Rooms
- Room types: Bedroom 2, Bedroom 3, Bedroom 4, Bedroom 5, Kitchen, Family Room, Bedroom 1, Other, Recreation Room, Bathroom 1, Bathroom 2, Bathroom 3
Bedroom 1
- Level: Main
Bedroom 2
- Level: Main
Bedroom 3
- Level: Main
Bedroom 4
- Level: Lower
Bedroom 5
- Level: Lower
Bathroom 1
- Level: Main
Bathroom 2
- Level: Main
Bathroom 3
- Level: Lower
Family room
- Level: Main
Kitchen
- Level: Main
Other
- Level: Lower
Recreation room
- Level: Lower
Heating
- Central, Forced Air, Heat Pump, Electric
Cooling
- Ceiling Fan(s), Central Air, Electric
Appliances
- Included: Electric Water Heater
- Laundry: Hookup, Lower Level
Features
- Bathroom - Tub Shower, Bathroom - Walk-In Shower, Breakfast Area, Ceiling Fan(s), Combination Dining/Living, Combination Kitchen/Dining, Combination Kitchen/Living, Dining Area, Entry Level Bedroom, Open Floorplan, Kitchen Island, Recessed Lighting, Walk-In Closet(s), Cathedral Ceiling(s), Dry Wall, Tray Ceiling(s)
- Flooring: Carpet, Wood
- Doors: Insulated
- Windows: Insulated Windows, Low Emissivity Windows, Screens, Vinyl Clad, Transom
- Basement: Full,Partially Finished,Concrete
- Number of fireplaces: 1
- Fireplace features: Gas/Propane
Interior area
- Total structure area: 2,532
- Total interior livable area: 2,368 sqft
- Finished area above ground: 1,464
- Finished area below ground: 904
Property
Parking
- Total spaces: 2
- Parking features: Basement, Attached
- Garage spaces: 2
Accessibility
- Accessibility features: 2+ Access Exits, Accessible Hallway(s)
Features
- Levels: Split Foyer,Two
- Stories: 2
- Patio & porch: Deck, Porch
- Exterior features: Rain Gutters, Sidewalks
- Pool features: None
- Fencing: Picket
Lot
- Size: 0.32 Acres
Details
- Additional structures: Above Grade, Below Grade
- Parcel number: 21B 52
- Zoning: R1
- Special conditions: Standard
Construction
Type & style
- Home type: SingleFamily
- Property subtype: Single Family Residence
Materials
- Frame, Blown-In Insulation
- Foundation: Slab
- Roof: Architectural Shingle
Condition
- Excellent
- New construction: No
- Year built: 2018
Utilities & green energy
- Electric: 200+ Amp Service
- Sewer: Public Sewer
- Water: Public
- Utilities for property: Cable Connected, Cable, DSL
Community & HOA
Community
- Subdivision: Aquia Harbour
HOA
- Has HOA: Yes
- HOA fee: $156 monthly
Location
- Region: Stafford
Financial & listing details
- Price per square foot: $232/sqft
- Tax assessed value: $454,600
- Annual tax amount: $4,122
- Date on market: 8/4/2025
- Listing agreement: Exclusive Right To Sell
- Listing terms: Cash,Conventional,FHA,VA Loan
- Ownership: Fee Simple
Price history
| Date | Event | Price |
|---|---|---|
| 8/19/2025 | Sold | $550,000$232/sqft |
Source:  Bright MLS #VAST2041334 Report a problem Bright MLS #VAST2041334 Report a problem | ||
| 8/6/2025 | Pending sale | $550,000$232/sqft |
Source: Bright MLS #VAST2041334 Report a problem | ||
| 8/4/2025 | Listed for sale | $550,000+746.2%$232/sqft |
Source: Bright MLS #VAST2041334 Report a problem | ||
| 1/31/2017 | Sold | $65,000$27/sqft |
Source: Public Record Report a problem | ||
Public tax history
| Year | Property taxes | Tax assessment |
|---|---|---|
| 2025 | $4,199 +3.4% | $454,600 |
| 2024 | $4,062 +15.1% | $454,600 +15.6% |
| 2023 | $3,528 +5.6% | $393,100 |
| 2022 | $3,341 +4.5% | $393,100 +19.2% |
| 2021 | $3,198 | $329,700 |
| 2020 | $3,198 +6.7% | $329,700 +11.1% |
| 2019 | $2,998 +213.8% | $296,800 |
| 2018 | $955 | $296,800 +207.6% |
| 2017 | $955 | $96,500 |
| 2016 | $955 | $96,500 |
| 2015 | -- | $96,500 |
| 2014 | -- | $96,500 |
Find assessor info on the county website
Neighborhood: Aquia Harbour
Nearby homes
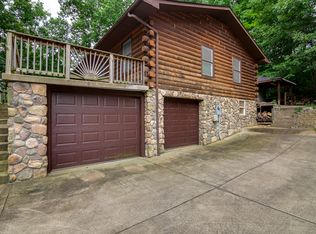
- $435,7003 bd2 ba1.3k sqft1008 Aquia Dr, Stafford, VA 22554Off Market
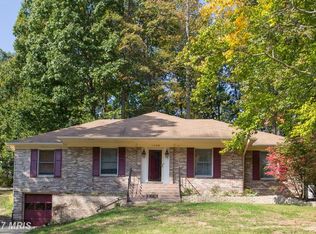
- $512,9004 bd3 ba2.7k sqft1006 Aquia Dr, Stafford, VA 22554Off Market
- $533,8004 bd2 ba2.7k sqft1010 Aquia Dr, Stafford, VA 22554Off Market
- $526,8004 bd-- ba1.7k sqft146 Columbus Cv, Stafford, VA 22554Off Market

- $340,0004 bd3 ba1.7k sqft1012 Aquia Dr, Stafford, VA 22554Sold
- $489,0004 bd3 ba2.3k sqft148 Columbus Cv, Stafford, VA 22554Sold
- $562,8005 bd3 ba2k sqft1002 Aquia Dr, Stafford, VA 22554Off Market
- $577,5004 bd4 ba2.4k sqft1002 Aquia, Stafford, VA 22554Off Market
Nearby schools
GreatSchools rating
- 4/10Hampton Oaks Elementary SchoolGrades: K-5Distance: 1.1 mi
- 3/10Shirley C. Heim Middle SchoolGrades: 6-8Distance: 2.2 mi
- 5/10Brooke Point High SchoolGrades: 9-12Distance: 3.6 mi
Schools provided by the listing agent
- District: Stafford County Public Schools
Source: Bright MLS. This data may not be complete. We recommend contacting the local school district to confirm school assignments for this home.
Get a cash offer in 3 minutes
Find out how much your home could sell for in as little as 3 minutes with a no-obligation cash offer.
Estimated market value
$548,000
Get a cash offer in 3 minutes
Find out how much your home could sell for in as little as 3 minutes with a no-obligation cash offer.
Estimated market value
$548,000
- Virginia
- Stafford County
- Stafford
- 22554
- Aquia Harbour
- 1004 Aquia Dr
Nearby cities
Nearby neighborhoods
Nearby zip codes
Other Stafford Topics
