Welcome to your next chapter in the coveted Woods at Rock Raymond, where luxury meets low-maintenance living in this beautifully appointed end-unit carriage home. Step inside and be greeted by an airy, open floor plan anchored by a dramatic two-story family room with a cozy gas fireplace and warm hardwood floors, seamlessly flowing into the elegant dining area—perfect for gatherings large or small. The gourmet kitchen will delight any chef with its granite countertops, rich cherry cabinetry, stainless steel appliances, gas cooking, counter-height seating, and a roomy pantry for effortless organization. Just off the dining room, a sun-drenched morning room invites you to sip coffee while overlooking your private rear deck with low-maintenance Trex decking, a retractable awning for shade, and stairs leading to the landscaped side yard—ideal for al fresco dining or a quiet evening unwind. The first-floor primary suite is a true retreat, tucked privately at the back of the home and featuring a spacious walk-in closet with a custom built-in closet system and a completely remodeled en-suite bath that exudes modern elegance. A convenient main-floor laundry and powder room complete the first floor. Upstairs, a versatile loft area offers a cozy seating nook, while French doors open to a beautifully designed home office with custom built-ins—perfect for working from home or managing household needs. The second bedroom is generously sized, with direct access to a well-appointed full bath for added convenience. The finished lower level expands your living space dramatically, offering a welcoming second family room, a dedicated media/theater room, and a full kitchen with a casual breakfast area—making it the perfect guest suite or space for extended family. A large multi-purpose room provides flexibility for a home gym, hobbies, or playroom, and there is even a half bath for added convenience. Additional highlights include central vacuum, whole-home surround sound, a central humidifier, and an air purification system, ensuring comfort and ease throughout the seasons. Perfectly located just minutes from local dining, shopping, and major commuter routes, this home offers the best of community living with the feel of a private retreat.
Sold for $525,000
$525,000
1004 Aris Pear Way, Downingtown, PA 19335
2beds
4,036sqft
Townhouse
Built in 2005
1,950 Square Feet Lot
$541,200 Zestimate®
$130/sqft
$2,540 Estimated rent
Home value
$541,200
$509,000 - $579,000
$2,540/mo
Zestimate® history
Owner options
List your home for rent
$2,540/mo
Rent Zestimate®
Find your next renter with Zillow Rental Manager. Plus, with online applications, you can quickly screen prospective tenants – for free.
$2,540/mo
Rent Zestimate®
Refinance and save
$3,660/mo
Est. payment
Refinancing to a lower rate could help reduce your monthly payments and save thousands over the life of the loan.
$3,660/mo
Est. payment
Explore your selling options
Work with a Zillow partner agent
Leverage their expertise and Zillow's premium Showcase listings to get your home seen by more buyers.
Get startedList with your own agent
Get your home in front of millions of buyers by listing it on Zillow.
Learn how to do itSell it yourself
Take full control of how buyers see your home on Zillow by listing For Sale by Owner (FSBO).
List your homeWhat's special
Zillow last checked:
Listing updated:
Listed by:
Michelle Duran 610-357-1889,
RE/MAX Town & Country
Bought with:
Katharine O'Doherty, RS163216A
Keller Williams Real Estate -Exton
Source: Bright MLS,MLS#: PACT2102936
Facts & features
Interior
Bedrooms & bathrooms
- Bedrooms: 2
- Bathrooms: 4
- Full bathrooms: 2
- 1/2 bathrooms: 2
- Main level bathrooms: 2
- Main level bedrooms: 1
Rooms
- Room types: Dining Room, Primary Bedroom, Bedroom 2, Kitchen, Family Room, Sun/Florida Room, Office, Media Room, Primary Bathroom
Primary bedroom
- Level: Main
- Area: 195 Square Feet
- Dimensions: 13 x 15
Bedroom 2
- Level: Upper
Primary bathroom
- Features: Walk-In Closet(s)
- Level: Main
- Area: 40 Square Feet
- Dimensions: 8 x 5
Dining room
- Level: Main
- Area: 143 Square Feet
- Dimensions: 13 x 11
Family room
- Level: Main
- Area: 342 Square Feet
- Dimensions: 18 x 19
Family room
- Level: Lower
Kitchen
- Level: Main
- Area: 120 Square Feet
- Dimensions: 12 x 10
Kitchen
- Level: Lower
Media room
- Level: Lower
Office
- Level: Upper
Other
- Level: Main
- Area: 110 Square Feet
- Dimensions: 10 x 11
Heating
- Forced Air, Natural Gas
Cooling
- Central Air, Electric
Appliances
- Included: Gas Water Heater
- Laundry: Main Level
Features
- Cathedral Ceiling(s), 9'+ Ceilings
- Basement: Full
- Number of fireplaces: 1
Interior area
- Total structure area: 4,036
- Total interior livable area: 4,036 sqft
- Finished area above ground: 2,636
- Finished area below ground: 1,400
Property
Parking
- Total spaces: 2
- Parking features: Garage Faces Front, Attached
- Attached garage spaces: 2
Accessibility
- Accessibility features: None
Features
- Levels: Two
- Stories: 2
- Pool features: None
Lot
- Size: 1,950 Square Feet
Details
- Additional structures: Above Grade, Below Grade
- Parcel number: 3902 0261
- Zoning: RES
- Special conditions: Standard
Construction
Type & style
- Home type: Townhouse
- Architectural style: Carriage House
- Property subtype: Townhouse
Materials
- Vinyl Siding, Aluminum Siding
- Foundation: Concrete Perimeter
Condition
- New construction: No
- Year built: 2005
Utilities & green energy
- Sewer: Public Sewer
- Water: Public
- Utilities for property: Cable Connected
Community & HOA
Community
- Senior community: Yes
- Subdivision: The Woods At Rock Raymond
HOA
- Has HOA: Yes
- Services included: Common Area Maintenance, Maintenance Grounds, Snow Removal
- HOA fee: $320 monthly
Location
- Region: Downingtown
- Municipality: CALN TWP
Financial & listing details
- Price per square foot: $130/sqft
- Tax assessed value: $192,930
- Annual tax amount: $10,435
- Date on market: 7/7/2025
- Listing agreement: Exclusive Right To Sell
- Inclusions: Kitchen Refrigerator, Washer & Dryer, Family Room Tv, Theater Room Tv, And All Window Treatments All In As Is Condition
- Ownership: Fee Simple
Price history
| Date | Event | Price |
|---|---|---|
| 8/15/2025 | Sold | $525,000+1.9%$130/sqft |
Source:  Bright MLS #PACT2102936 Report a problem Bright MLS #PACT2102936 Report a problem | ||
| 7/7/2025 | Pending sale | $515,000+28.9%$128/sqft |
Source: Bright MLS #PACT2102936 Report a problem | ||
| 9/20/2019 | Listing removed | $399,500$99/sqft |
Source: RE/MAX Town & Country #PACT485012 Report a problem | ||
| 9/19/2019 | Listed for sale | $399,500+2.4%$99/sqft |
Source: RE/MAX Town & Country #PACT485012 Report a problem | ||
| 9/17/2019 | Sold | $390,000-2.4%$97/sqft |
Source: Public Record Report a problem | ||
| 8/16/2019 | Pending sale | $399,500$99/sqft |
Source: RE/MAX Town & Country #PACT485012 Report a problem | ||
| 7/22/2019 | Listed for sale | $399,500+22.9%$99/sqft |
Source: RE/MAX Town & Country #PACT485012 Report a problem | ||
| 8/24/2011 | Sold | $325,000$81/sqft |
Source: Public Record Report a problem | ||
Public tax history
| Year | Property taxes | Tax assessment |
|---|---|---|
| 2025 | $10,436 +2% | $192,930 |
| 2024 | $10,230 +3% | $192,930 |
| 2023 | $9,936 +1.2% | $192,930 |
| 2022 | $9,820 +5.4% | $192,930 |
| 2021 | $9,319 +434.4% | $192,930 |
| 2020 | $1,744 -79.7% | $192,930 |
| 2019 | $8,601 +4.3% | $192,930 |
| 2018 | $8,246 +9900% | $192,930 |
| 2017 | $82 -81% | $192,930 |
| 2016 | $435 | $192,930 |
| 2015 | $435 | $192,930 |
| 2014 | $435 | $192,930 |
| 2013 | -- | $192,930 |
| 2012 | -- | $192,930 |
Find assessor info on the county website
Neighborhood: 19335
Nearby homes
- $504,7002 bd3 ba2.1k sqft1004 Aris Pear Way #LOT 12, Downingtown, PA 19335Off Market
- $446,5002 bd3 ba2.1k sqft1004 Aris Pear Way #SYCAMO, Downingtown, PA 19335Off Market
- $545,5003 bd2 ba3.3k sqft1008 Aris Pear Way, Downingtown, PA 19335Off Market
- $515,0003 bd3 ba2.6k sqft1012 Aris Pear Way, Downingtown, PA 19335Sold
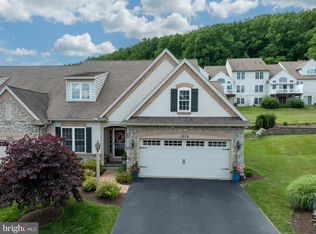
- $511,9002 bd2 ba2.6k sqft1020 Aris Pear Way, Downingtown, PA 19335Off Market
- $530,9003 bd3 ba2.6k sqft1501 N Red Maple Way, Downingtown, PA 19335Off Market
- $551,0003 bd4 ba3.2k sqft1013 Aris Pear Way, Downingtown, PA 19335Off Market
- $496,7002 bd2 ba2.4k sqft1024 Aris Pear Way, Downingtown, PA 19335Off Market
Nearby schools
GreatSchools rating
- 4/10Reeceville El SchoolGrades: K-5Distance: 3.8 mi
- 4/10Coatesville Intermediate High SchoolGrades: 8-9Distance: 4.3 mi
- 4/10Coatesville Area Senior High SchoolGrades: 10-12Distance: 4.5 mi
Schools provided by the listing agent
- High: Coatesville Area Senior
- District: Coatesville Area
Source: Bright MLS. This data may not be complete. We recommend contacting the local school district to confirm school assignments for this home.
Get a cash offer in 3 minutes
Find out how much your home could sell for in as little as 3 minutes with a no-obligation cash offer.
Estimated market value
$541,200
Get a cash offer in 3 minutes
Find out how much your home could sell for in as little as 3 minutes with a no-obligation cash offer.
Estimated market value
$541,200
- Pennsylvania
- Chester County
- Downingtown
- 19335
- 1004 Aris Pear Way
Nearby cities
Nearby zip codes
Other Downingtown Topics
