Skip main navigation
Closed
  • $2,360,000

    1004 Arkridge Cir, Hot Springs, AR 71913

    5beds
    5,600sqft
    Single Family Residence
    Built in 2023
    0.88 Acres Lot
    $2,349,400 Zestimate®
    $421/sqft
    $5,004 Estimated rent

    Home value

    $2,349,400

    Estimated sales range

    Not available

    $5,004/mo

    Zestimate® history
    Loading
    Loading...

    Owner options

    List your home for rent

    $5,004/mo

    Rent Zestimate®

    Find your next renter with Zillow Rental Manager. Plus, with online applications, you can quickly screen prospective tenants – for free.

    Learn more

    $5,004/mo

    Rent Zestimate®

    Refinance and save

    $13,703/mo

    Est. payment

    Refinancing to a lower rate could help reduce your monthly payments and save thousands over the life of the loan.

    See today's rates

    $13,703/mo

    Est. payment

    Explore your selling options

    Work with a Zillow partner agent

    Leverage their expertise and Zillow's premium Showcase listings to get your home seen by more buyers.

    Get started

    List with your own agent

    Get your home in front of millions of buyers by listing it on Zillow.

    Learn how to do it

    Sell it yourself

    Take full control of how buyers see your home on Zillow by listing For Sale by Owner (FSBO).

    List your home

    What's special

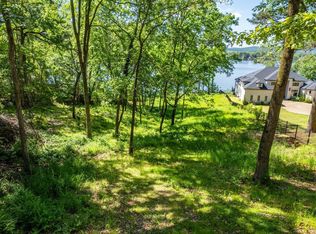
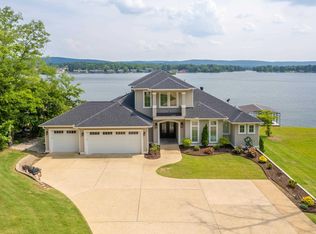
    Lake Hamilton Luxury Lake Home. Stunning views and luxury living at it's finest. Soaring ceilings and the appointments you are looking for in your dream home on the lake that includes a guest house. Floor plan that maximizes views and open spaces perfect for relaxing together and entertaining. The kitchen is a chefs dream with oversized granite island, custom cabinetry, and large pantry. Beautiful fireplace in the living room for cozy conversations. The main ensuite features a coffee bar, fireplace and sumptuous bathroom, including his and hers potty rooms. Closets thoughtfully designed and offer and place for everything. Upstairs is a great game room, bedroom, and bathroom. The outdoor kitchen is perfect for lakeside entertaining and includes a fireplace. A double stall boat dock is included. The guest house has two levels. The upper level includes 1 bedroom, 1 bathroom, kitchen and is 632 sq. ft. The lower level is 572 sq. ft. includes 1 bedroom, 1 bathroom and kitchen. Close to Garvan Gardens and the tranquil lake life you have been dreaming of.

    Zillow last checked:

    Listing updated:

    Listed by:

    Lain Rodgers 501-282-4830,

    Trademark Real Estate, Inc.

    Bought with:

    Rachelle McClard, AR

    Lake Homes Realty, LLC

    Source: CARMLS,MLS#: 25036069MLS Logo

    Facts & features

    Interior

    Bedrooms & bathrooms
    • Bedrooms: 5
    • Bathrooms: 6
    • Full bathrooms: 5
    • 1/2 bathrooms: 1
    Dining room
    • Features: Separate Dining Room, Breakfast Bar
    Heating
    • Heat Pump
    Cooling
    • Electric
    Appliances
    • Included: Built-In Range, Microwave, Gas Range, Dishwasher, Plumbed For Ice Maker
    • Laundry: Laundry Room
    Features
    • Pantry, Primary Bedroom/Main Lv
    • Flooring: Carpet, Wood, Tile
    • Has fireplace: Yes
    • Fireplace features: Other
    Interior area
    • Total structure area: 5,600
    • Total interior livable area: 5,600 sqft

    Property

    Parking
    • Total spaces: 3
    • Parking features: Three Car
    Features
    • Levels: One
    • Stories: 1
    • Has view: Yes
    • View description: Lake
    • Has water view: Yes
    • Water view: Lake
    • Waterfront features: Lake Front, Lake
    • Body of water: Lake: Hamilton
    Lot
    • Size: 0.88 Acres
    • Dimensions: 102 x 380
    • Features: Extra Landscaping
    Details
    • Parcel number: 20001350102000

    Construction

    Type & style
    • Home type: SingleFamily
    • Architectural style: Traditional
    • Property subtype: Single Family Residence
    Materials
    • Brick
    • Foundation: Slab
    • Roof: Shingle
    Condition
    • New construction: No
    • Year built: 2023

    Utilities & green energy

    • Electric: Elec-Municipal (+Entergy)
    • Gas: Gas-Propane/Butane
    • Sewer: Public Sewer
    • Utilities for property: Gas-Propane/Butane

    Community & neighborhood

    Location
    • Region: Hot Springs
    • Subdivision: ARKRIDGE LAKE ESTATES

    HOA & financial

    HOA
    • Has HOA: No

    Other

    Other facts
    • Listing terms: Conventional,Cash
    • Road surface type: Paved

    Price history

    DateEventPrice
    10/22/2025Sold$2,360,000-12.6%$421/sqft
    Source: CARMLS #25036069 Report a problem
    9/28/2025Listed for sale$2,700,000$482/sqft
    Source: HSDS #152453 Report a problem
    9/18/2025Contingent$2,700,000$482/sqft
    Source: HSDS #152453 Report a problem
    1/10/2023Listed for sale$2,700,000+285.7%$482/sqft
    Source: HSDS #141026 Report a problem
    5/16/2022Sold$700,000-6.7%$125/sqft
    Source: CARMLS #22006774 Report a problem
    5/16/2022Contingent$750,000$134/sqft
    Source: CARMLS #22006774 Report a problem
    3/15/2022Listed for sale$750,000$134/sqft
    Source: CARMLS #22006774 Report a problem
    3/7/2022Contingent$750,000$134/sqft
    Source: CARMLS #22006774 Report a problem
    3/4/2022Listed for sale$750,000-13%$134/sqft
    Source: CARMLS #22006774 Report a problem
    12/7/2021Sold$862,500-21.6%$154/sqft
    Source: CARMLS #21026821 Report a problem
    9/2/2021Contingent$1,100,000$196/sqft
    Source: CARMLS #21026821 Report a problem
    8/19/2021Listed for sale$1,100,000+547.1%$196/sqft
    Source: CARMLS #21026821 Report a problem
    1/29/1993Sold$169,999$30/sqft
    Source: Public Record Report a problem

    Public tax history

    YearProperty taxesTax assessment
    2025$21,122 -1.3%$464,940
    2024$21,401 +31.5%$464,940 +30.1%
    2023$16,273 +126.1%$357,250 +130.3%
    2022$7,197 +81.8%$155,120 +70.4%
    2021$3,958 +1%$91,051 -18.3%
    2020$3,918 +6.9%$111,510
    2019$3,665 +11.3%$111,510
    2018$3,292 +1.3%$111,510
    2017$3,251 +1.3%$111,510 +10.9%
    2016$3,210 +5%$100,530
    2015$3,056 +5.3%$100,530 +27.6%
    2014$2,902 +5.5%$78,763 +4.9%
    2013$2,750 +5.9%$75,049 +5.2%
    2012$2,596 +6.3%$71,335 +5.5%
    2011$2,443 +18.6%$67,621 +10.3%
    2009$2,059 +6.1%$61,297 +5.5%
    2008$1,940 +0.6%$58,118 +3.8%
    2007$1,928 $55,976 +7.3%
    2006-- $52,151 +5.3%
    2005-- $49,523 +11.7%
    2004-- $44,326 +5%
    2003-- $42,215 +1.6%
    2001-- $41,544

    Find assessor info on the county website

    Neighborhood: 71913

    Nearby schools

    GreatSchools rating
    Schools provided by the listing agent
    • Elementary: Lakeside
    • Middle: Lakeside
    • High: Lakeside

    Source: CARMLS. This data may not be complete. We recommend contacting the local school district to confirm school assignments for this home.