Introducing the charming approximate 2045 Sq ft interior townhouse nestled in the picturesque Northridge Village community in Phoenixville, Chester County. This three-story abode boasts a convenient two-car attached garage, providing ample parking space. As you step inside, you're greeted by a versatile bonus room in the lower level, currently utilized as a well-appointed workout area. Adjacent, a separate laundry room and generously-sized storage area ensure organized living. Ascending to the first floor, you'll find a seamless blend of living and dining spaces, offering a harmonious environment for relaxation and entertaining. The heart of the home is the expansive kitchen, bathed in natural light through a captivating wall of windows. Abundant closet space and sleek black granite countertops complement the kitchen's functionality. A thoughtfully placed powder room adds to the convenience. On the third floor, discover a haven of comfort with three inviting bedrooms and two full baths. The main bedroom exudes an air of spaciousness, featuring s cozy sitting area, 10 ft ceilings, and a sprawling walk-in-closet. The en-suite bath offers a perfect retreat, complete with a shower-tub combination. Bedroom 2 is currently fashioned as a sunlit office space, harnessing the abundance of natural light for productive endeavors. Meanwhile, the third bedroom invites creativity, currently showcasing a delightful stuffed animal collection, ready for its next chapter in the hands of new owners. This townhouse offers a harmonious blend of functionality, style, and versatility, making it a perfect canvas for your unique lifestyle. Don't miss the chance to make this delightful property your new home sweet home in Northridge Village!
Sold for $440,000
$440,000
1004 Armstrong Ln, Phoenixville, PA 19460
3beds
2,045sqft
Townhouse
Built in 2009
1,650 Square Feet Lot
$475,200 Zestimate®
$215/sqft
$3,109 Estimated rent
Home value
$475,200
$451,000 - $499,000
$3,109/mo
Zestimate® history
Owner options
List your home for rent
$3,109/mo
Rent Zestimate®
Find your next renter with Zillow Rental Manager. Plus, with online applications, you can quickly screen prospective tenants – for free.
$3,109/mo
Rent Zestimate®
Refinance and save
$2,985/mo
Est. payment
Refinancing to a lower rate could help reduce your monthly payments and save thousands over the life of the loan.
$2,985/mo
Est. payment
Explore your selling options
Work with a Zillow partner agent
Leverage their expertise and Zillow's premium Showcase listings to get your home seen by more buyers.
Get startedList with your own agent
Get your home in front of millions of buyers by listing it on Zillow.
Learn how to do itSell it yourself
Take full control of how buyers see your home on Zillow by listing For Sale by Owner (FSBO).
List your homeWhat's special
Expansive kitchenVersatile bonus roomSleek black granite countertopsNatural lightAbundant closet spaceSeparate laundry roomCozy sitting area
Zillow last checked:
Listing updated:
Listed by:
Susan Orloff 610-812-6763,
Keller Williams Realty Devon-Wayne
Bought with:
Jennifer Daywalt, RM423694
Better Homes and Gardens Real Estate Phoenixville
Source: Bright MLS,MLS#: PACT2056016
Facts & features
Interior
Bedrooms & bathrooms
- Bedrooms: 3
- Bathrooms: 3
- Full bathrooms: 2
- 1/2 bathrooms: 1
- Main level bathrooms: 1
Rooms
- Room types: Living Room, Dining Room, Bedroom 2, Bedroom 3, Kitchen, Bedroom 1, Exercise Room, Other, Bathroom 1, Bathroom 2, Half Bath
Heating
- Forced Air, Natural Gas
Cooling
- Central Air, Natural Gas
Appliances
- Included: Gas Water Heater
- Laundry: Has Laundry, Lower Level, Washer In Unit, Dryer In Unit
Features
- Flooring: Carpet, Ceramic Tile, Hardwood
- Basement: Partial
- Has fireplace: No
Interior area
- Total structure area: 2,045
- Total interior livable area: 2,045 sqft
- Finished area above ground: 2,045
Property
Parking
- Total spaces: 4
- Parking features: Basement, Garage Faces Rear, Garage Door Opener, Inside Entrance, Attached, Off Street, On Street
- Attached garage spaces: 2
- Has uncovered spaces: Yes
Accessibility
- Accessibility features: 2+ Access Exits, Accessible Electrical and Environmental Controls
Features
- Levels: Three
- Stories: 3
- Pool features: None
- Has view: Yes
- View description: Panoramic, Scenic Vista
Lot
- Size: 1,650 Square Feet
- Features: Backs - Open Common Area, Landscaped
Details
- Additional structures: Above Grade
- Parcel number: 1504 0675
- Zoning: RESIDENTIAL
- Zoning description: R10
- Special conditions: Standard
- Other equipment: None
Construction
Type & style
- Home type: Townhouse
- Architectural style: Straight Thru,Contemporary
- Property subtype: Townhouse
Materials
- Vinyl Siding, Stick Built
- Foundation: Slab
- Roof: Pitched,Shingle
Condition
- Very Good
- New construction: No
- Year built: 2009
Utilities & green energy
- Electric: 100 Amp Service
- Sewer: Public Sewer
- Water: Public
- Utilities for property: Cable
Community & HOA
Community
- Security: Carbon Monoxide Detector(s), Smoke Detector(s)
- Subdivision: Northridge
HOA
- Has HOA: Yes
- Amenities included: Jogging Path
- Services included: Common Area Maintenance, Maintenance Grounds, Management, Reserve Funds, Road Maintenance, Snow Removal, Insurance
- HOA fee: $149 monthly
- HOA name: FIRST SERVICE RESIDENTIAL
Location
- Region: Phoenixville
- Municipality: PHOENIXVILLE BORO
Financial & listing details
- Price per square foot: $215/sqft
- Tax assessed value: $132,090
- Annual tax amount: $5,928
- Date on market: 11/9/2023
- Listing agreement: Exclusive Right To Sell
- Listing terms: Cash,Conventional,FHA,VA Loan
- Inclusions: Refrigerator, Washer / Dryer
- Ownership: Fee Simple
- Road surface type: Black Top
Price history
| Date | Event | Price |
|---|---|---|
| 1/26/2024 | Sold | $440,000-2.2%$215/sqft |
Source:  Bright MLS #PACT2056016 Report a problem Bright MLS #PACT2056016 Report a problem | ||
| 11/22/2023 | Pending sale | $450,000$220/sqft |
Source: Bright MLS #PACT2056016 Report a problem | ||
| 11/19/2023 | Price change | $450,000-2.2%$220/sqft |
Source: Bright MLS #PACT2056016 Report a problem | ||
| 11/10/2023 | Listed for sale | $460,000+13.6%$225/sqft |
Source: Bright MLS #PACT2056016 Report a problem | ||
| 12/21/2022 | Sold | $405,000+1.5%$198/sqft |
Source: Bright MLS #PACT2033658 Report a problem | ||
| 11/13/2022 | Pending sale | $399,000$195/sqft |
Source: Bright MLS #PACT2033658 Report a problem | ||
| 10/26/2022 | Price change | $399,000-2.7%$195/sqft |
Source: Bright MLS #PACT2033658 Report a problem | ||
| 10/4/2022 | Listed for sale | $410,000+64.5%$200/sqft |
Source: Bright MLS #PACT2033658 Report a problem | ||
| 11/2/2009 | Sold | $249,233$122/sqft |
Source: Public Record Report a problem | ||
Public tax history
| Year | Property taxes | Tax assessment |
|---|---|---|
| 2025 | $6,272 +1.6% | $132,090 |
| 2024 | $6,171 +3.2% | $132,090 |
| 2023 | $5,980 +1.7% | $132,090 |
| 2022 | $5,881 +1% | $132,090 |
| 2021 | $5,821 +201.5% | $132,090 |
| 2020 | $1,931 -64.2% | $132,090 |
| 2019 | $5,389 +2.8% | $132,090 |
| 2018 | $5,240 +9899.8% | $132,090 |
| 2017 | $52 -90% | $132,090 |
| 2016 | $524 | $132,090 |
| 2015 | $524 | $132,090 |
| 2014 | $524 | $132,090 |
| 2013 | -- | $132,090 |
| 2012 | -- | $132,090 |
| 2011 | -- | $132,090 |
| 2010 | -- | $132,090 +836.8% |
| 2009 | -- | $14,100 |
| 2008 | -- | $14,100 |
| 2007 | -- | $14,100 |
| 2006 | -- | $14,100 |
Find assessor info on the county website
Neighborhood: 19460
Nearby homes
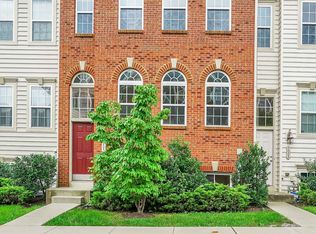
- $469,7003 bd4 ba1.8k sqft1005 Armstrong Ln, Phoenixville, PA 19460Off Market
- $489,6003 bd4 ba1.8k sqft1003 Armstrong Ln, Phoenixville, PA 19460Off Market

- $453,5003 bd3 ba1.8k sqft1002 Armstrong Ln, Phoenixville, PA 19460Off Market
- $483,5003 bd2 ba2k sqft1006 Armstrong Ln, Phoenixville, PA 19460Off Market
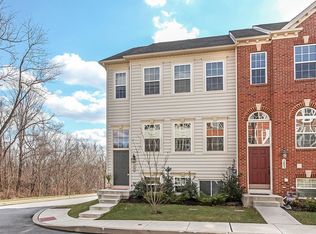
- $527,4003 bd3 ba2.9k sqft1001 Armstrong Ln, Phoenixville, PA 19460Off Market
- $61,1602.609 AcresW High St, Phoenixville, PA 19460Off Market
- $451,7003 bd3 ba1.8k sqft1104 Armstrong Ln, Phoenixville, PA 19460Off Market
- $494,4003 bd3 ba2.3k sqft1103 Armstrong Ln, Phoenixville, PA 19460Off Market
Nearby schools
GreatSchools rating
- NAPhoenixville Early Learning CenterGrades: K-1Distance: 1.5 mi
- 6/10Phoenixville Area Middle SchoolGrades: 6-8Distance: 1.6 mi
- 8/10Phoenixville Area High SchoolGrades: 9-12Distance: 1.5 mi
Schools provided by the listing agent
- High: Phoenixville Area
- District: Phoenixville Area
Source: Bright MLS. This data may not be complete. We recommend contacting the local school district to confirm school assignments for this home.
Get a cash offer in 3 minutes
Find out how much your home could sell for in as little as 3 minutes with a no-obligation cash offer.
Estimated market value
$475,200
Get a cash offer in 3 minutes
Find out how much your home could sell for in as little as 3 minutes with a no-obligation cash offer.
Estimated market value
$475,200
- Pennsylvania
- Chester County
- Phoenixville
- 19460
- 1004 Armstrong Ln
Nearby cities
Nearby neighborhoods
Nearby zip codes
Other Phoenixville Topics
