Skip main navigation
Sold for $299,900
  • Zestimate®
    $299,900

    1004 Ashenbury Park, Decatur, AL 35603

    3beds
    1,638sqft
    Single Family Residence
    Built in 2013
    6,050 Square Feet Lot
    $299,900 Zestimate®
    $183/sqft
    $1,765 Estimated rent

    Home value

    $299,900

    $276,000 - $324,000

    $1,765/mo

    Zestimate® history
    Loading
    Loading...

    Owner options

    List your home for rent

    $1,765/mo

    Rent Zestimate®

    Find your next renter with Zillow Rental Manager. Plus, with online applications, you can quickly screen prospective tenants – for free.

    Learn more

    $1,765/mo

    Rent Zestimate®

    Refinance and save

    $1,801/mo

    Est. payment

    Refinancing to a lower rate could help reduce your monthly payments and save thousands over the life of the loan.

    See today's rates

    $1,801/mo

    Est. payment

    Explore your selling options

    Work with a Zillow partner agent

    Leverage their expertise and Zillow's premium Showcase listings to get your home seen by more buyers.

    Get started

    List with your own agent

    Get your home in front of millions of buyers by listing it on Zillow.

    Learn how to do it

    Sell it yourself

    Take full control of how buyers see your home on Zillow by listing For Sale by Owner (FSBO).

    List your home

    What's special

    Double rear-entry garageCozy gas-log fireplaceGarden tubDouble vanityWalk-in closetsInviting open floor planBreakfast bar
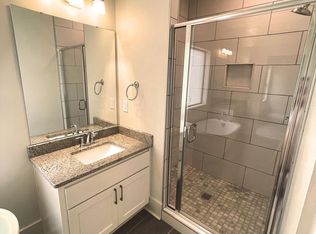
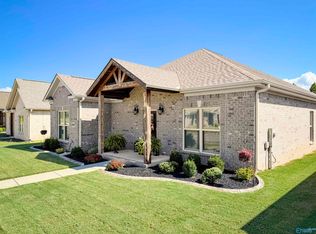
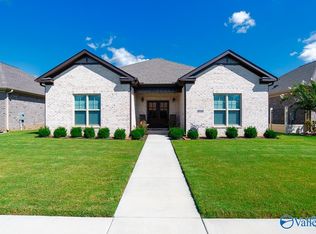
    Welcome home to this charming Craftsman-style patio home in SW Decatur, designed for comfortable, low-maintenance living! The inviting open floor plan features 9-ft ceilings, beautiful hardwood flooring and a cozy gas-log fireplace. The kitchen offers granite countertops, decorative tile backsplash, breakfast bar, stainless appliances and rich wood cabinetry. All 3 bedrooms feature walk-in closets, while the spacious primary suite includes a garden tub, separate shower and double vanity. Enjoy morning coffee on the covered front porch or relax on the covered back patio with privacy vinyl fencing. Double rear-entry garage completes this easy-care home!

    Zillow last checked:

    Listing updated:

    Listed by:

    Teri Harriman 256-227-6004,

    RE/MAX Platinum

    Bought with:

    Teri Harriman, 70413

    Mallard Realty

    Source: ValleyMLS,MLS#: 21928102MLS Logo

    Facts & features

    Interior

    Bedrooms & bathrooms
    • Bedrooms: 3
    • Bathrooms: 2
    • Full bathrooms: 2
    Rooms
    • Room types: Foyer, Master Bedroom, Living Room, Bedroom 2, Dining Room, Bedroom 3, Kitchen, Family Room, Bedroom, Glabath, Laundry, Bathroom 2, Bath:Full, Utility Room, Bath:EnsuiteFull, Bath:GlamFull
    Primary bedroom
    • Features: Ceiling Fan(s), Smooth Ceiling, Wood Floor, Walk-In Closet(s)
    • Level: First
    • Area: 168
    • Dimensions: 12 x 14
    Bedroom 2
    • Features: Ceiling Fan(s), Carpet, Smooth Ceiling, Walk-In Closet(s)
    • Level: First
    • Area: 132
    • Dimensions: 11 x 12
    Bedroom 3
    • Features: Ceiling Fan(s), Carpet, Smooth Ceiling, Walk-In Closet(s)
    • Level: First
    • Area: 144
    • Dimensions: 12 x 12
    Dining room
    • Features: Crown Molding, Smooth Ceiling, Wood Floor
    • Level: First
    • Area: 156
    • Dimensions: 12 x 13
    Kitchen
    • Features: Crown Molding, Granite Counters, Kitchen Island, Recessed Lighting, Smooth Ceiling, Wood Floor
    • Level: First
    • Area: 190
    • Dimensions: 10 x 19
    Living room
    • Features: Ceiling Fan(s), Crown Molding, Fireplace, Recessed Lighting, Smooth Ceiling, Wood Floor
    • Level: First
    • Area: 285
    • Dimensions: 15 x 19
    Laundry room
    • Features: Smooth Ceiling, Tile
    • Level: First
    • Area: 35
    • Dimensions: 5 x 7
    Heating
    • Central 1
    Cooling
    • Central 1
    Appliances
    • Included: Range, Dishwasher, Microwave, Disposal, Electric Water Heater
    Features
    • Has basement: No
    • Number of fireplaces: 1
    • Fireplace features: Gas Log, One
    Interior area
    • Total interior livable area: 1,638 sqft

    Property

    Parking
    • Parking features: Garage-Two Car, Garage-Attached, Garage Faces Rear, Driveway-Concrete
    Features
    • Levels: One
    • Stories: 1
    • Patio & porch: Covered Patio, Front Porch
    Lot
    • Size: 6,050 Square Feet
    • Dimensions: 55 x 110
    Details
    • Parcel number: 0205220002019.005

    Construction

    Type & style
    • Home type: SingleFamily
    • Architectural style: Ranch
    • Property subtype: Single Family Residence
    Materials
    • Foundation: Slab
    Condition
    • New construction: No
    • Year built: 2013
    Details
    • Builder name: RANDALL HELMS HOMEBUILDER

    Utilities & green energy

    • Sewer: Public Sewer
    • Water: Public

    Community & HOA

    Community
    • Subdivision: Windsor Place
    HOA
    • Has HOA: No
    Location
    • Region: Decatur

    Financial & listing details

    • Price per square foot: $183/sqft
    • Tax assessed value: $221,800
    • Annual tax amount: $958
    • Date on market: 9/2/2026

    Price history

    DateEventPrice
    10/15/2026Sold$299,900$183/sqft
    Source: ValleyMLS #21928102 Report a problem
    10/2/2026Pending sale$299,900$183/sqft
    Source: ValleyMLS #21928102 Report a problem
    9/2/2026Listed for sale$299,900+11.1%$183/sqft
    Source: ValleyMLS #21928102 Report a problem
    5/27/2022Sold$270,000$165/sqft
    Source: ValleyMLS #1804334 Report a problem
    4/12/2022Pending sale$270,000$165/sqft
    Source: ValleyMLS #1804334 Report a problem
    3/31/2022Listed for sale$270,000+14.9%$165/sqft
    Source: ValleyMLS #1804334 Report a problem
    9/30/2021Sold$235,000$143/sqft
    Source: ValleyMLS #1789127 Report a problem
    8/21/2021Pending sale$235,000+38.2%$143/sqft
    Source: ValleyMLS #1789127 Report a problem
    11/10/2017Sold$170,000$104/sqft
    Source: ValleyMLS #1070159 Report a problem

    Public tax history

    YearProperty taxesTax assessment
    2025$958 -0.9%$22,200 -0.9%
    2024$967 -52.8%$22,400 -50.4%
    2023$2,048 +149.4%$45,200 +108.1%
    2022$821 +2.1%$21,720 +15.5%
    2021$804 +7.8%$18,800 +7.3%
    2020$746 $17,520 -0.8%
    2019$746 -1.8%$17,660 +9.3%
    2015$760 -48.1%$16,160 -50%
    2014$1,463 +1515%$32,300 +1515%
    2012$91 -50%$2,000 -50%
    2010$181 $4,000
    Find assessor info on the county website

    Neighborhood: 35603

    Nearby schools

    GreatSchools rating
    Schools provided by the listing agent
    • Elementary: Julian Harris Elementary
    • Middle: Austin Middle
    • High: Austin

    Source: ValleyMLS. This data may not be complete. We recommend contacting the local school district to confirm school assignments for this home.

    Get a cash offer in 3 minutes
    Find out how much your home could sell for in as little as 3 minutes with a no-obligation cash offer.
    Estimated market value
    $299,900
    Get a cash offer in 3 minutes
    Find out how much your home could sell for in as little as 3 minutes with a no-obligation cash offer.
    Estimated market value
    $299,900