Skip main navigation
Sold for $13,442,400
  • $13,442,400

    1004 ASHFORD AVENUE #Penthouse, SAN JUAN, PR 00907

    3beds
    9,451sqft
    Condominium
    Built in 2020
    -- sqft lot
    $-- Zestimate®
    $1,422/sqft
    $-- Estimated rent

    Home value

    Not available

    Estimated sales range

    Not available

    Not available

    Zestimate® history
    Loading
    Loading...

    Owner options

    List your home for rent

    Find your next renter with Zillow Rental Manager. Plus, with online applications, you can quickly screen prospective tenants – for free.

    Learn more
    Refinance and save

    $60,077/mo

    Est. payment

    Refinancing to a lower rate could help reduce your monthly payments and save thousands over the life of the loan.

    See today's rates

    $60,077/mo

    Est. payment

    Explore your selling options

    Work with a Zillow partner agent

    Leverage their expertise and Zillow's premium Showcase listings to get your home seen by more buyers.

    Get started

    List with your own agent

    Get your home in front of millions of buyers by listing it on Zillow.

    Learn how to do it

    Sell it yourself

    Take full control of how buyers see your home on Zillow by listing For Sale by Owner (FSBO).

    List your home

    What's special

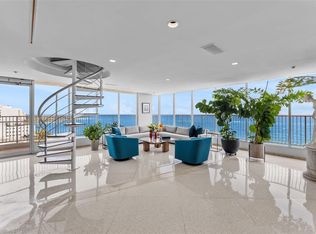
    ***SOLD*** No expense spared with this exceptional penthouse, a masterpiece spanning over 3,000 square feet of captivating terraces that command unparalleled views of the ocean, lagoon, mountains, and city. The meticulously designed interiors encompass a sprawling 6,426 square feet, forming a triple mint-condition triplex within a premier full-service condominium. Crafted by the acclaimed interior designer Fernando Rodriguez, the private elevator landing unveils a magnificent sun-drenched gallery adorned with lofted ceilings and a panoramic 360-degree vista. The southern expanse hosts three distinguished den and living spaces, complemented by a Moroccan-inspired oversized triple pendant lighting fixture, a custom-built wine cellar securing 200 bottles, and a gourmet Boffi Italian kitchen featuring a Wolf Induction stove, Miele ovens, and Subzero double refrigerator. All leading seamlessly to an expansive terrace overlooking the lagoon and city. At the northern end, a game room with a full bar and a 100" wall inset 4k TV provides awe-inspiring views of Condado Beach ocean and skyline. The elegant living room, adorned with full house automation, boasts oversized floor-to-ceiling windows framing breathtaking ocean vistas to the East. Connecting to the game room and fully equipped bar with Herringbone blonde wood floors is a state-of-the-art office suite with dramatic ocean views, complete with video conferencing tools, interactive TV, and encryption capabilities. Two half baths complete this level. Private quarters are on the first floor, accessible by direct elevator, feature striking backlit onyx floor-to-ceiling art walls. The primary suite, fully equipped with a lagoon-facing study, hidden ceiling TV, kitchenette, and an expansive closet in ashtone Italian cabinetry, leads to a luxurious bath with onyx, marble, and full cut stone. The floor includes two guest rooms with full baths, a laundry suite, double linen closets, and two back stairs. The third floor, accessed by stairs or private in-apartment elevator, unveils a rooftop terrace with unparalleled views of San Juan south facing, Lagoon and west towards the Old City. An electronic sunlight sky pergola graces the expansive space with a commercial-grade outdoor bar, gourmet summer kitchen, wood-burning pizza oven, and cutting-edge technology. Inside, the hallway leads to a second rooftop featuring an elevated zero-edge pool, a beautifully appointed sunning area, and an outdoor shower. With too many lavish details to note, the apartment is in triple-mint condition and was completed in 2020, including 5 garage parking spaces. 1004 Ashford Avenue is a distinguished full-service condominium, with a fitness center, outdoor inground lagoon facing pool with lounge and private storage.

    Zillow last checked:

    Listing updated:

    Listed by:

    Oriana Juvelier 787-523-6500,

    PUERTO RICO SOTHEBY'S INT. REALTY 787-523-6500

    Bought with:

    Oriana Juvelier, 17143

    PUERTO RICO SOTHEBY'S INT. REALTY

    Source: Stellar MLS,MLS#: PR9103161MLS LogoOriginating MLS: Puerto Rico

    Facts & features

    Interior

    Bedrooms & bathrooms
    • Bedrooms: 3
    • Bathrooms: 7
    • Full bathrooms: 4
    • 1/2 bathrooms: 3
    Rooms
    • Room types: Great Room, Media Room, Storage Rooms
    Primary bedroom
    • Features: Walk-In Closet(s)
    • Level: First
    • Dimensions: 22.6x38.1
    Kitchen
    • Level: Second
    • Dimensions: 23.1x16.6
    Living room
    • Level: Second
    • Dimensions: 25.9x17.9
    Heating
    • None, Zoned
    Cooling
    • Central Air, Zoned
    Appliances
    • Included: Bar Fridge, Oven, Convection Oven, Cooktop, Dishwasher, Disposal, Dryer, Freezer, Ice Maker, Microwave, Range, Refrigerator, Washer, Water Filtration System, Water Purifier, Water Softener, Wine Refrigerator
    • Laundry: Inside, Laundry Room
    Features
    • Built-in Features, Elevator, High Ceilings, Kitchen/Family Room Combo, Living Room/Dining Room Combo, Open Floorplan, Smart Home, Solid Surface Counters, Solid Wood Cabinets, Stone Counters, Walk-In Closet(s), Wet Bar
    • Flooring: Marble, Hardwood
    • Doors: Outdoor Grill, Outdoor Kitchen, Outdoor Shower, Sliding Doors
    • Windows: Window Treatments, Shutters
    • Has fireplace: No
    Interior area
    • Total structure area: 9,451
    • Total interior livable area: 9,451 sqft

    Property

    Parking
    • Total spaces: 5
    • Parking features: Common, Deeded, Garage Door Opener, Garage Faces Rear, Ground Level, Guest, Off Street
    • Attached garage spaces: 5
    Features
    • Levels: Three Or More
    • Stories: 3
    • Patio & porch: Covered, Enclosed, Patio, Side Porch
    • Exterior features: Balcony, Lighting, Outdoor Grill, Outdoor Kitchen, Outdoor Shower, Sidewalk, Storage
    • Has private pool: Yes
    • Pool features: Above Ground, Heated, Lighting, Outside Bath Access
    • Has view: Yes
    • View description: City, Mountain(s), Water, Beach, Gulf/Ocean - Full, Lagoon
    • Has water view: Yes
    • Water view: Water,Beach,Gulf/Ocean - Full,Lagoon
    • Waterfront features: Lagoon, Lagoon Access
    Lot
    • Size: 9,452 Square Feet
    Details
    • Parcel number: 040 028 017 12 016
    • Zoning: R
    • Special conditions: None

    Construction

    Type & style
    • Home type: Condo
    • Architectural style: Contemporary
    • Property subtype: Condominium
    Materials
    • Block, Concrete
    • Foundation: Slab
    • Roof: Concrete
    Condition
    • Completed
    • New construction: Yes
    • Year built: 2020

    Utilities & green energy

    • Sewer: Public Sewer
    • Water: Public
    • Utilities for property: Cable Available, Cable Connected, Electricity Connected, Fiber Optics, Public, Sewer Connected, Water Connected

    Community & HOA

    Community
    • Features: Gated Community - Guard, Pool, Sidewalks
    • Security: Closed Circuit Camera(s), Gated Community, Key Card Entry
    • Pet fee: $0 monthly
    • Subdivision: CONDADO
    HOA
    • Has HOA: No
    • Services included: Maintenance Grounds
    • HOA fee: $3,247 monthly
    Location
    • Region: San Juan

    Financial & listing details

    • Price per square foot: $1,422/sqft
    • Date on market: 11/20/2023
    • Cumulative days on market: 249 days
    • Ownership: Condominium
    • Total actual rent: 0
    • Electric utility on property: Yes
    • Road surface type: Paved

    Price history

    DateEventPrice
    8/23/2024Sold$13,442,400-20.9%$1,422/sqft
    Source: Stellar MLS #PR9103161 Report a problem
    7/26/2024Pending sale$17,000,000$1,799/sqft
    Source: Stellar MLS #PR9103161 Report a problem
    6/7/2024Price change$17,000,000-10.5%$1,799/sqft
    Source: Stellar MLS #PR9103161 Report a problem
    11/21/2023Listed for sale$19,000,000$2,010/sqft
    Source: Stellar MLS #PR9103161 Report a problem

    Public tax history

    Tax history is unavailable.

    Neighborhood: Santurce

    Nearby schools

    GreatSchools rating

    No schools nearby

    We couldn't find any schools near this home.