This quintessential East Wilmette home is a gem located in the heart of the CAGE neighborhood, known for its charming homes and excellent location. Situated on an oversized 80 X 177 professionally landscaped and fully fenced lot, this home offers a private and serene setting. As you approach the house, you'll be greeted by a bluestone walkway that leads to a gracious entryway. The perfectly scaled rooms and open foyer provide a warm and inviting atmosphere. To the left, you'll find the light-filled living room featuring built-ins, a window seat, and a beautiful fireplace with a wood mantle and marble surround. To the right, there is a spacious dining room with architectural interest in the wood beams and crown molding, and perfect for entertaining. French doors lead to the butler's pantry, adding a touch of elegance to your gatherings. The dining room flows into the sun-filled breakfast room with additional cabinets for storage and a serving counter. The gourmet kitchen is a dream for any culinary enthusiast, with a large eat-in island, custom glass and wood cabinetry, and premium appliances. There is also a separate desk/work station for added convenience. The kitchen seamlessly connects to the warm family room with a wall of windows and beautiful beams, providing a cozy space to relax and entertain. Off of the living room, there is a delightful all-season sunroom that can be used as an office space, a great playroom or a bright reading area. So many options with all of the room in this home! The mudroom includes a walk-in closet for keeping everything organized and out of sight. Up the elegant bridal staircase, the second floor features a lovely master suite with a huge walk-in closet and a recently updated and beautifully appointed master bath. The bath boasts a large plush window seat, a double quartz vanity, marble floors & shower, and a private WC. There are three additional bedrooms on the second floor, one of which is an ensuite, with another large walk-in closet. The other two bedrooms share a bath. The third floor offers two large and sunny bedrooms, one currently used as an office, and an additional bedroom currently used for storage. Large full bath on third makes for the perfect guest suite. The full basement is partially dug out to provide a downstairs family room, a wonderful recreation area, and a workout room. Large full bath with a steam shower, too! There is also ample storage space, a laundry room, and a workshop for all your needs. Outside, you can enjoy the lush and professionally landscaped private yard with three patio spaces, perfect for outdoor entertaining or simply relaxing in nature. There is a gas connection for a grill, a two-car garage, and a parking pad for at least two additional cars, providing ample parking space for your guests. The location of this home is unbeatable, with Langdon Beach just two blocks away, as well as Plaza del Lago. It's a short walk to the schools, town, and train station, making it convenient for commuting and enjoying all that Wilmette has to offer. This home truly offers a quintessential East Wilmette living experience with its elegant design, spacious rooms, and prime location.
Closed
$1,862,000
1004 Ashland Ave, Wilmette, IL 60091
6beds
4,815sqft
Single Family Residence
Built in 1909
0.32 Acres Lot
$2,756,300 Zestimate®
$387/sqft
$7,895 Estimated rent
Home value
$2,756,300
$2.45M - $3.14M
$7,895/mo
Zestimate® history
Owner options
List your home for rent
$7,895/mo
Rent Zestimate®
Find your next renter with Zillow Rental Manager. Plus, with online applications, you can quickly screen prospective tenants – for free.
$7,895/mo
Rent Zestimate®
Refinance and save
$10,960/mo
Est. payment
Refinancing to a lower rate could help reduce your monthly payments and save thousands over the life of the loan.
$10,960/mo
Est. payment
Explore your selling options
Work with a Zillow partner agent
Leverage their expertise and Zillow's premium Showcase listings to get your home seen by more buyers.
Get startedList with your own agent
Get your home in front of millions of buyers by listing it on Zillow.
Learn how to do itSell it yourself
Take full control of how buyers see your home on Zillow by listing For Sale by Owner (FSBO).
List your homeWhat's special
Beautiful fireplaceTwo-car garageLarge plush window seatLarge and sunny bedroomsLarge eat-in islandAmple parking spaceWindow seat
Zillow last checked:
Listing updated:
Listed by:
Katie Hauser 847-446-9600,
Compass,
Meg McGuinness 847-863-5599,
Compass
Bought with:
Kavan Hoff
@properties Christie's International Real Estate
Source: MRED as distributed by MLS GRID,MLS#: 11762810
Facts & features
Interior
Bedrooms & bathrooms
- Bedrooms: 6
- Bathrooms: 6
- Full bathrooms: 5
- 1/2 bathrooms: 1
Rooms
- Room types: Bedroom 5, Bedroom 6, Breakfast Room, Exercise Room, Family Room, Foyer, Mud Room, Pantry, Storage, Heated Sun Room, Walk In Closet
Primary bedroom
- Features: Bathroom (Full, Double Sink)
- Level: Second
- Area: 288 Square Feet
- Dimensions: 16X18
Bedroom 2
- Features: Flooring (Hardwood)
- Level: Second
- Area: 234 Square Feet
- Dimensions: 18X13
Bedroom 3
- Features: Flooring (Hardwood)
- Level: Second
- Area: 154 Square Feet
- Dimensions: 14X11
Bedroom 4
- Features: Flooring (Hardwood)
- Level: Second
- Area: 210 Square Feet
- Dimensions: 14X15
Bedroom 5
- Features: Flooring (Hardwood)
- Level: Third
- Area: 306 Square Feet
- Dimensions: 17X18
Bedroom 6
- Features: Flooring (Hardwood)
- Level: Third
- Area: 170 Square Feet
- Dimensions: 10X17
Breakfast room
- Features: Flooring (Hardwood)
- Level: Main
- Area: 192 Square Feet
- Dimensions: 12X16
Dining room
- Features: Flooring (Hardwood)
- Level: Main
- Area: 306 Square Feet
- Dimensions: 18X17
Exercise room
- Level: Basement
- Area: 312 Square Feet
- Dimensions: 24X13
Family room
- Features: Flooring (Hardwood)
- Level: Main
- Area: 252 Square Feet
- Dimensions: 18X14
Other
- Level: Basement
- Area: 323 Square Feet
- Dimensions: 19X17
Foyer
- Features: Flooring (Hardwood)
- Level: Main
- Area: 200 Square Feet
- Dimensions: 20X10
Other
- Level: Main
- Area: 190 Square Feet
- Dimensions: 19X10
Kitchen
- Features: Kitchen (Eating Area-Breakfast Bar, Island, Pantry-Closet, Breakfast Room, Custom Cabinetry), Flooring (Hardwood)
- Level: Main
- Area: 280 Square Feet
- Dimensions: 20X14
Laundry
- Level: Basement
- Area: 187 Square Feet
- Dimensions: 17X11
Living room
- Features: Flooring (Hardwood)
- Level: Main
- Area: 306 Square Feet
- Dimensions: 18X17
Mud room
- Features: Flooring (Marble)
- Level: Main
- Area: 45 Square Feet
- Dimensions: 9X5
Storage
- Features: Flooring (Hardwood)
- Level: Third
- Area: 252 Square Feet
- Dimensions: 18X14
Walk in closet
- Level: Second
- Area: 143 Square Feet
- Dimensions: 11X13
Heating
- Natural Gas, Forced Air, Radiant
Cooling
- Central Air, Small Duct High Velocity
Appliances
- Included: Double Oven, Microwave, Dishwasher, High End Refrigerator, Washer, Dryer, Stainless Steel Appliance(s), Cooktop, Range Hood
Features
- Dry Bar, Walk-In Closet(s), Bookcases, Beamed Ceilings, Separate Dining Room
- Flooring: Hardwood
- Windows: Screens, Skylight(s)
- Basement: Partially Finished,Rec/Family Area,Full
- Number of fireplaces: 1
- Fireplace features: Wood Burning, Living Room
Interior area
- Total structure area: 4,815
- Total interior livable area: 4,815 sqft
Property
Parking
- Total spaces: 2
- Parking features: Garage Door Opener, On Site, Garage Owned, Detached, Garage
- Garage spaces: 2
- Has uncovered spaces: Yes
Accessibility
- Accessibility features: No Disability Access
Features
- Stories: 3
- Patio & porch: Patio
Lot
- Size: 0.32 Acres
- Dimensions: 80 X 177
Details
- Parcel number: 05273040200000
- Special conditions: None
Construction
Type & style
- Home type: SingleFamily
- Architectural style: Traditional
- Property subtype: Single Family Residence
Materials
- Stucco
Condition
- New construction: No
- Year built: 1909
- Major remodel year: 2003
Utilities & green energy
- Sewer: Public Sewer
- Water: Lake Michigan
Community & HOA
Community
- Features: Curbs, Sidewalks, Street Lights
HOA
- Services included: None
Location
- Region: Wilmette
Financial & listing details
- Price per square foot: $387/sqft
- Tax assessed value: $1,366,500
- Annual tax amount: $33,209
- Date on market: 6/11/2023
- Listing terms: Conventional
- Ownership: Fee Simple
Price history
| Date | Event | Price |
|---|---|---|
| 9/5/2023 | Sold | $1,862,000-6.9%$387/sqft |
Source:  MRED as distributed by MLS GRID #11762810 Report a problem MRED as distributed by MLS GRID #11762810 Report a problem | ||
| 7/25/2023 | Contingent | $1,999,000$415/sqft |
Source: MRED as distributed by MLS GRID #11762810 Report a problem | ||
| 4/27/2023 | Listed for sale | $1,999,000$415/sqft |
Source: MRED as distributed by MLS GRID #11762810 Report a problem | ||
Public tax history
| Year | Property taxes | Tax assessment |
|---|---|---|
| 2024 | -- | $136,650 -14.7% |
| 2023 | $35,593 -11.7% | $160,171 -16.1% |
| 2022 | $40,287 +21.3% | $191,000 +45.6% |
| 2021 | $33,209 +1.5% | $131,159 |
| 2020 | $32,725 +3.1% | $131,159 -8% |
| 2019 | $31,739 -1.8% | $142,565 +2.3% |
| 2018 | $32,332 +2.8% | $139,335 |
| 2017 | $31,451 +5.7% | $139,335 |
| 2016 | $29,743 +14.6% | $139,335 +30% |
| 2015 | $25,963 +1.6% | $107,206 |
| 2014 | $25,563 -7.1% | $107,206 -11.1% |
| 2013 | $27,519 +8% | $120,583 +0.5% |
| 2012 | $25,475 +4.7% | $120,006 |
| 2011 | $24,335 +6.5% | $120,006 |
| 2010 | $22,853 -1.7% | $120,006 -16.6% |
| 2009 | $23,257 +5.5% | $143,898 -5% |
| 2008 | $22,041 +4.4% | $151,471 |
| 2007 | $21,106 +12% | $151,471 +31.4% |
| 2006 | $18,850 +2.6% | $115,270 |
| 2005 | $18,365 +1.8% | $115,270 |
| 2004 | $18,032 +2.7% | $115,270 +18.8% |
| 2003 | $17,563 0% | $97,052 |
| 2002 | $17,563 +14.4% | $97,052 |
| 2001 | $15,350 +4.4% | $97,052 +20.2% |
| 2000 | $14,707 +3.4% | $80,752 |
| 1999 | $14,225 | $80,752 |
Find assessor info on the county website
Neighborhood: Ouilmette North
Nearby homes
- $2,065,6004 bd4 ba2.8k sqft1008 Ashland Ave, Wilmette, IL 60091Off Market
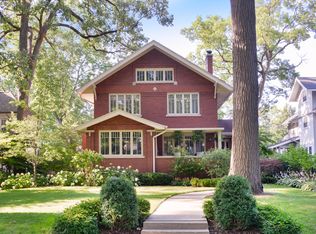
- $2,848,8004 bd2 ba3.8k sqft1012 Ashland Ave, Wilmette, IL 60091Off Market
- $2,325,0006 bd6 ba-- sqft932 Ashland Ave, Wilmette, IL 60091Sold
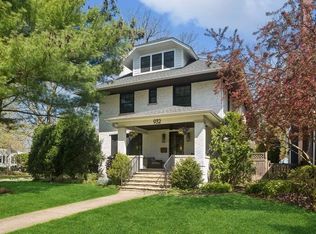
- $2,040,4004 bd2 ba3.2k sqft1016 Ashland Ave, Wilmette, IL 60091Off Market
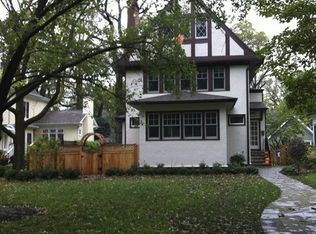
- $2,716,5006 bd3 ba4.6k sqft1005 Chestnut Ave, Wilmette, IL 60091Off Market
- $2,900,0006 bd6 ba5.6k sqft928 Ashland Ave, Wilmette, IL 60091Sold
- $2,193,9005 bd4 ba2.8k sqft1009 Chestnut Ave, Wilmette, IL 60091Off Market
- $2,344,9005 bd5 ba3.8k sqft1020 Ashland Ave, Wilmette, IL 60091Off Market
Nearby schools
GreatSchools rating
- 10/10Central Elementary SchoolGrades: K-4Distance: 0.5 mi
- 8/10Wilmette Junior High SchoolGrades: 7-8Distance: 2.1 mi
- 8/10New Trier Township High School WinnetkaGrades: 10-12Distance: 1 mi
Schools provided by the listing agent
- Elementary: Central Elementary School
- Middle: Highcrest Middle School
- High: New Trier Twp H.S. Northfield/Wi
- District: 39
Source: MRED as distributed by MLS GRID. This data may not be complete. We recommend contacting the local school district to confirm school assignments for this home.
Get a cash offer in 3 minutes
Find out how much your home could sell for in as little as 3 minutes with a no-obligation cash offer.
Estimated market value
$2,756,300
Get a cash offer in 3 minutes
Find out how much your home could sell for in as little as 3 minutes with a no-obligation cash offer.
Estimated market value
$2,756,300
- Illinois
- Cook County
- Wilmette
- 60091
- Ouilmette North
- 1004 Ashland Ave
Nearby cities
Nearby neighborhoods
Nearby zip codes
Other Wilmette Topics
