Skip main navigation
Sold for $205,000
  • $205,000

    1004 Augusta Ave, Petersburg, VA 23803

    3beds
    1,214sqft
    Single Family Residence
    Built in 1960
    5,558 Square Feet Lot
    $228,000 Zestimate®
    $169/sqft
    $1,791 Estimated rent

    Home value

    $228,000

    $217,000 - $239,000

    $1,791/mo

    Zestimate® history
    Loading
    Loading...

    Owner options

    List your home for rent

    $1,791/mo

    Rent Zestimate®

    Find your next renter with Zillow Rental Manager. Plus, with online applications, you can quickly screen prospective tenants – for free.

    Learn more

    $1,791/mo

    Rent Zestimate®

    Refinance and save

    $1,024/mo

    Est. payment

    Refinancing to a lower rate could help reduce your monthly payments and save thousands over the life of the loan.

    See today's rates

    $1,024/mo

    Est. payment

    Explore your selling options

    Work with a Zillow partner agent

    Leverage their expertise and Zillow's premium Showcase listings to get your home seen by more buyers.

    Get started

    List with your own agent

    Get your home in front of millions of buyers by listing it on Zillow.

    Learn how to do it

    Sell it yourself

    Take full control of how buyers see your home on Zillow by listing For Sale by Owner (FSBO).

    List your home

    What's special

    Massive dining roomGas furnaceCentral airEntry doorsBeautifully refinished hardwood floors
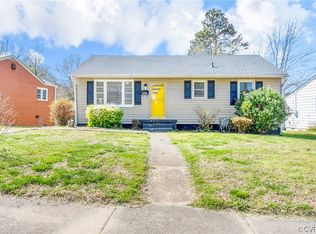
    Easily convert the room off kitchen into a 4th bedroom, just add 2 doors! Enjoy the peace of mind that comes with not only so much new but also a SELLER PROVIDED HOME WARRANTY. MOVE-IN READY home, Completely renovated with so many NEW/NEWER items: GAS FURNACE, CENTRAL AIR, WATER HEATER, ROOF, REPLACEMENT WINDOWS, ENTRY DOORS, FLOORS throughout. Pull in the driveway and ease up the steps onto the covered front porch. Step into the massive dining room and the beautifully refinished hardwood floors. In the kitchen grab an ice cold beverage from the included refrigerator, into the family room to enjoy some TV. Primary bedroom you go to enjoy the HUGE completely private full bath, including the conveniently located washer/dryer connections, still with plenty of room to get around. Head back to the NEW kitchen and grab some chicken or steaks and head out back to do some grilling or barbecue. Clean up is easy with the included dishwasher. Warm up your morning coffee in the included microwave. Price to sell, be sure to enjoy the walk through video! So much new PLUS the included home warranty!!! Shed/appliances convey as-is. Washer & dryer included. 3 photos digitally enhanced/staged

    Zillow last checked:

    Listing updated:

    Listed by:

    Debbie Knapp 804-641-3104,

    EXP Realty LLC

    Bought with:

    Beatrice Arthur, 0225252176

    United Real Estate Richmond

    Source: CVRMLS,MLS#: 2314685MLS LogoOriginating MLS: Central Virginia Regional MLS

    Facts & features

    Interior

    Bedrooms & bathrooms
    • Bedrooms: 3
    • Bathrooms: 2
    • Full bathrooms: 2
    Primary bedroom
    • Description: Hardwoods with attached private full bath
    • Level: First
    • Dimensions: 11.5 x 9.3
    Bedroom 2
    • Description: Beautiful hardwoods
    • Level: First
    • Dimensions: 11.5 x 8.0
    Bedroom 3
    • Description: Beautiful hardwoods
    • Level: First
    • Dimensions: 11.3 x 8.0
    Dining room
    • Description: Beautiful hardwoods with front door access
    • Level: First
    • Dimensions: 16.0 x 12.0
    Family room
    • Description: Vinyl floors with rear door to exterior
    • Level: First
    • Dimensions: 15.3 x 14.3
    Other
    • Description: Tub & Shower
    • Level: First
    Kitchen
    • Description: Eat-in with both hardwoods and LVP floors
    • Level: First
    • Dimensions: 19.8 x 8.0
    Heating
    • Forced Air, Natural Gas
    Cooling
    • Central Air, Electric
    Appliances
    • Included: Dishwasher, Electric Water Heater, Gas Cooking, Microwave, Oven, Refrigerator
    • Laundry: Washer Hookup, Dryer Hookup, Stacked
    Features
    • Breakfast Area, Separate/Formal Dining Room, Eat-in Kitchen, Bath in Primary Bedroom, Built In Shower Chair
    • Flooring: Vinyl, Wood
    • Doors: Insulated Doors
    • Windows: Screens, Storm Window(s), Thermal Windows
    • Basement: Crawl Space,Dirt Floor
    • Attic: Access Only,Pull Down Stairs
    • Has fireplace: No
    Interior area
    • Total interior livable area: 1,214 sqft
    • Finished area above ground: 1,214
    • Finished area below ground: 0

    Property

    Parking
    • Parking features: Driveway, Off Street, On Street, Unpaved
    • Has uncovered spaces: Yes
    Accessibility
    • Accessibility features: Grab Bars
    Features
    • Levels: One
    • Stories: 1
    • Patio & porch: Rear Porch, Front Porch, Porch
    • Exterior features: Porch, Storage, Shed, Unpaved Driveway
    • Pool features: None
    • Fencing: None
    Lot
    • Size: 5,558 Square Feet
    • Features: Corner Lot, Level
    • Topography: Level
    Details
    • Parcel number: 046040015
    • Zoning description: R-2
    • Special conditions: Corporate Listing,Other

    Construction

    Type & style
    • Home type: SingleFamily
    • Architectural style: Ranch
    • Property subtype: Single Family Residence
    Materials
    • Drywall, Frame, Vinyl Siding
    • Roof: Asphalt
    Condition
    • Resale
    • New construction: No
    • Year built: 1960

    Utilities & green energy

    • Sewer: Public Sewer
    • Water: Public

    Community & HOA

    Community
    • Features: Curbs, Gutter(s)
    • Subdivision: Westview
    Location
    • Region: Petersburg

    Financial & listing details

    • Price per square foot: $169/sqft
    • Tax assessed value: $88,400
    • Annual tax amount: $1,123
    • Date on market: 12/1/2025
    • Ownership: Corporate,Other
    • Ownership type: Corporation

    Price history

    DateEventPrice
    9/15/2023Sold$205,000+2.8%$169/sqft
    Source: CVRMLS #2314685 Report a problem
    8/7/2023Pending sale$199,400$164/sqft
    Source: CVRMLS #2314685 Report a problem
    7/27/2023Price change$199,400-0.3%$164/sqft
    Source: CVRMLS #2314685 Report a problem
    6/16/2023Listed for sale$199,900+317.3%$165/sqft
    Source: CVRMLS #2314685 Report a problem
    7/3/2010Listing removed$47,900$39/sqft
    Source: foreclosure.com Report a problem
    1/31/2010Price change$47,900-26.2%$39/sqft
    Source: foreclosure.com Report a problem
    1/2/2010Price change$64,900-15.7%$53/sqft
    Source: foreclosure.com Report a problem
    11/28/2009Listed for sale$77,000-36.9%$63/sqft
    Source: foreclosure.com Report a problem
    11/20/2009Sold$122,119+74.6%$101/sqft
    Source: Agent Provided Report a problem
    11/14/2009Listed for sale--
    Source: foreclosure.com Report a problem
    11/16/2004Sold$69,950$58/sqft
    Source: Agent Provided Report a problem

    Public tax history

    YearProperty taxesTax assessment
    2025$2,301 $181,200
    2024$2,301 +105%$181,200 +105%
    2023$1,123 -5.9%$88,400
    2022$1,193 $88,400 +4%
    2021-- $85,000
    2020-- $85,000
    2018$1,148 $85,000
    2016$1,148 --
    2015$1,148 --
    2014$1,148 --
    2013$1,148 --
    2012-- --
    2011-- --
    2010-- --
    2009-- --
    2008-- --
    2007-- --
    2006-- --
    2005-- --
    2004-- --
    2003-- --
    2002-- --
    2001-- $58,200
    Find assessor info on the county website

    Neighborhood: 23803

    Nearby schools

    GreatSchools rating
    Schools provided by the listing agent
    • Elementary: Westview
    • Middle: Vernon Johns
    • High: Petersburg

    Source: CVRMLS. This data may not be complete. We recommend contacting the local school district to confirm school assignments for this home.

    Get a cash offer in 3 minutes
    Find out how much your home could sell for in as little as 3 minutes with a no-obligation cash offer.
    Estimated market value
    $228,000
    Get a cash offer in 3 minutes
    Find out how much your home could sell for in as little as 3 minutes with a no-obligation cash offer.
    Estimated market value
    $228,000