Skip main navigation
Sold for $310,000
  • $310,000

    1004 Augusta Ln, Jeannette, PA 15644

    3beds
    1,710sqft
    Townhouse
    Built in 1999
    2,326.1 Square Feet Lot
    $320,600 Zestimate®
    $181/sqft
    $1,978 Estimated rent

    Home value

    $320,600

    $289,000 - $356,000

    $1,978/mo

    Zestimate® history
    Loading
    Loading...

    Owner options

    List your home for rent

    $1,978/mo

    Rent Zestimate®

    Find your next renter with Zillow Rental Manager. Plus, with online applications, you can quickly screen prospective tenants – for free.

    Learn more

    $1,978/mo

    Rent Zestimate®

    Refinance and save

    $2,114/mo

    Est. payment

    Refinancing to a lower rate could help reduce your monthly payments and save thousands over the life of the loan.

    See today's rates

    $2,114/mo

    Est. payment

    Explore your selling options

    Work with a Zillow partner agent

    Leverage their expertise and Zillow's premium Showcase listings to get your home seen by more buyers.

    Get started

    List with your own agent

    Get your home in front of millions of buyers by listing it on Zillow.

    Learn how to do it

    Sell it yourself

    Take full control of how buyers see your home on Zillow by listing For Sale by Owner (FSBO).

    List your home

    What's special

    Spacious storage roomFarmhouse sinkEn suiteJetted tubHardwood floorsBrick wallWalk in closet
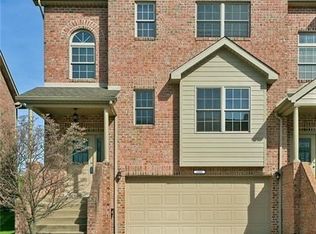
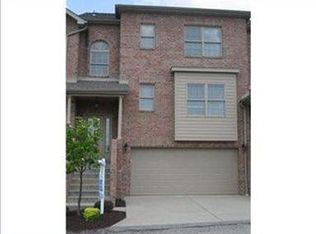
    Welcome to this awesome townhome located in Blackthorne Estates in the Penn Trafford School District. This home is surrounded by golf courses, country clubs, shopping, and restaurants. Step into the living room with hardwood floors and a fireplace. The kitchen has updated cabinetry, stainless steel appliances, granite countertops, farmhouse sink with new faucet, and brick wall for a distinctive look. The kitchen and dining areas has new lighting. The first floor bedroom could be used as an office. Powder room has new lighting as well. The owner's bedroom has loads of natural light with an en suite complete with jetted tub, new light fixtures, painted cabinetry, and a walk in closet. The 2nd bedroom has a double closet with its own bathroom. Laundry room is conveniently located on the upper level of the home. On the lower level, there is a spacious storage room that can be converted to a game room, theater room, or workout area. Parking is a breeze in the two car garage.

    Zillow last checked:

    Listing updated:

    Listed by:

    Rosemarie Stashko 724-327-0444,

    BERKSHIRE HATHAWAY THE PREFERRED REALTY

    Bought with:

    Scott Ludwick

    BERKSHIRE HATHAWAY THE PREFERRED REALTY

    Source: WPMLS,MLS#: 1699867MLS LogoOriginating MLS: West Penn Multi-List

    Facts & features

    Interior

    Bedrooms & bathrooms
    • Bedrooms: 3
    • Bathrooms: 3
    • Full bathrooms: 2
    • 1/2 bathrooms: 1
    Primary bedroom
    • Level: Upper
    • Dimensions: 15x14
    Bedroom 2
    • Level: Upper
    • Dimensions: 14x13
    Bedroom 3
    • Level: Main
    • Dimensions: 14x14
    Bonus room
    • Level: Lower
    • Dimensions: 23x12
    Dining room
    • Level: Main
    • Dimensions: 22x
    Entry foyer
    • Level: Main
    • Dimensions: 6x4
    Kitchen
    • Level: Main
    • Dimensions: x9
    Laundry
    • Level: Upper
    • Dimensions: 9x5
    Living room
    • Level: Main
    • Dimensions: 20x13
    Heating
    • Forced Air, Gas
    Cooling
    • Central Air
    Appliances
    • Included: Some Gas Appliances, Dishwasher, Microwave, Refrigerator, Stove
    Features
    • Jetted Tub, Window Treatments
    • Flooring: Ceramic Tile, Hardwood, Carpet
    • Windows: Screens, Window Treatments
    • Basement: Unfinished,Walk-Up Access
    • Number of fireplaces: 1
    • Fireplace features: Gas
    Interior area
    • Total structure area: 1,710
    • Total interior livable area: 1,710 sqft

    Property

    Parking
    • Total spaces: 2
    • Parking features: Attached, Garage, Garage Door Opener
    • Has attached garage: Yes
    Features
    • Levels: Two
    • Stories: 2
    • Pool features: None
    • Has spa: Yes
    Lot
    • Size: 2,326 sqft
    • Dimensions: 0.0534
    Details
    • Parcel number: 5504140043

    Construction

    Type & style
    • Home type: Townhouse
    • Architectural style: Other,Two Story
    • Property subtype: Townhouse
    Materials
    • Brick
    • Roof: Asphalt
    Condition
    • Resale
    • Year built: 1999

    Utilities & green energy

    • Sewer: Public Sewer
    • Water: Public

    Community & neighborhood

    Location
    • Region: Jeannette
    • Subdivision: Blackthorne Estates

    HOA & financial

    HOA
    • Has HOA: Yes
    • HOA fee: $140 monthly

    Price history

    DateEventPrice
    11/1/2025Pending sale$319,900+3.2%$187/sqft
    Source: WPMLS #1699867 Report a problem
    10/31/2025Sold$310,000-3.1%$181/sqft
    Source: WPMLS #1699867 Report a problem
    9/10/2025Contingent$319,900$187/sqft
    Source: WPMLS #1699867 Report a problem
    9/2/2025Price change$319,900-3%$187/sqft
    Source: WPMLS #1699867 Report a problem
    5/7/2025Listed for sale$329,900+17.8%$193/sqft
    Source: WPMLS #1699867 Report a problem
    4/8/2022Sold$280,000+2.8%$164/sqft
    Source: WPMLS #1536384 Report a problem
    2/24/2022Contingent$272,500$159/sqft
    Source: WPMLS #1536384 Report a problem
    1/19/2022Listed for sale$272,500$159/sqft
    Source: WPMLS #1536384 Report a problem
    5/19/2021Listing removed--
    Source: Berkshire Hathaway HomeServices Report a problem
    5/8/2021Listed for rent$1,750-7.7%$1/sqft
    Source: Berkshire Hathaway HomeServices #1496729 Report a problem
    7/12/2019Listing removed$1,895$1/sqft
    Source: BERKSHIRE HATHAWAY THE PREFERRED REALTY #1400050 Report a problem
    6/7/2019Listed for rent$1,895+18.4%$1/sqft
    Source: BERKSHIRE HATHAWAY THE PREFERRED REALTY #1400050 Report a problem
    11/27/2018Listing removed$1,600$1/sqft
    Source: BERKSHIRE HATHAWAY THE PREFERRED REALTY #1334325 Report a problem
    8/17/2018Price change$1,600-5.9%$1/sqft
    Source: BERKSHIRE HATHAWAY THE PREFERRED REALTY #1334325 Report a problem
    4/27/2018Listed for rent$1,700$1/sqft
    Source: Berkshire Hathaway HomeServices The Preferred Realty #1334325 Report a problem
    9/22/2017Listing removed$1,700$1/sqft
    Source: Berkshire Hathaway HomeServices The Preferred Realty #1281864 Report a problem
    5/22/2017Listed for rent$1,700+6.3%$1/sqft
    Source: Berkshire Hathaway HomeServices The Preferred Realty #1281864 Report a problem
    9/23/2015Listing removed$1,600$1/sqft
    Source: Owner Report a problem
    8/23/2015Listed for rent$1,600$1/sqft
    Source: Owner Report a problem

    Public tax history

    YearProperty taxesTax assessment
    2024$3,971 +6.2%$29,000
    2023$3,739 $29,000
    2022$3,739 +2%$29,000
    2021$3,667 +1.2%$29,000
    2020$3,623 $29,000
    2019$3,623 +5%$29,000
    2018$3,449 +2.6%$29,000
    2017$3,362 +3%$29,000
    2016$3,264 $29,000
    2015$3,264 +1.8%$29,000
    2014$3,206 $29,000
    2013$3,206 +2.4%$29,000
    2012$3,130 $29,000
    2011$3,130 $29,000
    2010$3,130 +1.9%$29,000
    2009$3,072 $29,000
    2008$3,072 $29,000
    2007$3,072 $29,000
    2006$3,072 +3.2%$29,000
    2005$2,978 +12%$29,000
    2004$2,659 +94.2%$29,000
    2003$1,369 -40.8%$29,000
    2002$2,311 +1641.9%$29,000
    2000$133 $29,000

    Find assessor info on the county website

    Neighborhood: 15644

    Nearby schools

    GreatSchools rating
    Schools provided by the listing agent
    • District: Penn-Trafford

    Source: WPMLS. This data may not be complete. We recommend contacting the local school district to confirm school assignments for this home.

    Get pre-qualified for a loan
    At Zillow Home Loans, we can pre-qualify you in as little as 5 minutes with no impact to your credit score.

    An equal housing lender. NMLS #10287.

    Sell for more on Zillow
    Get a Zillow Showcase℠ listing at no additional cost and you could sell for .
    $320,600
    2% more
    +$6,412
    With Zillow Showcase(estimated)
    $327,012