Skip main navigation
Off market
  • $1,258,300

    1004 Austin Pond Dr, Cary, NC 27519

    4beds
    4,900sqft
    SingleFamily
    Built in 2010
    0.56 Acres Lot
    $1,258,300 Zestimate®
    $257/sqft
    $5,162 Estimated rent

    Home value

    $1,258,300

    $1.18M - $1.35M

    $5,162/mo

    Zestimate® history
    Loading
    Loading...

    Owner options

    List your home for rent

    $5,162/mo

    Rent Zestimate®

    Find your next renter with Zillow Rental Manager. Plus, with online applications, you can quickly screen prospective tenants – for free.

    Learn more

    $5,162/mo

    Rent Zestimate®

    Refinance and save

    $7,611/mo

    Est. payment

    Refinancing to a lower rate could help reduce your monthly payments and save thousands over the life of the loan.

    See today's rates

    $7,611/mo

    Est. payment

    Explore your selling options

    Work with a Zillow partner agent

    Leverage their expertise and Zillow's premium Showcase listings to get your home seen by more buyers.

    Get started

    List with your own agent

    Get your home in front of millions of buyers by listing it on Zillow.

    Learn how to do it

    Sell it yourself

    Take full control of how buyers see your home on Zillow by listing For Sale by Owner (FSBO).

    List your home

    What's special

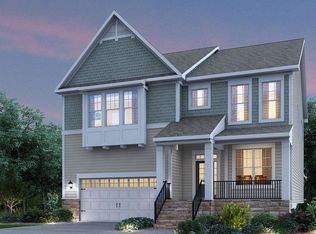
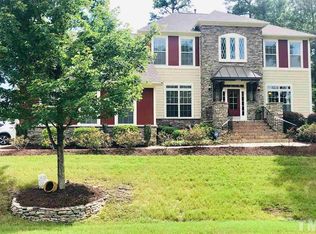
    This immaculate & elegant home in The Estates at Greystone features custom upgrades & estate living on over half an acre in a great Cary location. Abundant hardwood flooring & heavy custom trim frame a 2-story Foyer with views to the massive Great Room beyond, with its floor to ceiling windows, recessed lighting & gas fireplace. The spacious Dining Room, rich with wainscoting & hardwoods, leads to a Butler's Pantry/Bar with granite, tile, and custom built ins & upgrades and a separate walk in Pantry. The wonderful Gourmet Kitchen features beautiful 42 inch cabinetry with crown & light rail, under cabinet lights, huge separate island, granite countertops with tile inset & custom pull-out drawers in every cabinet. Upgraded KitchenAid SS appliances include a direct vent hood with gas cooktop, built in oven & microwave & stainless disposal. Hardwoods continue in the open Breakfast area, next to a lovely Sunroom with cathedral ceiling, upgraded fan & 7 windows. Beyond the huge Great Room, open to much of the living space on the main level, is a separate Living Room/Office with double French glass doors & designer fan. The nearby Laundry Room has a tiled floor, cabinets & enclosed sink & a few steps down is a huge Bonus Room with large windows, upgraded fan & an attached Craft/Study Room with built in storage. Halfway up the staircase, a grand Master Suite awaits: a huge bedroom with trey ceiling and a Master Bath with granite, tile floor, double vanities, & a large walk in tiled shower w/sitting bench. There’s also a garden tub w/tile surround & privacy window & a separate water closet. There are 3 walk in closets - 2 matching His & Hers and a truly incredible custom built Closet Room with 7 tall cabinets w/5 pullout drawers in each, built in shoe racks & hanging racks. There are 3 additional bedrooms, one with a Full Bath w/ tile floor & upgrades & 2 others with access to a Jack & Jill Bath, elegant with its large vanity & double sinks, tile floor, & upgrades. All bedrooms have large windows, upgraded ceiling fans & double-door closets. Other features include a finished 3 car Garage w/epoxy floor, walk in Attic, custom-stamped path & front porch, irrigation system, security with motion lights, & numerous upgrades throughout. The home is also wired for generator hookup & has a 30-year structural warranty. Community amenities include a great clubhouse, swimming pool, playground, volleyball court, & walking trails, along with great schools, parks & proximity to RTP.

    This property is off market, which means it's not currently listed for sale or rent on Zillow. This may be different from what's available on other websites or public sources.

    Facts & features

    Interior

    Bedrooms & bathrooms
    • Bedrooms: 4
    • Bathrooms: 4
    • Full bathrooms: 3
    • 1/2 bathrooms: 1
    Heating
    • Forced air, Electric, Gas
    Cooling
    • Central
    Appliances
    • Included: Dishwasher, Dryer, Microwave, Range / Oven, Refrigerator, Washer
    Features
    • Flooring: Tile, Carpet, Concrete, Hardwood
    • Has fireplace: Yes
    Interior area
    • Total interior livable area: 4,900 sqft

    Property

    Parking
    • Total spaces: 3
    • Parking features: Garage - Attached, Off-street
    Features
    • Exterior features: Stone, Cement / Concrete
    Lot
    • Size: 0.56 Acres
    Details
    • Parcel number: 0724668864

    Construction

    Type & style
    • Home type: SingleFamily
    • Architectural style: Conventional
    Materials
    • Frame
    • Roof: Shake / Shingle
    Condition
    • Year built: 2010

    Community & HOA

    HOA
    • Has HOA: Yes
    • HOA fee: $83 monthly
    Location
    • Region: Cary

    Financial & listing details

    • Price per square foot: $257/sqft
    • Tax assessed value: $1,132,112
    • Annual tax amount: $9,723

    Price history

    DateEventPrice
    4/19/2016Sold$630,000+0.3%$129/sqft
    Source: Doorify MLS #2052655 Report a problem
    3/5/2016Pending sale$627,900$128/sqft
    Source: NewStone Realty, LLC #2052655 Report a problem
    3/3/2016Listed for sale$627,900+24.1%$128/sqft
    Source: NewStone Realty, LLC #2052655 Report a problem
    5/28/2010Sold$506,000$103/sqft
    Source: Public Record Report a problem

    Public tax history

    YearProperty taxesTax assessment
    2025$9,723 +2.2%$1,132,112
    2024$9,513 +40.6%$1,132,112 +68.1%
    2023$6,768 +7.6%$673,411 +3.6%
    2022$6,289 +2.1%$649,931
    2021$6,162 -0.5%$649,931
    2020$6,194 -4.8%$649,931 +7.3%
    2019$6,505 $605,671
    2018$6,505 +10.9%$605,671
    2017$5,865 +1.5%$605,671
    2016$5,777 +16%$605,671 +20.2%
    2015$4,981 +6.1%$503,923
    2014$4,696 $503,923
    2013-- $503,923
    2012-- $503,923 +1.6%
    2011-- $496,231
    Find assessor info on the county website

    Neighborhood: Greystone

    Nearby schools

    GreatSchools rating
    Get a cash offer in 3 minutes
    Find out how much your home could sell for in as little as 3 minutes with a no-obligation cash offer.
    Estimated market value
    $1,258,300
    Get a cash offer in 3 minutes
    Find out how much your home could sell for in as little as 3 minutes with a no-obligation cash offer.
    Estimated market value
    $1,258,300