Offer has been accepted by Seller; awaiting signatures from relocation company. Stately two-story home on large lot in Braxton Village in Holly Springs. Short drive to the numerous shopping, dining, and healthcare options along NC55 Bypass. Close to 680-acre Harris Lake County Park known for an 18-basket disc golf course, cycling, boating, hiking, and fishing. Holly Springs is experiencing exciting growth with Ting Park, new major employers, and a revitalized downtown experience. Your new home is situated on a quiet cul-de-sac street. Two-car garage plus lots of driveway space for outdoor sports and guest parking. Well-thought-out floorplan. Soaring foyer with beautiful arched window greets you and your guests. Foyer opens to living room with hardwood flooring, cozy wood-burning fireplace, and lots of windows for abundant natural light. Formal dining room has hardwood floor and double window overlooking the verdant backyard. Spacious kitchen features a central island, stylish white cabinets, tile floor, and granite countertops. Two pantries! Stainless-steel appliances include built-in microwave, 5-burner electric range, dishwasher, and garbage disposal. Stainless-steel French-door refrigerator conveys with the home. Savor that second cup of coffee or tea in the delightful breakfast room with bay window and door to the patio. Laundry room and a half-bath round out the first floor. Upstairs you will find three bedrooms including a primary suite with bedroom, en suite bath, and walk-in closet. The primary bedroom features plush carpet and trey ceiling with fan. Pamper yourself in the luxurious primary bath with large oval whirlpool tub, separate shower, dual-sink vanity with granite countertop, and separate water closet. The second bedroom is 15x16, and features vaulted ceiling and dormer. It would make a great recreation room or home office. The third bedroom has trey ceiling with fan. The upstairs hall bath has tub-shower with easy-clean surround. Backyard is fully-fenced, a great space for play or pets. 11x11 foot storage shed conveys with the home. Grill, dine al fresco, or just kick back and relax on the 14x39 foot patio. Braxton Village has a neighborhood pool and playground. Duke Energy Utley Creek Project currently under construction behind subject property. Visit https://www.duke-energy.com/our-company/about-us/electric-transmission-projects/holly-springs for more information regarding the project. Property is located less than 10 miles from the Shearon Harris Nuclear Plant. Seller on OTP needs to be BGRS Relocation Inc. Relocation addenda needs to be included with OTP.
Sold for $428,750
$428,750
1004 Avent Meadows Ln, Holly Springs, NC 27540
3beds
2,079sqft
Single Family Residence, Residential
Built in 2005
0.28 Acres Lot
$437,300 Zestimate®
$206/sqft
$2,401 Estimated rent
Home value
$437,300
$415,000 - $459,000
$2,401/mo
Zestimate® history
Owner options
List your home for rent
$2,401/mo
Rent Zestimate®
Find your next renter with Zillow Rental Manager. Plus, with online applications, you can quickly screen prospective tenants – for free.
$2,401/mo
Rent Zestimate®
Refinance and save
$2,676/mo
Est. payment
Refinancing to a lower rate could help reduce your monthly payments and save thousands over the life of the loan.
$2,676/mo
Est. payment
Explore your selling options
Work with a Zillow partner agent
Leverage their expertise and Zillow's premium Showcase listings to get your home seen by more buyers.
Get startedList with your own agent
Get your home in front of millions of buyers by listing it on Zillow.
Learn how to do itSell it yourself
Take full control of how buyers see your home on Zillow by listing For Sale by Owner (FSBO).
List your homeWhat's special
New major employersNeighborhood poolLaundry roomDouble windowLots of windowsGuest parkingBay window
Zillow last checked:
Listing updated:
Listed by:
Keith Gunter 919-810-8009,
Berkshire Hathaway HomeService,
Nancy Briggs 919-815-8339,
Berkshire Hathaway HomeService
Bought with:
Kellie Smalling Bender, 324003
Compass -- Raleigh
Source: Doorify MLS,MLS#: 10007253
Facts & features
Interior
Bedrooms & bathrooms
- Bedrooms: 3
- Bathrooms: 3
- Full bathrooms: 2
- 1/2 bathrooms: 1
Heating
- Electric, Heat Pump
Cooling
- Central Air, Electric, Heat Pump
Appliances
- Included: Dishwasher, Disposal, Electric Oven, Electric Range, Electric Water Heater, Free-Standing Electric Oven, Free-Standing Refrigerator, Oven, Refrigerator, Water Heater
- Laundry: Electric Dryer Hookup, Laundry Room, Main Level
Features
- Bathtub/Shower Combination, Cathedral Ceiling(s), Ceiling Fan(s), Entrance Foyer, Granite Counters, Kitchen Island, Separate Shower, Tray Ceiling(s), Walk-In Closet(s), Whirlpool Tub
- Flooring: Carpet, Hardwood, Tile, Vinyl
- Number of fireplaces: 1
- Fireplace features: Family Room, Wood Burning
Interior area
- Total structure area: 2,079
- Total interior livable area: 2,079 sqft
- Finished area above ground: 2,079
- Finished area below ground: 0
Property
Parking
- Total spaces: 2
- Parking features: Attached, Concrete, Driveway, Garage, Garage Faces Front
- Attached garage spaces: 2
Features
- Levels: Two
- Stories: 2
- Patio & porch: Patio
- Exterior features: Fenced Yard, Rain Gutters, Smart Lock(s)
- Pool features: Association, Community
- Fencing: Back Yard, Fenced, Wood
- Has view: Yes
Lot
- Size: 0.28 Acres
- Features: Back Yard, Cul-De-Sac, Front Yard, Level
Details
- Additional structures: Shed(s)
- Parcel number: 0638779938
- Special conditions: Standard
Construction
Type & style
- Home type: SingleFamily
- Architectural style: Traditional, Transitional
- Property subtype: Single Family Residence, Residential
Materials
- Vinyl Siding
- Foundation: Slab
- Roof: Shingle
Condition
- New construction: No
- Year built: 2005
Utilities & green energy
- Sewer: Public Sewer
- Water: Public
- Utilities for property: Cable Available, Electricity Connected, Sewer Connected, Water Connected
Community & HOA
Community
- Features: Curbs, Playground, Pool, Street Lights
- Subdivision: Braxton Village
HOA
- Has HOA: Yes
- Amenities included: Playground, Pool
- Services included: Insurance
- HOA fee: $75 quarterly
Location
- Region: Holly Springs
Financial & listing details
- Price per square foot: $206/sqft
- Tax assessed value: $397,533
- Annual tax amount: $2,867
- Date on market: 1/20/2024
- Road surface type: Asphalt
Price history
| Date | Event | Price |
|---|---|---|
| 3/4/2024 | Sold | $428,750$206/sqft |
Source:  Doorify MLS #10007253 Report a problem Doorify MLS #10007253 Report a problem | ||
| 2/6/2024 | Pending sale | $428,750$206/sqft |
Source: Doorify MLS #10007253 Report a problem | ||
| 2/1/2024 | Price change | $428,750-2%$206/sqft |
Source: Doorify MLS #10007253 Report a problem | ||
| 1/20/2024 | Listed for sale | $437,500+4.2%$210/sqft |
Source: Doorify MLS #10007253 Report a problem | ||
| 11/8/2022 | Sold | $420,000-3%$202/sqft |
Source: Doorify MLS #2474414 Report a problem | ||
| 10/18/2022 | Pending sale | $433,000$208/sqft |
Source: Doorify MLS #2474414 Report a problem | ||
| 9/29/2022 | Price change | $433,000-4.4%$208/sqft |
Source: Doorify MLS #2474414 Report a problem | ||
| 9/15/2022 | Listed for sale | $453,000-2.1%$218/sqft |
Source: Doorify MLS #2474414 Report a problem | ||
| 8/11/2022 | Sold | $462,500+71.3%$222/sqft |
Source: Public Record Report a problem | ||
| 5/1/2018 | Sold | $270,000+1.9%$130/sqft |
Source: Doorify MLS #2181377 Report a problem | ||
| 3/31/2018 | Pending sale | $265,000$127/sqft |
Source: Re/Max United #2181377 Report a problem | ||
| 3/28/2018 | Listed for sale | $265,000+17.8%$127/sqft |
Source: Re/Max United #2181377 Report a problem | ||
| 12/30/2015 | Sold | $225,000$108/sqft |
Source: Agent Provided Report a problem | ||
| 11/15/2015 | Pending sale | $225,000$108/sqft |
Source: Keller Williams - Cary #2038708 Report a problem | ||
| 11/14/2015 | Listed for sale | $225,000-1.3%$108/sqft |
Source: Keller Williams - Cary #2038708 Report a problem | ||
| 9/22/2010 | Listing removed | $228,000$110/sqft |
Source: ERA Pacesetters realty #1725082 Report a problem | ||
| 5/8/2010 | Listed for sale | $228,000+34.1%$110/sqft |
Source: ERA Pacesetters realty #1725082 Report a problem | ||
| 6/1/2005 | Sold | $170,000$82/sqft |
Source: Public Record Report a problem | ||
Public tax history
| Year | Property taxes | Tax assessment |
|---|---|---|
| 2025 | $3,441 +0.4% | $397,533 |
| 2024 | $3,427 +19.5% | $397,533 +50.6% |
| 2023 | $2,867 +3.6% | $263,930 |
| 2022 | $2,768 +1.9% | $263,930 |
| 2021 | $2,716 | $263,930 |
| 2020 | $2,716 +7% | $263,930 +26.1% |
| 2019 | $2,538 | $209,248 |
| 2018 | $2,538 +14.7% | $209,248 |
| 2017 | $2,212 +1.4% | $209,248 |
| 2016 | $2,182 +4.6% | $209,248 +6.3% |
| 2015 | $2,086 +3.6% | $196,844 |
| 2014 | $2,014 | $196,844 |
| 2013 | -- | $196,844 |
| 2012 | -- | $196,844 |
| 2011 | -- | $196,844 |
| 2010 | -- | $196,844 |
| 2009 | -- | $196,844 |
| 2008 | -- | -- |
| 2007 | -- | -- |
| 2006 | -- | -- |
Find assessor info on the county website
Neighborhood: Holly Glen
Nearby homes
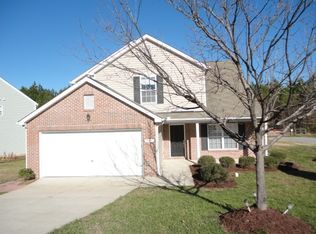
- $397,4004 bd2 ba2.2k sqft1000 Avent Meadows Ln, Holly Springs, NC 27540Off Market
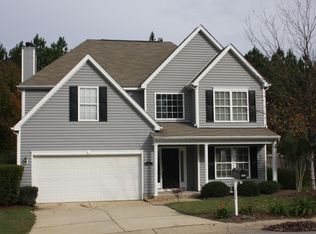
- $442,5004 bd3 ba2.2k sqft1008 Avent Meadows Ln, Holly Springs, NC 27540Off Market
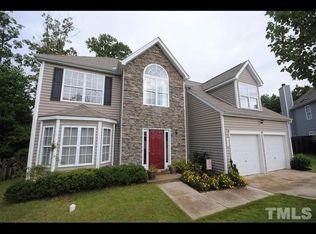
- $460,5003 bd2 ba2.6k sqft1012 Avent Meadows Ln, Holly Springs, NC 27540Off Market
- $450,600-- bd2 ba2.1k sqft1001 Avent Meadows Ln, Holly Springs, NC 27540Off Market
- $435,6004 bd2 ba2.3k sqft1005 Avent Meadows Ln, Holly Springs, NC 27540Off Market
- $440,5004 bd2 ba2.3k sqft936 Avent Meadows Ln, Holly Springs, NC 27540Off Market
- $463,000-- bd2 ba2.4k sqft1013 Avent Meadows Ln, Holly Springs, NC 27540Off Market
- $470,0004 bd3 ba2.6k sqft1009 Avent Meadows Ln, Holly Springs, NC 27540Sold
Nearby schools
GreatSchools rating
- 8/10Holly Grove ElementaryGrades: PK-5Distance: 1.4 mi
- 10/10Holly Grove Middle SchoolGrades: 6-8Distance: 1.5 mi
- 9/10Holly Springs HighGrades: 9-12Distance: 1.5 mi
Schools provided by the listing agent
- Elementary: Wake - Holly Grove
- Middle: Wake - Holly Grove
- High: Wake - Holly Springs
Source: Doorify MLS. This data may not be complete. We recommend contacting the local school district to confirm school assignments for this home.
Get a cash offer in 3 minutes
Find out how much your home could sell for in as little as 3 minutes with a no-obligation cash offer.
Estimated market value
$437,300
Get a cash offer in 3 minutes
Find out how much your home could sell for in as little as 3 minutes with a no-obligation cash offer.
Estimated market value
$437,300
- North Carolina
- Wake County
- Holly Springs
- 27540
- Holly Glen
- 1004 Avent Meadows Ln
Nearby cities
Nearby neighborhoods
Nearby zip codes
Other Holly Springs Topics
