Skip main navigation
Sold for $478,000
  • $478,000

    1004 Bayridge Ter, Gaithersburg, MD 20878

    3beds
    1,860sqft
    Townhouse
    Built in 1988
    2,000 Square Feet Lot
    $484,000 Zestimate®
    $257/sqft
    $2,764 Estimated rent

    Home value

    $484,000

    $445,000 - $528,000

    $2,764/mo

    Zestimate® history
    Loading
    Loading...

    Owner options

    List your home for rent

    $2,764/mo

    Rent Zestimate®

    Find your next renter with Zillow Rental Manager. Plus, with online applications, you can quickly screen prospective tenants – for free.

    Learn more

    $2,764/mo

    Rent Zestimate®

    Refinance and save

    $2,986/mo

    Est. payment

    Refinancing to a lower rate could help reduce your monthly payments and save thousands over the life of the loan.

    See today's rates

    $2,986/mo

    Est. payment

    Explore your selling options

    Work with a Zillow partner agent

    Leverage their expertise and Zillow's premium Showcase listings to get your home seen by more buyers.

    Get started

    List with your own agent

    Get your home in front of millions of buyers by listing it on Zillow.

    Learn how to do it

    Sell it yourself

    Take full control of how buyers see your home on Zillow by listing For Sale by Owner (FSBO).

    List your home

    What's special

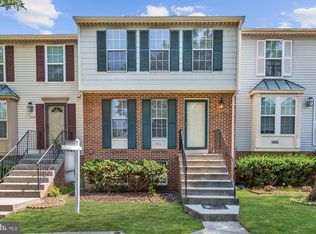
    Updated Townhome in Fernshire Farms — Quiet Cul-de-Sac, Minutes to Everything Tucked into a peaceful cul-de-sac in Montgomery County’s sought-after Tech Corridor, this beautifully updated townhome blends everyday comfort with easy convenience. HOA amenities include tennis courts, and you’re moments to Seneca Creek State Park and the shops and dining in Kentlands. Inside, a renovated kitchen showcases rich wood cabinetry, granite countertops, and stainless-steel appliances, opening to a sunny breakfast nook and an open dining/living area anchored by a cozy fireplace. Living room door leads to a private deck for morning coffee or evening unwinding, and a powder room completes the main level. Upstairs, the generous primary suite includes an en-suite bath, while two additional bedrooms and a full hall bath provide flexible space for guests, work, or hobbies. The finished walk-out lower level features a large recreation room with direct access to a private backyard, plus a separate laundry and storage area. All of this in commuter-friendly Fernshire Farms with quick access to I-270, the ICC, and Shady Grove Metro, and just minutes to Crown, Rio, and Kentlands Market Square—along with nearby parks, trails, shopping, and dining. Schedule your showing today!

    Zillow last checked:

    Listing updated:

    Listed by:

    Kate Smith 240-234-2044,

    Berkshire Hathaway HomeServices PenFed Realty,

    Listing Team: Home Realities Group

    Bought with:

    Dilyara Daminova, 0225210659

    Samson Properties

    Source: Bright MLS,MLS#: MDMC2195746MLS Logo

    Facts & features

    Interior

    Bedrooms & bathrooms
    • Bedrooms: 3
    • Bathrooms: 3
    • Full bathrooms: 2
    • 1/2 bathrooms: 1
    • Main level bathrooms: 1
    Basement
    • Area: 680
    Heating
    • Forced Air, Natural Gas
    Cooling
    • Central Air, Electric
    Appliances
    • Included: Dishwasher, Disposal, Dryer, Microwave, Oven/Range - Electric, Refrigerator, Washer, Gas Water Heater
    Features
    • Kitchen - Table Space, Dining Area, Primary Bath(s), Open Floorplan, Vaulted Ceiling(s), Dry Wall
    • Flooring: Carpet, Ceramic Tile, Hardwood, Luxury Vinyl, Wood
    • Windows: Window Treatments
    • Basement: Connecting Stairway,Sump Pump,Full,Finished,Walk-Out Access
    • Number of fireplaces: 1
    • Fireplace features: Glass Doors, Mantel(s), Screen
    Interior area
    • Total structure area: 2,040
    • Total interior livable area: 1,860 sqft
    • Finished area above ground: 1,360
    • Finished area below ground: 500

    Property

    Parking
    • Total spaces: 2
    • Parking features: Assigned, Parking Lot
    • Details: Assigned Parking
    Accessibility
    • Accessibility features: None
    Features
    • Levels: Three
    • Stories: 3
    • Patio & porch: Deck
    • Exterior features: Sidewalks, Tennis Court(s)
    • Pool features: None
    • Fencing: Back Yard
    Lot
    • Size: 2,000 sqft
    • Features: Cul-De-Sac, Landscaped
    Details
    • Additional structures: Above Grade, Below Grade
    • Parcel number: 160902380426
    • Zoning: RPT
    • Special conditions: Standard

    Construction

    Type & style
    • Home type: Townhouse
    • Architectural style: Colonial
    • Property subtype: Townhouse
    Materials
    • Combination, Brick
    • Foundation: Concrete Perimeter
    • Roof: Composition
    Condition
    • New construction: No
    • Year built: 1988
    Details
    • Builder name: RYLAND

    Utilities & green energy

    • Sewer: Public Sewer
    • Water: Public

    Community & neighborhood

    Location
    • Region: Gaithersburg
    • Subdivision: Fernshire Farms
    • Municipality: City of Gaithersburg

    HOA & financial

    HOA
    • Has HOA: Yes
    • HOA fee: $92 monthly
    • Amenities included: Tennis Court(s)
    • Services included: Trash, Maintenance Grounds

    Other

    Other facts
    • Listing agreement: Exclusive Right To Sell
    • Ownership: Fee Simple

    Price history

    DateEventPrice
    1/28/2026Sold$478,000$257/sqft
    Source: Public Record Report a problem
    10/2/2025Sold$478,000-0.4%$257/sqft
    Source: Bright MLS #MDMC2195746 Report a problem
    9/24/2025Pending sale$480,000$258/sqft
    Source: Bright MLS #MDMC2195746 Report a problem
    9/4/2025Contingent$480,000$258/sqft
    Source: Bright MLS #MDMC2195746 Report a problem
    8/17/2025Listed for sale$480,000-4%$258/sqft
    Source: Bright MLS #MDMC2195746 Report a problem
    8/17/2025Listing removed$499,900$269/sqft
    Source: Bright MLS #MDMC2184456 Report a problem
    6/13/2025Price change$499,900-3.8%$269/sqft
    Source: Bright MLS #MDMC2184456 Report a problem
    6/5/2025Listed for sale$519,900-1.7%$280/sqft
    Source: Bright MLS #MDMC2184456 Report a problem
    6/5/2025Listing removed$529,000$284/sqft
    Source: Bright MLS #MDMC2172912 Report a problem
    5/14/2025Price change$529,000-2%$284/sqft
    Source: Bright MLS #MDMC2172912 Report a problem
    4/17/2025Listed for sale$540,000+65.1%$290/sqft
    Source: Bright MLS #MDMC2172912 Report a problem
    6/29/2004Sold$327,000$176/sqft
    Source: Public Record Report a problem

    Public tax history

    YearProperty taxesTax assessment
    2025$4,607 -2.7%$382,167 +5.1%
    2024$4,732 +5.8%$363,633 +5.4%
    2023$4,471 +5.3%$345,100 +2.4%
    2022$4,246 +2%$337,067 +2.4%
    2021$4,164 +2.8%$329,033 +2.5%
    2020$4,050 -0.3%$321,000
    2019$4,063 -0.6%$321,000
    2018$4,085 -3.6%$321,000 -0.8%
    2017$4,237 +27.2%$323,700 +6.4%
    2016$3,332 $304,200 +6.8%
    2015$3,332 $284,700 +7.4%
    2014$3,332 $265,200
    2013-- $265,200
    2012-- $265,200 -14.8%
    2011-- $311,090
    2010-- $311,090
    2009-- $311,090 -15.4%
    2008-- $367,560 +16.9%
    2007-- $314,466 +20.3%
    2006-- $261,373 +25.5%
    2005-- $208,280 +13.6%
    2004-- $183,392
    2003-- $183,392 +37.2%
    2002-- $133,620
    2001-- $133,620

    Find assessor info on the county website

    Neighborhood: 20878

    Nearby schools

    GreatSchools rating
    Schools provided by the listing agent
    • Elementary: Diamond
    • Middle: Lakelands Park
    • High: Northwest
    • District: Montgomery County Public Schools

    Source: Bright MLS. This data may not be complete. We recommend contacting the local school district to confirm school assignments for this home.

    Get a cash offer in 3 minutes
    Find out how much your home could sell for in as little as 3 minutes with a no-obligation cash offer.
    Estimated market value
    $484,000
    Get a cash offer in 3 minutes
    Find out how much your home could sell for in as little as 3 minutes with a no-obligation cash offer.
    Estimated market value
    $484,000