Skip main navigation
Closed
  • $245,000

    1004 Beckwith Pl, Utica, NY 13501

    4beds
    1,723sqft
    Single Family Residence
    Built in 1958
    8,729.42 Square Feet Lot
    $279,100 Zestimate®
    $142/sqft
    $2,420 Estimated rent

    Home value

    $279,100

    $265,000 - $293,000

    $2,420/mo

    Zestimate® history
    Loading
    Loading...

    Owner options

    List your home for rent

    $2,420/mo

    Rent Zestimate®

    Find your next renter with Zillow Rental Manager. Plus, with online applications, you can quickly screen prospective tenants – for free.

    Learn more

    $2,420/mo

    Rent Zestimate®

    Refinance and save

    $1,442/mo

    Est. payment

    Refinancing to a lower rate could help reduce your monthly payments and save thousands over the life of the loan.

    See today's rates

    $1,442/mo

    Est. payment

    Explore your selling options

    Work with a Zillow partner agent

    Leverage their expertise and Zillow's premium Showcase listings to get your home seen by more buyers.

    Get started

    List with your own agent

    Get your home in front of millions of buyers by listing it on Zillow.

    Learn how to do it

    Sell it yourself

    Take full control of how buyers see your home on Zillow by listing For Sale by Owner (FSBO).

    List your home

    What's special

    Hardwood floors throughoutOversized garageUtica high schoolSpacious bedroomsFenced-in yardCape cod style home
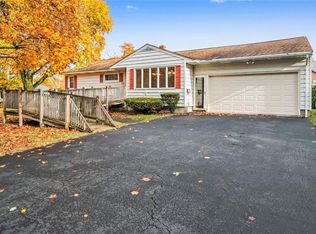
    Welcome to this Charming, solid-built one-owner home in East Utica...! A Cape Cod Style Home With Three Spacious Bedrooms and One Full Bath on the First Floor, and One Over-Sized Bedroom and One Full Bath on the Second Floor. With a Fenced-in Yard with a Basketball Hoop and Paved Section for Playing, and a Large Basement. This House has so Much to Offer. Hardwood Floors throughout the Home. Oversized Garage. Covered Back Patio Great for Relaxing. The Quiet Neighborhood is just the Icing on the Cake. Closely located to MVCC, Utica High School and so Many Other City Amenities. Do Not Miss your Opportunity To Call This One HOME!!

    Zillow last checked:

    Listing updated:

    Listed by:

    Azza Giorgi 315-534-2709,

    Howard Hanna Cny Inc

    Bought with:

    Gregory Fanning, 10401344375

    eXp Realty

    Source: NYSAMLSs,MLS#: S1522427MLS LogoOriginating MLS: Mohawk Valley

    Facts & features

    Interior

    Bedrooms & bathrooms
    • Bedrooms: 4
    • Bathrooms: 2
    • Full bathrooms: 2
    • Main level bathrooms: 1
    • Main level bedrooms: 3
    Bedroom 1
    • Level: First
    Bedroom 2
    • Level: First
    Bedroom 3
    • Level: First
    Bedroom 4
    • Level: Second
    Dining room
    • Level: First
    Kitchen
    • Level: First
    Living room
    • Level: First
    Heating
    • Gas, Forced Air
    Cooling
    • Central Air
    Appliances
    • Included: Double Oven, Dryer, Electric Cooktop, Gas Water Heater, Refrigerator, Washer
    • Laundry: In Basement
    Features
    • Eat-in Kitchen, Living/Dining Room
    • Flooring: Hardwood, Tile, Varies, Vinyl
    • Basement: Full
    • Has fireplace: No
    Interior area
    • Total structure area: 1,723
    • Total interior livable area: 1,723 sqft

    Property

    Parking
    • Total spaces: 1
    • Parking features: Attached, Electricity, Garage, Driveway, Garage Door Opener
    • Attached garage spaces: 1
    Features
    • Levels: Two
    • Stories: 2
    • Patio & porch: Open, Patio, Porch
    • Exterior features: Blacktop Driveway, Fully Fenced, Patio
    • Fencing: Full
    Lot
    • Size: 8,729 sqft
    • Dimensions: 90 x 97
    • Features: Irregular Lot, Near Public Transit, Residential Lot
    Details
    • Parcel number: 30160033001200050680000000
    • Special conditions: Trust

    Construction

    Type & style
    • Home type: SingleFamily
    • Architectural style: Cape Cod
    • Property subtype: Single Family Residence
    Materials
    • Wood Siding
    • Foundation: Block
    • Roof: Asphalt,Shingle
    Condition
    • Resale
    • Year built: 1958

    Utilities & green energy

    • Electric: Circuit Breakers
    • Sewer: Connected
    • Water: Connected, Public
    • Utilities for property: Cable Available, Sewer Connected, Water Connected

    Community & neighborhood

    Location
    • Region: Utica
    • Subdivision: Sherman Gardens

    Other

    Other facts
    • Listing terms: Cash,Conventional

    Price history

    DateEventPrice
    5/31/2024Sold$245,000-1.6%$142/sqft
    Source: NYSAMLSs #S1522427 Report a problem
    3/22/2024Pending sale$249,000$145/sqft
    Source: NYSAMLSs #S1522427 Report a problem
    3/18/2024Contingent$249,000$145/sqft
    Source: NYSAMLSs #S1522427 Report a problem
    2/27/2024Listed for sale$249,000$145/sqft
    Source: NYSAMLSs #S1522427 Report a problem
    2/26/2024Pending sale$249,000$145/sqft
    Source: NYSAMLSs #S1522427 Report a problem
    2/23/2024Listed for sale$249,000$145/sqft
    Source: NYSAMLSs #S1522427 Report a problem

    Public tax history

    YearProperty taxesTax assessment
    2025-- $75,000
    2024-- $75,000
    2023-- $75,000
    2022-- $75,000
    2021-- $75,000
    2020-- $75,000
    2019-- $75,000
    2018-- $75,000
    2017$814 $75,000
    2016-- $75,000
    2015-- $75,000
    2014-- $75,000
    2013-- $75,000
    2012-- $75,000
    2011-- $75,000
    2010-- $75,000
    2009-- $75,000
    2008-- $75,000
    2007-- $75,000
    2006-- $75,000
    2005-- $75,000
    2004-- $75,000
    2003-- $75,000
    2002-- $75,000
    2001-- $75,000
    2000-- $75,000

    Find assessor info on the county website

    Neighborhood: 13501

    Nearby schools

    GreatSchools rating
    Schools provided by the listing agent
    • District: Utica

    Source: NYSAMLSs. This data may not be complete. We recommend contacting the local school district to confirm school assignments for this home.