Skip main navigation
Closed
  • $620,000

    1004 Belmont Village Dr, Belmont, NC 28012

    4beds
    2,319sqft
    Single Family Residence
    Built in 2017
    0.11 Acres Lot
    $619,600 Zestimate®
    $267/sqft
    $2,457 Estimated rent

    Home value

    $619,600

    $551,000 - $694,000

    $2,457/mo

    Zestimate® history
    Loading
    Loading...

    Owner options

    List your home for rent

    $2,457/mo

    Rent Zestimate®

    Find your next renter with Zillow Rental Manager. Plus, with online applications, you can quickly screen prospective tenants – for free.

    Learn more

    $2,457/mo

    Rent Zestimate®

    Refinance and save

    $3,996/mo

    Est. payment

    Refinancing to a lower rate could help reduce your monthly payments and save thousands over the life of the loan.

    See today's rates

    $3,996/mo

    Est. payment

    Explore your selling options

    Work with a Zillow partner agent

    Leverage their expertise and Zillow's premium Showcase listings to get your home seen by more buyers.

    Get started

    List with your own agent

    Get your home in front of millions of buyers by listing it on Zillow.

    Learn how to do it

    Sell it yourself

    Take full control of how buyers see your home on Zillow by listing For Sale by Owner (FSBO).

    List your home

    What's special

    Gas log fireplaceHigh ceilingsLarge loft spaceDetached two-car garageArtificial turfBeautiful architectural designMarble countertops
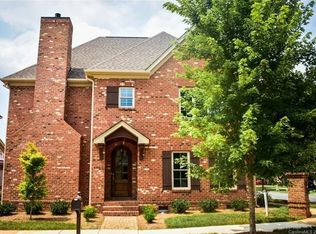
    Prepare to be amazed by this beautiful full-brick 4 bedroom 3.5 bath home situated within walking distance of historic downtown Belmont! The charm of this home will be apparent before you even step inside, starting with the beautiful architectural design and the stunning concrete paver driveway. Upon entering, you will be greeted with high ceilings and an open and airy floor plan. Great room with built-ins and a gas log fireplace makes the living space feel cozy. The chef's kitchen boasts marble countertops, tile backsplash, stainless appliances, and a large island with storage and quartz countertop. Past the drop zone, you will fall in love with the screened in porch that leads to the detached two-car garage and fenced back yard, complete with artificial turf! The spacious owner's suite with huge walk-in closet is conveniently located on the main floor. Large primary bathroom with dual vanities and gorgeous tile flooring. Upstairs, the possibilities are endless with a large loft and three generously-sized bedrooms! A full hall bathroom as well as a full Jack and Jill bathroom, also enhanced with beautiful floor tile! You don't want to miss this rare opportunity to live in this boutique neighborhood, only a short golf cart ride away from downtown Belmont where shopping, dining, and lasting memories await! A MUST SEE!!

    Zillow last checked:

    Listing updated:

    Listed by:

    Kevin Walker kevinwalkersc@gmail.com,

    Beacon Realty Group,

    Hannah Rodgers,

    Beacon Realty Group

    Bought with:

    Victoria Rhodes Singleton

    EXP Realty LLC Ballantyne

    Source: Canopy MLS as distributed by MLS GRID,MLS#: 4343448MLS Logo

    Facts & features

    Interior

    Bedrooms & bathrooms
    • Bedrooms: 4
    • Bathrooms: 4
    • Full bathrooms: 3
    • 1/2 bathrooms: 1
    • Main level bedrooms: 1
    Primary bedroom
    • Features: Ceiling Fan(s), En Suite Bathroom, Walk-In Closet(s)
    • Level: Main
    Bedroom s
    • Features: Ceiling Fan(s)
    • Level: Upper
    Bedroom s
    • Features: Ceiling Fan(s)
    • Level: Upper
    Bedroom s
    • Features: Ceiling Fan(s)
    • Level: Upper
    Bathroom full
    • Level: Main
    Bathroom half
    • Level: Main
    Bathroom full
    • Level: Upper
    Bathroom full
    • Level: Upper
    Dining area
    • Features: Open Floorplan
    • Level: Main
    Great room
    • Features: Built-in Features, Ceiling Fan(s), Open Floorplan
    • Level: Main
    Kitchen
    • Features: Drop Zone, Kitchen Island, Open Floorplan
    • Level: Main
    Laundry
    • Level: Main
    Loft
    • Features: Ceiling Fan(s)
    • Level: Upper
    Heating
    • Natural Gas
    Cooling
    • Central Air
    Appliances
    • Included: Dishwasher, Disposal, Dryer, Gas Range, Microwave, Refrigerator with Ice Maker, Washer
    • Laundry: Laundry Room, Main Level
    Features
    • Built-in Features, Drop Zone, Kitchen Island, Open Floorplan, Walk-In Closet(s)
    • Flooring: Carpet, Tile, Wood
    • Doors: Pocket Doors
    • Has basement: No
    • Fireplace features: Gas Log, Great Room
    Interior area
    • Total structure area: 2,319
    • Total interior livable area: 2,319 sqft
    • Finished area above ground: 2,319
    • Finished area below ground: 0

    Property

    Parking
    • Total spaces: 2
    • Parking features: Driveway, Detached Garage, Garage on Main Level
    • Garage spaces: 2
    • Has uncovered spaces: Yes
    Features
    • Levels: Two
    • Stories: 2
    • Patio & porch: Covered, Rear Porch, Screened
    • Fencing: Back Yard,Fenced
    Lot
    • Size: 0.11 Acres
    Details
    • Parcel number: 218406
    • Zoning: R
    • Special conditions: Standard

    Construction

    Type & style
    • Home type: SingleFamily
    • Property subtype: Single Family Residence
    Materials
    • Brick Full
    • Foundation: Crawl Space
    Condition
    • New construction: No
    • Year built: 2017

    Utilities & green energy

    • Sewer: Public Sewer
    • Water: City

    Community & HOA

    Community
    • Features: Sidewalks
    • Subdivision: Belmont Village
    HOA
    • Has HOA: Yes
    • HOA fee: $230 quarterly
    • HOA name: Property Matters Realty
    • HOA phone: 704-861-0833
    Location
    • Region: Belmont

    Financial & listing details

    • Price per square foot: $267/sqft
    • Tax assessed value: $564,000
    • Annual tax amount: $5,945
    • Date on market: 2/14/2026
    • Cumulative days on market: 25 days
    • Listing terms: Cash,Conventional,FHA,VA Loan
    • Road surface type: Concrete, Paved

    Price history

    DateEventPrice
    4/16/2026Sold$620,000-3.1%$267/sqft
    Source: Canopy MLS as distributed by MLS GRID #4343448 Report a problem
    3/4/2026Price change$639,900-0.8%$276/sqft
    Source: Canopy MLS as distributed by MLS GRID #4343448 Report a problem
    2/26/2026Price change$645,000-0.7%$278/sqft
    Source: Canopy MLS as distributed by MLS GRID #4343448 Report a problem
    2/14/2026Listed for sale$649,800+12%$280/sqft
    Source: Canopy MLS as distributed by MLS GRID #4343448 Report a problem
    5/23/2023Sold$580,000$250/sqft
    Source: Canopy MLS as distributed by MLS GRID #4018017 Report a problem
    4/13/2023Listed for sale$580,000+5.5%$250/sqft
    Source: Canopy MLS as distributed by MLS GRID #CAR4018017 Report a problem
    5/16/2022Sold$550,000$237/sqft
    Source: Canopy MLS as distributed by MLS GRID #3843672 Report a problem
    4/23/2022Contingent$550,000$237/sqft
    Source: Canopy MLS as distributed by MLS GRID #3843672 Report a problem
    4/6/2022Listed for sale$550,000+17%$237/sqft
    Source: Canopy MLS as distributed by MLS GRID #3843672 Report a problem
    8/31/2021Sold$470,000-2.9%$203/sqft
    Source: Public Record Report a problem
    7/24/2021Pending sale$484,000$209/sqft
    Source: Canopy MLS as distributed by MLS GRID #3756043 Report a problem
    7/16/2021Price change$484,000-1.8%$209/sqft
    Source: Canopy MLS as distributed by MLS GRID #3756043 Report a problem
    6/28/2021Listed for sale$493,000+8.6%$213/sqft
    Source: Canopy MLS as distributed by MLS GRID #3756043 Report a problem
    6/22/2021Sold$454,000+22.2%$196/sqft
    Source: Public Record Report a problem
    9/29/2017Sold$371,500$160/sqft
    Source: Public Record Report a problem

    Public tax history

    YearProperty taxesTax assessment
    2025$5,945 $564,000
    2024$5,945 -1%$564,000
    2023$6,007 +25.6%$564,000 +54%
    2022$4,781 -3%$366,330
    2021$4,927 $366,330
    2020$4,927 -0.7%$366,330
    2019$4,964 +17.2%$366,330 +19.8%
    2018$4,236 +687.4%$305,881 +69.2%
    2017$538 $180,759 +351.9%
    2016$538 $40,000 +78.6%
    2014$538 $22,400
    Find assessor info on the county website

    Neighborhood: 28012

    Nearby schools

    GreatSchools rating
    Schools provided by the listing agent
    • Elementary: Belmont Central
    • Middle: Belmont
    • High: South Point (NC)

    Source: Canopy MLS as distributed by MLS GRID. This data may not be complete. We recommend contacting the local school district to confirm school assignments for this home.

    Get a cash offer in 3 minutes
    Find out how much your home could sell for in as little as 3 minutes with a no-obligation cash offer.
    Estimated market value
    $619,600
    Get a cash offer in 3 minutes
    Find out how much your home could sell for in as little as 3 minutes with a no-obligation cash offer.
    Estimated market value
    $619,600