Welcome home to this charming, well-loved rancher nestled in an established community. Offering the perfect blend of comfort, functionality, and opportunity, this home is ready for its next chapter. The main level features three generously sized bedrooms, a spacious kitchen with plenty of room to gather, and an abundance of natural light that fills the home throughout the day. Beautiful original hardwood floors, lovingly maintained and in excellent condition, add timeless character and warmth. The fully finished walk-out lower level offers exceptional flexibility with a complete in-law suite, including its own kitchen, making it ideal for multigenerational living, extended guests, or potential rental income. An additional unfinished space provides the opportunity to create a fourth bedroom, home office, gym, or hobby room to fit your needs. Step outside to enjoy the large, level backyard—perfect for entertaining, gardening, pets, or simply relaxing outdoors. An attached one-car garage and private driveway provide convenient off-street parking. Adding even more value, the home's major systems have already been updated, giving the next owner added confidence and peace of mind. Whether you're looking for a home with room to grow, flexible living arrangements, or a property you can personalize over time, this rancher offers endless possibilities in a desirable, established neighborhood.
For sale
$429,900
1004 Bernadette Dr, Forest Hill, MD 21050
4beds
2,111sqft
Single Family Residence
Built in 1968
0.65 Acres Lot
$426,600 Zestimate®
$204/sqft
$-- HOA
What's special
Attached one-car garageThree generously sized bedrooms
- 13 days |
- 2,283 |
- 101 |
Likely to sell faster than
Zillow last checked:
Listing updated:
Listed by:
R.J. Breeden 410-929-2491,
Berkshire Hathaway HomeServices Homesale Realty (800) 383-3535,
Co-Listing Agent: Bobbie Evans 410-382-4967,
Berkshire Hathaway HomeServices Homesale Realty
Source: Bright MLS,MLS#: MDHR2057334
Facts & features
Interior
Bedrooms & bathrooms
- Bedrooms: 4
- Bathrooms: 2
- Full bathrooms: 2
- Main level bathrooms: 1
- Main level bedrooms: 3
Rooms
- Room types: Dining Room, Primary Bedroom, Bedroom 2, Bedroom 4, Kitchen, Game Room, Family Room, Bedroom 1, In-Law/auPair/Suite, Other
Primary bedroom
- Level: Main
Bedroom 1
- Features: Flooring - HardWood
- Level: Main
- Area: 132 Square Feet
- Dimensions: 11 X 12
Bedroom 2
- Features: Flooring - HardWood
- Level: Main
- Area: 120 Square Feet
- Dimensions: 10 X 12
Bedroom 4
- Features: Flooring - Carpet
- Level: Lower
- Area: 121 Square Feet
- Dimensions: 11 X 11
Dining room
- Features: Flooring - HardWood
- Level: Main
- Area: 156 Square Feet
- Dimensions: 12 X 13
Family room
- Features: Flooring - Carpet
- Level: Main
- Area: 176 Square Feet
- Dimensions: 8 X 22
Game room
- Features: Flooring - Carpet, Wood Stove
- Level: Lower
- Area: 360 Square Feet
- Dimensions: 15 X 24
Other
- Level: Lower
Kitchen
- Features: Flooring - Vinyl
- Level: Main
- Area: 180 Square Feet
- Dimensions: 12 X 15
Other
- Features: Flooring - Vinyl
- Level: Lower
- Area: 180 Square Feet
- Dimensions: 12 X 15
Heating
- Forced Air, Electric
Cooling
- Central Air, Ceiling Fan(s), Electric
Appliances
- Included: Dishwasher, Dryer, Ice Maker, Microwave, Oven/Range - Electric, Refrigerator, Washer, Water Heater
- Laundry: Main Level
Features
- 2nd Kitchen, Attic, Ceiling Fan(s), Dining Area, Entry Level Bedroom, Floor Plan - Traditional, Kitchen - Table Space
- Flooring: Carpet, Hardwood, Laminate, Wood
- Basement: Full,Rear Entrance,Sump Pump,Walk-Out Access
- Number of fireplaces: 1
Interior area
- Total structure area: 2,922
- Total interior livable area: 2,111 sqft
- Finished area above ground: 1,461
- Finished area below ground: 650
Property
Parking
- Total spaces: 3
- Parking features: Garage Faces Front, Attached, Driveway
- Attached garage spaces: 1
- Uncovered spaces: 2
Accessibility
- Accessibility features: None
Features
- Levels: Two
- Stories: 2
- Pool features: None
Lot
- Size: 0.65 Acres
- Dimensions: 124.00 x
Details
- Additional structures: Above Grade, Below Grade
- Parcel number: 1303173186
- Zoning: R1
- Special conditions: Standard
Construction
Type & style
- Home type: SingleFamily
- Architectural style: Ranch/Rambler
- Property subtype: Single Family Residence
Materials
- Brick
- Foundation: Other
- Roof: Architectural Shingle
Condition
- New construction: No
- Year built: 1968
Utilities & green energy
- Sewer: Septic Exists
- Water: Well
Community & HOA
Community
- Subdivision: Forest Lakes
HOA
- Has HOA: No
Location
- Region: Forest Hill
Financial & listing details
- Price per square foot: $204/sqft
- Tax assessed value: $328,467
- Annual tax amount: $3,492
- Date on market: 7/8/2026
- Listing agreement: Exclusive Right To Sell
- Inclusions: Shed (2)
- Ownership: Fee Simple
Estimated market value
$426,600
$405,000 - $448,000
$2,906/mo
Price history
| Date | Event | Price |
|---|---|---|
| 7/8/2026 | Listed for sale | $429,900+26.8%$204/sqft |
Source:  Bright MLS #MDHR2057334 Report a problem Bright MLS #MDHR2057334 Report a problem | ||
| 5/7/2007 | Sold | $339,000+6%$161/sqft |
Source: Public Record Report a problem | ||
| 5/2/2005 | Sold | $319,900$152/sqft |
Source: Public Record Report a problem | ||
Public tax history
| Year | Property taxes | Tax assessment |
|---|---|---|
| 2025 | $3,552 +6.2% | $320,400 +4.4% |
| 2024 | $3,344 +4.6% | $306,800 +4.6% |
| 2023 | $3,196 +4.9% | $293,200 +4.9% |
| 2022 | $3,047 -2.7% | $279,600 +1.7% |
| 2021 | $3,132 +0.4% | $274,967 +1.7% |
| 2020 | $3,120 +1.7% | $270,333 +1.7% |
| 2019 | $3,066 +0.8% | $265,700 +0.8% |
| 2018 | $3,040 -0.8% | $263,467 -0.8% |
| 2017 | $3,066 | $265,700 +2.6% |
| 2016 | -- | $259,000 |
| 2015 | -- | $259,000 |
| 2014 | $3,063 | $259,000 -2.3% |
| 2013 | -- | $265,200 |
| 2012 | -- | $265,200 |
| 2011 | -- | $265,200 -16.5% |
| 2010 | -- | $317,740 +12.3% |
| 2009 | -- | $282,842 +14.1% |
| 2008 | -- | $247,946 +16.4% |
| 2007 | -- | $213,050 +8.6% |
| 2006 | -- | $196,192 +9.4% |
| 2005 | -- | $179,336 +10.4% |
| 2004 | -- | $162,480 +3.6% |
| 2003 | -- | $156,860 +3.7% |
| 2002 | -- | $151,240 +3.9% |
| 2001 | -- | $145,620 |
Find assessor info on the county website
Monthly payment
Est. payment
Payment breakdown
Explore the cost of this home by adjusting the details. Changes won't be saved.Climate risks
Neighborhood: 21050
Nearby schools
GreatSchools rating
- 7/10Forest Lakes Elementary SchoolGrades: PK-5Distance: 0.9 mi
- 8/10Fallston Middle SchoolGrades: 6-8Distance: 2.8 mi
- 8/10Fallston High SchoolGrades: 9-12Distance: 2.7 mi
Schools provided by the listing agent
- District: Harford County Public Schools
Source: Bright MLS. This data may not be complete. We recommend contacting the local school district to confirm school assignments for this home.
- $484,300-- bd2 ba1.6k sqft1006 Bernadette Dr, Forest Hill, MD 21050Off Market
- $385,700-- bd1 ba1.3k sqft1002 Bernadette Dr, Forest Hill, MD 21050Off Market
- $466,3005 bd2 ba1.7k sqft912 Yvette Dr, Forest Hill, MD 21050Off Market
- $605,7004 bd3 ba2.1k sqft1008 Bernadette Dr, Forest Hill, MD 21050Off Market
- $463,900-- bd2 ba1.4k sqft1000 Bernadette Dr, Forest Hill, MD 21050Off Market
- $432,900-- bd1 ba1.2k sqft1007 Bernadette Dr, Forest Hill, MD 21050Off Market
- $431,700-- bd2 ba1.3k sqft1005 Bernadette Dr, Forest Hill, MD 21050Off Market
- $530,0003 bd3 ba2.3k sqft1009 Bernadette Dr, Forest Hill, MD 21050Sold
A local agent can set up tours, give advice and negotiate with sellers.
Similar homes
- $450,0004 bd2 ba1.7k sqft1501 Honeysuckle Dr, Bel Air, MD 21014For Sale
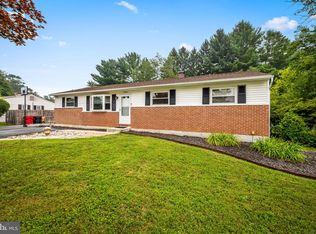
 MLS ID #MDHR2057724, Robyn Pottorff, Berkshire Hathaway HomeServices Homesale Realty. Bright MLS
 - $439,0003 bd2 ba2k sqft1923 Munsey Dr, Forest Hill, MD 21050For Sale
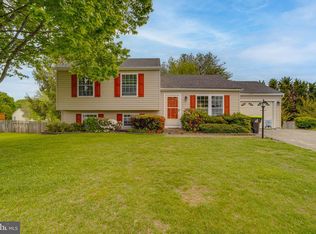 MLS ID #MDHR2053688, John Walker, LPT Realty, LLC. Bright MLS
 - $435,0004 bd2 ba1.7k sqft1502 Meadow Ct, Bel Air, MD 21014For Sale
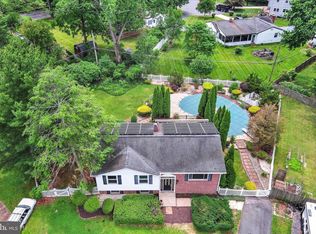 MLS ID #MDHR2056288, Steffan May, Synergy Realty. Bright MLS
 - $550,0003 bd2 ba3.1k sqft1301 Beaumont Ct, Forest Hill, MD 21050For Sale
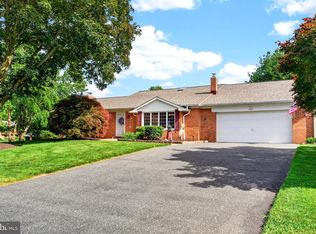 MLS ID #MDHR2056476, Brendan Butler, Cummings & Co. Realtors. Bright MLS
 - $599,9004 bd3 ba2.3k sqft802 Bear Cabin Dr, Forest Hill, MD 21050For SaleMLS ID #MDHR2056610, Crystal Owens, Compass Home Group, LLC. Bright MLS
- $475,0004 bd3 ba1.9k sqft306 Cherokee Pl, Bel Air, MD 21015For SaleMLS ID #MDHR2055466, Julie Munchel, Cummings & Co. Realtors. Bright MLS
- $435,0003 bd3 ba2k sqft617 Southwarke Rd, Bel Air, MD 21014For SaleMLS ID #MDHR2057400, Luke Skovira, Cummings & Co. Realtors. Bright MLS
- $450,0005 bd2 ba2.3k sqft716 Flintlock Dr, Bel Air, MD 21015For SaleMLS ID #MDHR2057348, Dale Hevesy, Garceau Realty. Bright MLS
- $425,0003 bd2 ba2.2k sqft3927 Federal Hill Rd, Jarrettsville, MD 21084For SaleMLS ID #MDHR2054576, Bill Schilling, Long & Foster Real Estate, Inc.. Bright MLS
- $425,0003 bd2 ba2.2k sqft504 Spring Ave, Lutherville Timonium, MD 21093For SaleMLS ID #MDBC2167426, Laura Byrne, Long & Foster Real Estate, Inc.. Bright MLS
- $399,9003 bd2 ba1.8k sqft1901 Old Van Bibber Rd, Edgewood, MD 21040For SaleMLS ID #MDHR2056474, Cecil Hill, Coldwell Banker Realty. Bright MLS
- $439,9004 bd3 ba1.3k sqftNone Available, Phoenix, MD 21131For SaleMLS ID #MDBC2166786, Lee Tessier, EXP Realty, LLC. Bright MLS
- $403,9005 bd2 ba2.1k sqft806 Long Bar Harbor Rd, Abingdon, MD 21009For SaleMLS ID #MDHR2056614, Theresa Jackson, Compass Realty, Inc.. Bright MLS
- $434,7004 bd2 ba1.4k sqft86 Tulip Dr, Conowingo, MD 21918For SaleMLS ID #MDCC2022148, J. Aaron Falkenstein, Integrity Real Estate. Bright MLS
- $420,0003 bd2 ba2.5k sqft30 Coulter Ln, Rising Sun, MD 21911For SaleMLS ID #MDCC2022244, Kara Chapman, LPT Realty, LLC. Bright MLS
- $464,9004 bd2 ba1.6k sqft9711 Magledt Rd, Parkville, MD 21234For SaleMLS ID #MDBC2167390, Daniel Perticone, Perticone Properties, Inc.. Bright MLS
- $435,0003 bd3 ba2.7k sqft1426 Ridge Rd, Whiteford, MD 21160For SaleMLS ID #MDHR2053672, Jessica Smith, Iron Valley Real Estate of Central MD. Bright MLS
- $349,9003 bd2 ba1.2k sqft293 Spencer Cir, Forest Hill, MD 21050For SaleMLS ID #MDHR2054676, Mr. Thomas Malenski, Samson Properties. Bright MLS
- $550,0003 bd3 ba1.8k sqft2507 Claret Dr, Fallston, MD 21047For SaleMLS ID #MDHR2057306, Daniel McGhee, Homeowners Real Estate. Bright MLS
- $489,9004 bd3 ba2.3k sqftWoodland Run, Abingdon, MD 21009For SaleMLS ID #MDHR2055906, Marge McCreesh, EXP Realty, LLC. Bright MLS
