Skip main navigation
Sold for $290,000
  • $290,000

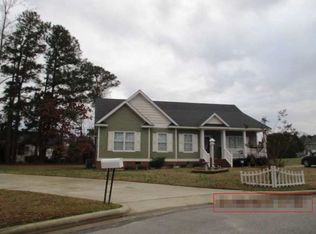
    1004 Birchwood Village Court, Nashville, NC 27856

    3beds
    1,516sqft
    Single Family Residence
    Built in 2007
    0.46 Acres Lot
    $297,700 Zestimate®
    $191/sqft
    $1,512 Estimated rent

    Home value

    $297,700

    $283,000 - $313,000

    $1,512/mo

    Zestimate® history
    Loading
    Loading...

    Owner options

    List your home for rent

    $1,512/mo

    Rent Zestimate®

    Find your next renter with Zillow Rental Manager. Plus, with online applications, you can quickly screen prospective tenants – for free.

    Learn more

    $1,512/mo

    Rent Zestimate®

    Refinance and save

    $1,748/mo

    Est. payment

    Refinancing to a lower rate could help reduce your monthly payments and save thousands over the life of the loan.

    See today's rates

    $1,748/mo

    Est. payment

    Explore your selling options

    Work with a Zillow partner agent

    Leverage their expertise and Zillow's premium Showcase listings to get your home seen by more buyers.

    Get started

    List with your own agent

    Get your home in front of millions of buyers by listing it on Zillow.

    Learn how to do it

    Sell it yourself

    Take full control of how buyers see your home on Zillow by listing For Sale by Owner (FSBO).

    List your home

    What's special

    Welcome to your dream home! This stunning ranch features an open foor plan with vaulted ceilings, 3 bedrooms and 2 bathrooms. The oversized family room boast a cozy gas log fireplace and a ceiling fan. New granite countertops in the kitchen and stainless appliances. The generous owners' bedroom offers a trey ceiling, double vanity sinks and a separate tub and shower. New french doors leading to to the deck that overlooks the large backyard.

    Zillow last checked:

    Listing updated:

    Listed by:

    Phyllis Algood 919-630-4068,

    All Good Real Estate LLC

    Bought with:

    A Non Member

    A Non Member

    Source: Hive MLS,MLS#: 100428006MLS LogoOriginating MLS: Rocky Mount Area Association of Realtors

    Facts & features

    Interior

    Bedrooms & bathrooms
    • Bedrooms: 3
    • Bathrooms: 2
    • Full bathrooms: 2
    Primary bedroom
    • Level: Primary Living Area
    Dining room
    • Features: Combination
    Heating
    • Heat Pump, Electric, Forced Air
    Cooling
    • Central Air, Heat Pump
    Appliances
    • Laundry: In Hall
    Features
    • Master Downstairs, Walk-in Closet(s), Vaulted Ceiling(s), Ceiling Fan(s), Gas Log, Walk-In Closet(s)
    • Has fireplace: Yes
    • Fireplace features: Gas Log
    Interior area
    • Total structure area: 1,516
    • Total interior livable area: 1,516 sqft

    Property

    Parking
    • Parking features: Concrete
    Features
    • Levels: One
    • Stories: 1
    • Patio & porch: Deck, Porch
    • Fencing: None
    Lot
    • Size: 0.46 Acres
    Details
    • Parcel number: 380008871549
    • Zoning: R-15
    • Special conditions: Standard

    Construction

    Type & style
    • Home type: SingleFamily
    • Property subtype: Single Family Residence
    Materials
    • Brick Veneer, Vinyl Siding, Wood Frame
    • Foundation: Crawl Space
    • Roof: Shingle
    Condition
    • New construction: No
    • Year built: 2007

    Utilities & green energy

    • Sewer: Public Sewer
    • Water: Public
    • Utilities for property: Sewer Available, Water Available

    Community & HOA

    Community
    • Subdivision: Birchwood
    HOA
    • Has HOA: No
    • Amenities included: See Remarks
    Location
    • Region: Nashville

    Financial & listing details

    • Price per square foot: $191/sqft
    • Tax assessed value: $151,900
    • Annual tax amount: $1,944
    • Date on market: 2/16/2024
    • Cumulative days on market: 58 days
    • Listing agreement: Exclusive Right To Sell
    • Listing terms: Cash,Conventional

    Price history

    DateEventPrice
    5/13/2024Sold$290,000+1.4%$191/sqft
    Source: Hive MLS #100428006 Report a problem
    4/12/2024Pending sale$286,000$189/sqft
    Source: Hive MLS #100428006 Report a problem
    4/2/2024Price change$286,000-1%$189/sqft
    Source: Doorify MLS #10012450 Report a problem
    2/16/2024Listed for sale$289,000+41%$191/sqft
    Source: Hive MLS #100428006 Report a problem
    9/18/2023Sold$205,000+30.2%$135/sqft
    Source: Public Record Report a problem
    3/20/2009Sold$157,500$104/sqft
    Source: Public Record Report a problem

    Public tax history

    YearProperty taxesTax assessment
    2024$1,432 +40.7%$227,310 +49.6%
    2023$1,018 $151,900
    2022$1,018 $151,900
    2021$1,018 $151,900
    2020$1,018 $151,900
    2019$1,018 $151,900
    2018$1,018 $151,900
    2017$1,018 -3.3%$151,900 -3.3%
    2015$1,052 $157,020
    2014$1,052 $157,020
    2012$1,052 $157,020
    2011$1,052 $157,020
    2010-- $157,020 +49%
    2008$738 $105,413
    Find assessor info on the county website

    Neighborhood: 27856

    Nearby schools

    GreatSchools rating
    Schools provided by the listing agent
    • Elementary: Nashville
    • Middle: Nash Central
    • High: Nash Central

    Source: Hive MLS. This data may not be complete. We recommend contacting the local school district to confirm school assignments for this home.

    Sell for more on Zillow
    Get a Zillow Showcase℠ listing at no additional cost and you could sell for .
    $297,700
    2% more
    +$5,954
    With Zillow Showcase(estimated)
    $303,654
    Sell for more on Zillow
    Get a Zillow Showcase℠ listing at no additional cost and you could sell for .
    $297,700
    2% more
    +$5,954
    With Zillow Showcase(estimated)
    $303,654