Discover this stunning Bridgehaven gem-- a spacious one-floor upper-level unit offering effortless living with all the comforts of a private sanctuary. Freshly updated with brand-new carpet and paint throughout, this modern home welcomes you with an inviting open-concept floor plan designed for both relaxation and entertaining. Step into the expansive great room featuring a cozy fireplace as the perfect gathering spot. Adjacent to the Great room is a generous dining area seamlessly connected to the open feeling kitchen, complete with a breakfast bar ideal for casual meals. A dramatic wall of windows bathes the space in natural light and frames breathtaking views of the lush grassy area and serene wooded backdrop. The primary bedroom is expansive and offers one of two large walk-in closets. The office can be a 3rd bedroom or flex space! Additional highlights include a front entry 1-car garage on a dead end street. This bright condo delivers exceptional flow, in a desirable setting.
Pending
Price cut: $15.1K (5/22)
$299,900
1004 Birdhaven Way, Milford, OH 45150
2beds
1,848sqft
Condominium, Townhouse
Built in 2003
-- sqft lot
$-- Zestimate®
$162/sqft
$284/mo HOA
What's special
- 54 days |
- 23 |
- 0 |
Zillow last checked:
Listing updated:
Listed by:
Lauren M Lee 513-227-0507,
eXp Realty 866-212-4991
Source: Cincy MLS,MLS#: 1878314 Originating MLS: Cincinnati Area Multiple Listing Service
Originating MLS: Cincinnati Area Multiple Listing Service
Facts & features
Interior
Bedrooms & bathrooms
- Bedrooms: 2
- Bathrooms: 3
- Full bathrooms: 2
- 1/2 bathrooms: 1
Primary bedroom
- Features: Bath Adjoins, Walk-In Closet(s), Dressing Area, Wall-to-Wall Carpet, Window Treatment
- Level: Second
- Area: 330
- Dimensions: 22 x 15
Bedroom 2
- Level: Second
- Area: 396
- Dimensions: 22 x 18
Bedroom 3
- Area: 0
- Dimensions: 0 x 0
Bedroom 4
- Area: 0
- Dimensions: 0 x 0
Bedroom 5
- Area: 0
- Dimensions: 0 x 0
Primary bathroom
- Features: Shower, Tile Floor, Double Vanity, Tub
Bathroom 1
- Features: Full
- Level: Second
Bathroom 2
- Features: Full
- Level: Second
Bathroom 3
- Features: Partial
- Level: Second
Dining room
- Features: Open, Walkout
- Level: Second
- Area: 90
- Dimensions: 10 x 9
Family room
- Area: 0
- Dimensions: 0 x 0
Great room
- Features: Walkout, Wall-to-Wall Carpet, Window Treatment, Fireplace
- Level: Second
- Area: 405
- Dimensions: 27 x 15
Kitchen
- Features: Pantry, Counter Bar, Tile Floor, Gourmet, Wood Cabinets
- Area: 126
- Dimensions: 14 x 9
Living room
- Area: 0
- Dimensions: 0 x 0
Office
- Features: French Doors
- Level: Second
- Area: 196
- Dimensions: 14 x 14
Heating
- Electric, Heat Pump
Cooling
- Central Air
Appliances
- Included: Dishwasher, Dryer, Microwave, Oven/Range, Refrigerator, Washer, Electric Water Heater
Features
- Ceiling Fan(s), Recessed Lighting
- Windows: Slider, Double Hung
- Basement: None
- Fireplace features: Great Room
Interior area
- Total structure area: 1,848
- Total interior livable area: 1,848 sqft
Property
Parking
- Total spaces: 1
- Parking features: Garage - Attached
- Attached garage spaces: 1
Features
- Levels: Two
- Stories: 2
- Patio & porch: Deck, Porch
- Exterior features: Balcony
- Has private pool: Yes
- Pool features: In Ground
- Has view: Yes
- View description: Trees/Woods, Other
Lot
- Features: Cul-De-Sac
Details
- Parcel number: 186609Q302
Construction
Type & style
- Home type: Townhouse
- Architectural style: Traditional
- Property subtype: Condominium, Townhouse
Materials
- Vinyl Siding
- Foundation: Concrete Perimeter
- Roof: Shingle
Condition
- New construction: No
- Year built: 2003
Utilities & green energy
- Gas: Natural
- Sewer: Public Sewer
- Water: Public
Community & HOA
Community
- Subdivision: Bridgehaven
HOA
- Has HOA: Yes
- Services included: Sewer, Trash, Water, Clubhouse, Community Landscaping, Pool
- HOA fee: $284 monthly
- HOA name: Towne Properties
Location
- Region: Milford
Financial & listing details
- Price per square foot: $162/sqft
- Tax assessed value: $6,500
- Annual tax amount: $3,158
- Date on market: 5/6/2026
- Listing terms: No Special Financing
Estimated market value
Not available
Estimated sales range
Not available
Not available
Price history
| Date | Event | Price |
|---|---|---|
| 6/1/2026 | Pending sale | $299,900$162/sqft |
Source:  Cincy MLS #1878314 Report a problem Cincy MLS #1878314 Report a problem | ||
| 5/22/2026 | Price change | $299,900-4.8%$162/sqft |
Source: Cincy MLS #1878314 Report a problem | ||
| 5/6/2026 | Listed for sale | $315,000+122.4%$170/sqft |
Source: Cincy MLS #1878314 Report a problem | ||
| 11/28/2008 | Sold | $141,662$77/sqft |
Source: Cincy MLS #1142097 Report a problem | ||
Public tax history
| Year | Property taxes | Tax assessment |
|---|---|---|
| 2025 | $105 -1.7% | $2,280 |
| 2024 | $106 -1.1% | $2,280 |
| 2023 | $108 -19% | $2,280 +6.5% |
| 2022 | $133 0% | $2,140 |
| 2021 | $133 +4.3% | $2,140 |
| 2020 | $127 -14.7% | $2,140 -10.1% |
| 2019 | $149 0% | $2,380 |
| 2018 | $149 +39.6% | $2,380 |
| 2017 | $107 | $2,380 +53.5% |
| 2016 | $107 +2.5% | $1,550 |
| 2015 | $104 +4.4% | $1,550 |
| 2014 | $100 +3.4% | $1,550 |
| 2012 | $97 +0.1% | $1,550 |
| 2011 | $97 -18% | $1,550 -24% |
| 2010 | $118 +4.5% | $2,040 |
| 2009 | $113 -2.5% | $2,040 |
| 2008 | $116 -34.5% | $2,040 -38.2% |
| 2007 | $177 | $3,300 |
| 2006 | -- | $3,300 |
| 2005 | -- | $3,300 |
Find assessor info on the county website
Monthly payment
Est. payment$--/mo
Payment breakdown
Explore the cost of this home by adjusting the details. Changes won't be saved.All calculations are estimates and provided by Zillow, Inc. for informational purposes only. Actual amounts may vary.
HOA fees may include property taxes on listings classified as Co-Ops. Contact the listing agent and/or owner for fee details.
Mortgage interest rates are dependent on a number of factors, including credit score, down payment, and repayment length. Interest rate data provided by Zillow Group Marketplace, Inc. as of 1/1/1970 from various mortgage lenders with which we have lead or other similar arrangements; the Estimated Payment is an average of those rates.
See how much you could borrow to make a competitive offer.
Climate risks
Neighborhood: Mulberry
Nearby schools
GreatSchools rating
- 8/10Boyd E Smith Elementary SchoolGrades: K-6Distance: 1.3 mi
- 8/10Milford Junior High SchoolGrades: 6-8Distance: 1.7 mi
- 7/10Milford Sr High SchoolGrades: 9-12Distance: 1.6 mi
- $265,200-- bd-- ba-- sqft1006 Birdhaven Way, Milford, OH 45150Off Market
- $287,4003 bd2 ba1.9k sqft1002 Birdhaven Way #301, Milford, OH 45150Off Market
- $---- bd-- ba-- sqftBirdhaven Way, Milford, OH 45150Off Market
- $250,600-- bd-- ba-- sqft1008 Birdhaven Way, Milford, OH 45150Off Market
- $305,2002 bd2 ba1.8k sqft1004 Birdhaven Way #302, Milford, OH 45150Off Market
- $329,5003 bd3 ba2.4k sqft1006 Birdhaven Way, Milford, OH 45150Off Market
- $238,200-- bd-- ba-- sqft1002 Birdhaven Way, Milford, OH 45150Off Market
- $303,7002 bd3 ba1.3k sqft1008 Birdhaven Way #203, Milford, OH 45150Off Market
A local agent can set up tours, give advice and negotiate with sellers.
A local lender can help you make sure your offer is ready when you are.
Similar homes
- $235,0002 bd2 ba1.5k sqft5878 Stonebridge Cir APT 104, Milford, OH 45150For Sale

 MLS ID #1885110, Jon A DeCurtins, ERA REAL Solutions Realty, LLC. Cincy MLS
 - $275,0002 bd2 ba1.2k sqft6207 Watchcreek Way APT 203, Milford, OH 45150For Sale
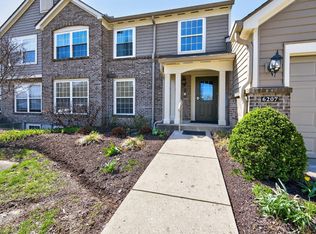 MLS ID #1872485, Tyler A. Smith, RE/MAX United Associates. Cincy MLS
 - $290,0003 bd3 ba1.8k sqft11528 Symmes Gate Ln, Cincinnati, OH 45249For Sale
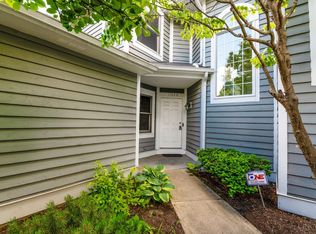 MLS ID #1886278, Ann M Rigling, Coldwell Banker Realty. Cincy MLS
 - $445,0004 bd4 ba2.4k sqft932 Saffron Ln, Milford, OH 45150For Sale
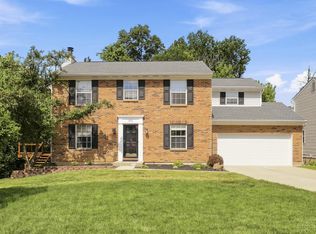 MLS ID #1886198, Cynthia H. Taylor, Coldwell Banker Realty. Cincy MLS
 - $300,0003 bd3 ba1.6k sqft5806 Hall Ct, Loveland, OH 45140For SaleMLS ID #1886305, Diane D Gillespie, Coldwell Banker Realty. Cincy MLS
- $159,9002 bd2 ba1k sqft5981 Meadowcreek Dr #8, Milford, OH 45150For SaleMLS ID #1882496, Jonathan M Hardy, Keller Williams Seven Hills Re. Cincy MLS
- $245,0002 bd2 ba1.3k sqft200 Postoak Ln APT D, Milford, OH 45150For SaleMLS ID #1883453, Joseph S. Zembrodt, Huff Realty. Cincy MLS
- $315,0002 bd3 ba1.2k sqft6705 Pondfield Ln, Mason, OH 45040For SaleMLS ID #1886349, Priya Sangtani, Comey & Shepherd. Cincy MLS
- $359,9004 bd3 ba1.9k sqft22 Robbie Rdg, Milford, OH 45150For SaleMLS ID #1866331, Kimberly Louis, RE/MAX Preferred Group. Cincy MLS
- $249,9002 bd3 ba1.5k sqft10883 Lakehurst Ct, Cincinnati, OH 45242For SaleMLS ID #1883865, Cindy J Shetterly, Keller Williams Distinctive RE. Cincy MLS
- $285,0003 bd2 ba1.5k sqft3946 Cain Run Rd, Batavia, OH 45103For SaleMLS ID #1886140, Patrick K. Art, RE/MAX Victory + Affiliates. Cincy MLS
- $349,9003 bd3 ba1.6k sqft1593 Summerview Ln, Milford, OH 45150New ConstructionCincy MLS
- $325,0002 bd3 ba1.8k sqft10555 Montgomery Rd APT 77, Montgomery, OH 45242For SaleMLS ID #1883913, Simon Moksin, OwnerLand Realty, Inc.. Cincy MLS
- $285,0003 bd2 ba1.1k sqft46 Huntington Ave, Amelia, OH 45102For SaleMLS ID #1886257, Nicholas Motz, eXp Realty. Cincy MLS
- $289,9003 bd3 ba1.3k sqft6445 Eagle View Dr, Mason, OH 45040For SaleMLS ID #1882693, Tom Hambly, Relocation Planners. Cincy MLS
- $330,0003 bd3 ba1.5k sqft3793 Thorngate Dr, Mason, OH 45040For SaleMLS ID #1885528, Cheri Hewald, Coldwell Banker Realty. Cincy MLS
- $325,0002 bd2 ba1.3k sqft3268 Thoroughbred Dr, Loveland, OH 45140For SaleMLS ID #1882130, Lesli D Norris, Coldwell Banker Realty. Cincy MLS
- $315,0002 bd3 ba1.6k sqft6358 Inverness Way, Mason, OH 45040For SaleMLS ID #1876284, Brianne Lee, Amy Davis & Associates Realty. Cincy MLS
- $310,0002 bd3 ba1.9k sqft6872 Sandharbor Ct, Maineville, OH 45039For SaleMLS ID #1867785, Donna K Crowe, Keller Williams Seven Hills Re. Cincy MLS
- $295,0003 bd3 ba1.7k sqft2280 Chesterfield Ln, Batavia, OH 45103For SaleMLS ID #1884656, Kristine West-Kahl, eXp Realty. Cincy MLS
- Ohio
- Clermont County
- Milford
- 45150
- Mulberry
- 1004 Birdhaven Way
Nearby cities
Nearby neighborhoods
Nearby zip codes
Other Milford Topics
