Skip main navigation
Sold for $395,000
  • $395,000

    1004 Black Knight Dr, Valrico, FL 33594

    3beds
    1,776sqft
    Single Family Residence
    Built in 1990
    10,200 Square Feet Lot
    $388,000 Zestimate®
    $222/sqft
    $2,634 Estimated rent

    Home value

    $388,000

    $357,000 - $423,000

    $2,634/mo

    Zestimate® history
    Loading
    Loading...

    Owner options

    List your home for rent

    $2,634/mo

    Rent Zestimate®

    Find your next renter with Zillow Rental Manager. Plus, with online applications, you can quickly screen prospective tenants – for free.

    Learn more

    $2,634/mo

    Rent Zestimate®

    Refinance and save

    $2,738/mo

    Est. payment

    Refinancing to a lower rate could help reduce your monthly payments and save thousands over the life of the loan.

    See today's rates

    $2,738/mo

    Est. payment

    Explore your selling options

    Work with a Zillow partner agent

    Leverage their expertise and Zillow's premium Showcase listings to get your home seen by more buyers.

    Get started

    List with your own agent

    Get your home in front of millions of buyers by listing it on Zillow.

    Learn how to do it

    Sell it yourself

    Take full control of how buyers see your home on Zillow by listing For Sale by Owner (FSBO).

    List your home

    What's special

    Updated second bathroomGas stoveCharming bay windowFresh interior paintAbundant natural lightQuartz countertopsHigh ceilings
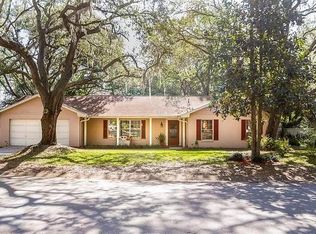
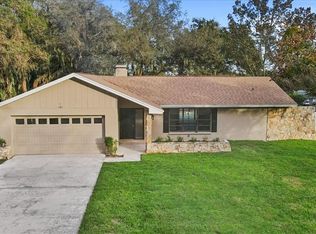
    One or more photo(s) has been virtually staged. Welcome Home! Step into this beautifully updated 3-bedroom, 2-bathroom home with a 2-car garage and a sparkling pool—perfectly designed for Florida living. From the moment you enter, you’ll love the bright and airy ambiance created by fresh interior paint, high ceilings and abundant natural light. The heart of the home is the stylish kitchen, featuring quartz countertops, stainless steel appliances, a gas stove, and a charming bay window—ideal for sipping your morning coffee. The spacious living room is perfect for entertaining and showcases elegant french doors that open to the expansive screened-in patio and pool area—your private outdoor oasis. Retreat to the generous primary suite with a large walk-in closet and a stunning en-suite bathroom boasting dual vanities and a luxurious walk-in shower with a sleek glass surround. A private door from the en-suite provides direct access to the back porch, adding convenience and a touch of luxury. The secondary bedrooms are well-sized, and the updated second bathroom features a modern vanity. Brand new flooring throughout the home adds a fresh, cohesive feel from room to room. Don’t miss your chance to make this move-in ready gem your own—schedule your private showing today!

    Zillow last checked:

    Listing updated:

    Listing Provided by:

    Dawn Walls,

    MARK SPAIN REAL ESTATE 855-299-7653

    Bought with:

    Brenda Rolinski, 3424283

    DALTON WADE INC

    Michael Rolinski, 3427168

    DALTON WADE INC

    Source: Stellar MLS,MLS#: TB8392000MLS LogoOriginating MLS: Orlando Regional

    Facts & features

    Interior

    Bedrooms & bathrooms
    • Bedrooms: 3
    • Bathrooms: 2
    • Full bathrooms: 2
    Primary bedroom
    • Features: Walk-In Closet(s)
    • Level: First
    • Area: 280 Square Feet
    • Dimensions: 14x20
    Kitchen
    • Level: First
    • Area: 208 Square Feet
    • Dimensions: 13x16
    Living room
    • Level: First
    • Area: 256 Square Feet
    • Dimensions: 16x16
    Heating
    • Central
    Cooling
    • Central Air
    Appliances
    • Included: Dishwasher, Disposal, Microwave, Range, Refrigerator
    • Laundry: Laundry Room
    Features
    • Cathedral Ceiling(s), Ceiling Fan(s), Solid Surface Counters, Walk-In Closet(s)
    • Flooring: Carpet, Laminate
    • Doors: French Doors
    • Has fireplace: No
    Interior area
    • Total structure area: 2,304
    • Total interior livable area: 1,776 sqft

    Property

    Parking
    • Total spaces: 2
    • Parking features: Driveway
    • Attached garage spaces: 2
    • Has uncovered spaces: Yes
    Features
    • Levels: One
    • Stories: 1
    • Patio & porch: Deck, Rear Porch, Screened
    • Exterior features: Rain Gutters, Sidewalk
    • Has private pool: Yes
    • Pool features: Gunite, In Ground
    • Fencing: Vinyl,Wood
    Lot
    • Size: 10,200 sqft
    • Features: Sidewalk
    • Residential vegetation: Trees/Landscaped
    Details
    • Parcel number: U1329202AQ00000200002.0
    • Zoning: RSC-6
    • Special conditions: None

    Construction

    Type & style
    • Home type: SingleFamily
    • Property subtype: Single Family Residence
    Materials
    • Wood Frame, Wood Siding
    • Foundation: Slab
    • Roof: Shingle
    Condition
    • New construction: No
    • Year built: 1990

    Utilities & green energy

    • Sewer: Public Sewer
    • Water: Public
    • Utilities for property: BB/HS Internet Available, Electricity Connected, Sewer Connected, Water Connected

    Community & neighborhood

    Location
    • Region: Valrico
    • Subdivision: LAKEMONT UNIT 4

    HOA & financial

    HOA
    • Has HOA: No
    Other fees
    • Pet fee: $0 monthly
    Other financial information
    • Total actual rent: 0

    Other

    Other facts
    • Listing terms: Cash,Conventional,VA Loan
    • Ownership: Fee Simple
    • Road surface type: Paved, Asphalt

    Price history

    DateEventPrice
    8/29/2025Sold$395,000-1.2%$222/sqft
    Source: Stellar MLS #TB8392000 Report a problem
    6/27/2025Pending sale$399,900$225/sqft
    Source: Stellar MLS #TB8392000 Report a problem
    6/2/2025Listed for sale$399,900+24.2%$225/sqft
    Source: Stellar MLS #TB8392000 Report a problem
    4/11/2025Sold$322,000+61%$181/sqft
    Source: Public Record Report a problem
    1/3/2019Sold$200,000-4.8%$113/sqft
    Source: Public Record Report a problem
    11/15/2016Sold$210,000-4.1%$118/sqft
    Source: Public Record Report a problem
    9/6/2016Pending sale$219,000$123/sqft
    Source: Tampa - WEICHERT, REALTORS - Yates and Associates #T2837012 Report a problem
    8/25/2016Listed for sale$219,000+25.9%$123/sqft
    Source: WEICHERT REALTORS YATES& ASSOC #T2837012 Report a problem
    7/15/2004Sold$174,000+43.2%$98/sqft
    Source: Public Record Report a problem
    7/10/2000Sold$121,500$68/sqft
    Source: Public Record Report a problem

    Public tax history

    YearProperty taxesTax assessment
    2025$3,861 +8.3%$291,451 +38.4%
    2024$3,566 +4%$210,512 +3%
    2023$3,428 +6.2%$204,381 +3.6%
    2022$3,227 +1.7%$197,270 +3%
    2021$3,173 +2.9%$191,524 +1.4%
    2020$3,084 +0.1%$188,880 -0.7%
    2019$3,082 $190,138 +6.8%
    2018$3,082 -13.7%$178,010 +13.3%
    2017$3,570 +9.1%$157,049 +42%
    2016$3,273 +101%$110,565 +0.7%
    2015$1,628 $109,796 +0.8%
    2014$1,628 +0.1%$108,925 +1.5%
    2013$1,627 +0.6%$107,315 +1.7%
    2012$1,617 -7.8%$105,521 -5.9%
    2011$1,754 -10.4%$112,105 -8.9%
    2010$1,957 -14.5%$123,016 -11.7%
    2009$2,288 -14%$139,247 -11.7%
    2008$2,661 -6.1%$157,663 +3%
    2007$2,834 -4.9%$153,071 +2.5%
    2006$2,980 +0.2%$149,338 +3%
    2005$2,974 $144,988 +7.5%
    2004-- $134,819 +15.1%
    2003-- $117,122 +2.4%
    2002-- $114,377 +1.6%
    2001-- $112,576 -1.6%
    2000$2,382 $114,380

    Find assessor info on the county website

    Neighborhood: 33594

    Nearby schools

    GreatSchools rating
    Schools provided by the listing agent
    • Elementary: Seffner-HB
    • Middle: Mann-HB

    Source: Stellar MLS. This data may not be complete. We recommend contacting the local school district to confirm school assignments for this home.

    Get a cash offer in 3 minutes
    Find out how much your home could sell for in as little as 3 minutes with a no-obligation cash offer.
    Estimated market value
    $388,000
    Get a cash offer in 3 minutes
    Find out how much your home could sell for in as little as 3 minutes with a no-obligation cash offer.
    Estimated market value
    $388,000