Welcome to 1004 Bonner Bussells Drive, Southport! This meticulously maintained property offers the perfect blend of comfort, convenience, and luxury. Nestled on a spacious lot measuring 100 x 200, this charming home was built in 1994 and spans approximately 2,506 square feet of living space. Boasting 4 bedrooms and 3 ½ baths, including a master suite on the first floor, this residence provides ample space for family living and entertaining. Upon entering, you'll be greeted by the warm ambiance of wood and tile flooring throughout the first floor. The kitchen, a focal point of the home, underwent a stunning renovation in 2019, featuring custom cabinetry, soft-close doors, pull-out drawers, and top-of-the-line stainless steel Kitchen Aid appliances. The custom banquette table adds a unique touch and conveys with the house. The master bath, updated approximately a year ago, showcases custom cabinetry with a built-in laundry hamper and storage tower, offering both functionality and style. The outdoor space is equally impressive, with a backyard enclosed by a chain-link fence, providing safety and privacy for outdoor activities. The highlight of the outdoor area is the inground fiberglass pool, measuring approximately 40 x 14, perfect for enjoying sunny days with family and friends. For added convenience, there's a gas hookup for a grill, making outdoor cooking a breeze. Hobbyists will appreciate the wired shop, complete with 110 and 220V outlets, heated and cooled spaces, and additional attic storage. The shop, along with the main house, has been converted to natural gas, offering efficiency and cost savings. Other notable features include a full yard irrigation system, encapsulated crawlspace with dehumidifier, termite bond with Brunswick Pest Control, and true James Hardie siding replaced in late 2021, ensuring durability and longevity. For added assurance, this home is equipped with a comprehensive whole-house natural gas-powered generator.
Sold for $692,500
$692,500
1004 Bonner Bussells Drive SE, Southport, NC 28461
4beds
2,506sqft
Single Family Residence
Built in 1993
0.47 Acres Lot
$743,100 Zestimate®
$276/sqft
$3,128 Estimated rent
Home value
$743,100
$699,000 - $795,000
$3,128/mo
Zestimate® history
Owner options
List your home for rent
$3,128/mo
Rent Zestimate®
Find your next renter with Zillow Rental Manager. Plus, with online applications, you can quickly screen prospective tenants – for free.
$3,128/mo
Rent Zestimate®
Refinance and save
$4,054/mo
Est. payment
Refinancing to a lower rate could help reduce your monthly payments and save thousands over the life of the loan.
$4,054/mo
Est. payment
Explore your selling options
Work with a Zillow partner agent
Leverage their expertise and Zillow's premium Showcase listings to get your home seen by more buyers.
Get startedList with your own agent
Get your home in front of millions of buyers by listing it on Zillow.
Learn how to do itSell it yourself
Take full control of how buyers see your home on Zillow by listing For Sale by Owner (FSBO).
List your homeWhat's special
Zillow last checked:
Listing updated:
Listed by:
Myles Williams 910-457-7676,
Southport Realty, Inc.,
Brian M Deutsch 910-457-6401,
Southport Realty, Inc.
Bought with:
Debi L Dolan-Prince, 224216
Coastal ERA
Source: Hive MLS,MLS#: 100444417 Originating MLS: Brunswick County Association of Realtors
Originating MLS: Brunswick County Association of RealtorsFacts & features
Interior
Bedrooms & bathrooms
- Bedrooms: 4
- Bathrooms: 4
- Full bathrooms: 3
- 1/2 bathrooms: 1
Rooms
- Room types: Dining Room
Primary bedroom
- Level: Primary Living Area
Dining room
- Features: Formal
Heating
- Gas Pack, Heat Pump
Cooling
- Central Air, Heat Pump
Appliances
- Included: Vented Exhaust Fan, Gas Oven, Gas Cooktop, Built-In Microwave, Washer, Refrigerator, Humidifier, Dryer, Dishwasher
Features
- Master Downstairs, Walk-in Closet(s), Entrance Foyer, Whole-Home Generator, Generator Plug, Walk-in Shower, Walk-In Closet(s), Workshop
- Flooring: Carpet, Tile, Wood
- Attic: Storage,Walk-In
Interior area
- Total structure area: 2,506
- Total interior livable area: 2,506 sqft
Property
Parking
- Total spaces: 2
- Parking features: Garage Faces Front, Attached
- Has attached garage: Yes
Features
- Levels: Two
- Stories: 2
- Patio & porch: Covered, Patio, Porch, Screened
- Pool features: In Ground
- Fencing: Back Yard
Lot
- Size: 0.47 Acres
- Dimensions: 107 x 200 x 106 x 193
Details
- Additional structures: Workshop
- Parcel number: 221ob014
- Zoning: R
- Special conditions: Standard
Construction
Type & style
- Home type: SingleFamily
- Property subtype: Single Family Residence
Materials
- Vinyl Siding, Fiber Cement
- Foundation: Crawl Space
- Roof: Shingle
Condition
- New construction: No
- Year built: 1993
Utilities & green energy
- Sewer: Septic Tank
- Water: Public
- Utilities for property: Natural Gas Connected, Water Available
Community & HOA
Community
- Subdivision: Smithville Woods
HOA
- Has HOA: No
Location
- Region: Southport
Financial & listing details
- Price per square foot: $276/sqft
- Tax assessed value: $422,070
- Annual tax amount: $1,812
- Date on market: 10/6/2025
- Cumulative days on market: 11 days
- Listing agreement: Exclusive Right To Sell
- Listing terms: Cash,Conventional
- Road surface type: Paved
Price history
| Date | Event | Price |
|---|---|---|
| 7/19/2024 | Sold | $692,500-0.9%$276/sqft |
Source:  Hive MLS #100444417 Report a problem Hive MLS #100444417 Report a problem | ||
| 6/3/2024 | Pending sale | $699,000$279/sqft |
Source: Hive MLS #100444417 Report a problem | ||
| 5/23/2024 | Listed for sale | $699,000$279/sqft |
Source: Hive MLS #100444417 Report a problem | ||
Public tax history
| Year | Property taxes | Tax assessment |
|---|---|---|
| 2025 | $2,432 +34.2% | $531,980 +26% |
| 2024 | $1,812 | $422,070 |
| 2023 | $1,812 +1.5% | $422,070 +39.8% |
| 2022 | $1,785 +3.6% | $301,920 |
| 2021 | $1,723 | $301,920 |
| 2020 | $1,723 | $301,920 |
| 2019 | $1,723 | $301,920 +204.8% |
| 2018 | -- | $99,060 |
| 2017 | $1,649 | $99,060 |
| 2016 | $1,649 | $99,060 -66.4% |
| 2015 | $1,649 +4% | $295,130 -4.2% |
| 2014 | $1,587 | $308,126 |
| 2013 | -- | -- |
| 2012 | -- | -- |
| 2011 | -- | -- |
| 2010 | -- | -- |
| 2009 | -- | -- |
| 2008 | -- | -- |
| 2007 | -- | -- |
| 2006 | -- | -- |
| 2005 | -- | -- |
| 2004 | -- | -- |
| 2003 | -- | -- |
| 2002 | -- | -- |
| 2001 | -- | -- |
| 2000 | -- | -- |
Find assessor info on the county website
Neighborhood: 28461
Nearby homes
- $520,0003 bd2 ba1.9k sqft1002 Bonner Bussells Dr SE, Southport, NC 28461Sold
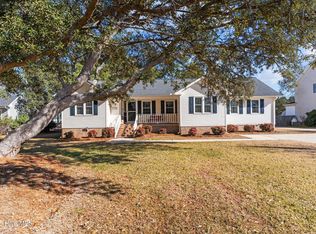
- $699,7004 bd4 ba3.3k sqft1006 SE Bonner Bussells Dr, Southport, NC 28461Off Market

- $727,1005 bd4 ba3.3k sqft1006 Bonner Bussells Dr, Southport, NC 28461Off Market
- $431,4003 bd3 ba2.1k sqft1000 Bonner Bussells Dr SE, Southport, NC 28461Off Market
- $--0.461 Acres1008 Dutchman Cove Rd LOT 16, Southport, NC 28461Off Market
- $566,2004 bd2 ba2.2k sqft1008 Dutchman Cv SE, Southport, NC 28461Off Market
- $502,7003 bd3 ba2.3k sqft1000 Newton Dr SE, Southport, NC 28461Off Market
- $601,7003 bd3 ba2.3k sqft1005 Bonner Bussells Dr, Southport, NC 28461Off Market
Nearby schools
GreatSchools rating
- 8/10Southport ElementaryGrades: K-5Distance: 1 mi
- 4/10South Brunswick MiddleGrades: 6-8Distance: 4.9 mi
- 4/10South Brunswick HighGrades: 9-12Distance: 5.1 mi
Schools provided by the listing agent
- Elementary: Southport
- Middle: South Brunswick
- High: South Brunswick
Source: Hive MLS. This data may not be complete. We recommend contacting the local school district to confirm school assignments for this home.
Get a cash offer in 3 minutes
Find out how much your home could sell for in as little as 3 minutes with a no-obligation cash offer.
Estimated market value
$743,100
Get a cash offer in 3 minutes
Find out how much your home could sell for in as little as 3 minutes with a no-obligation cash offer.
Estimated market value
$743,100
- North Carolina
- Brunswick County
- Southport
- 28461
- 1004 Bonner Bussells Drive SE
Nearby cities
Nearby neighborhoods
Nearby zip codes
Other Southport Topics
