Skip main navigation
Off market
  • $729,300

    1004 Boundary Blvd, Rotonda West, FL 33947

    4beds
    2,952sqft
    Single Family Residence
    Built in 2006
    0.67 Acres Lot
    $729,300 Zestimate®
    $247/sqft
    $4,972 Estimated rent

    Home value

    $729,300

    $678,000 - $780,000

    $4,972/mo

    Zestimate® history
    Loading
    Loading...

    Owner options

    List your home for rent

    $4,972/mo

    Rent Zestimate®

    Find your next renter with Zillow Rental Manager. Plus, with online applications, you can quickly screen prospective tenants – for free.

    Learn more

    $4,972/mo

    Rent Zestimate®

    Refinance and save

    $4,865/mo

    Est. payment

    Refinancing to a lower rate could help reduce your monthly payments and save thousands over the life of the loan.

    See today's rates

    $4,865/mo

    Est. payment

    Explore your selling options

    Work with a Zillow partner agent

    Leverage their expertise and Zillow's premium Showcase listings to get your home seen by more buyers.

    Get started

    List with your own agent

    Get your home in front of millions of buyers by listing it on Zillow.

    Learn how to do it

    Sell it yourself

    Take full control of how buyers see your home on Zillow by listing For Sale by Owner (FSBO).

    List your home

    What's special

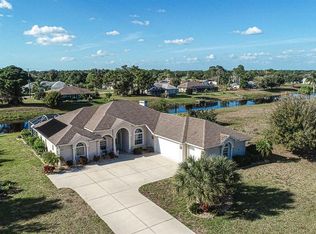
    This modern and chic home is for a discerning buyer that appreciates space for entertaining as well as family enjoyment! This 4 bedroom waterfront Rotonda West home situated on an oversized double lot with a wide paved driveway and 3-car side entry garage is an impressive welcome. As you pass through the beautiful double door entry you are greeted with an open concept living area that will stop you in your tracks to appreciate all the eyes behold. An ultra-stylish dining room features a lighted shelf alcove with dark brick backsplash perfect for setting up your bar service or highlighting that special piece of furniture. Cool lighted sconces on either side are fueled by sterno (jell alcohol) and produce a beautiful lighted flame that's guaranteed to wow, spark complements and is an absolutely striking accessory in the daytime but a stunning show stopper at night! The large kitchen was completely remodeled in 2018 with top of the line finishes and appliances that produce the ultimate in modern design with form and function in mind. The induction cooktop is built into a 9 foot quartz island with stainless hood and concealed outlets. Two wall ovens, whisper quiet dishwasher, oversized refrigerator, built-in wine/beverage cooler, undercabinet and under-island lighting along with acrylic cabinets complete this amazing chef inspired space. The large adjoining family room also opens to the lanai continuing the flow and spaciousness of this wonderful home. Two separate areas leading to the guest bedrooms are accessed from the family room each with doors to close off the hallways and provide privacy. The rear bedroom area could easily be used as a second master suite with ability to be closed off from the rest of the house with it's own access to the lanai, third bath and huge walk in closet. The master bedroom in this split plan is a large oasis with two walk-in closets and a beautifully updated en-suite complete with a Bluetooth LED/FAN/SPEAKER combo fixture for your listening enjoyment. The fabulous outdoor living space has a large free formed heated saltwater pool with water feature, Travertine deck tile, Tahoe Blue Pebbletec interior all surrounded by a seaglass deck drain imbedded with foot lights, child guard fence surround, and hurricane accordion for the covered area where you can relax and enjoy amazing sunsets from your lanai! The interior finishes and practical details of this home are abundant with tile, luxury plank engineered flooring, aquarium glass in the breakfast nook, new interior and exterior paint, water filtration and softener system, UV light in the a/c for healthier air, and extra insulation in the attic. The huge back yard is fully fenced with maintenance free iron look aluminum fencing and vinyl coated chain link along the water edge, irrigation runs and pumps off the canal for the savvy homeowner. Last but certainly not the least is the oversized, side load, 3 car garage with additional storage area for all your storage needs. We invite you to view the attached photos and videos, but seeing this home in person is all you will need to say "yes" to modern elegance that will fulfill your Florida dream!

    This property is off market, which means it's not currently listed for sale or rent on Zillow. This may be different from what's available on other websites or public sources.

    Originating MLS: Englewood

    Facts & features

    Interior

    Bedrooms & bathrooms
    • Bedrooms: 4
    • Bathrooms: 3
    • Full bathrooms: 3
    Heating
    • Forced air, Heat pump, Electric
    Cooling
    • Central
    Appliances
    • Included: Dishwasher, Garbage disposal, Refrigerator
    • Laundry: Inside
    Features
    • Ceiling Fans(s), Eating Space In Kitchen, High Ceiling(s), Open Floorplan, Split Bedroom, Stone Counters, Walk-In Closet(s), Kitchen/Family Room Combo, Living Room/Dining Room Combo, Window Treatments, Tray Ceiling(s)
    • Flooring: Tile, Other
    • Windows: Blinds, Window Treatments, Drapes, Rods, Solar Screens
    Interior area
    • Structure area source: Public Records
    • Total interior livable area: 2,952 sqft

    Property

    Parking
    • Total spaces: 3
    • Parking features: Garage - Attached
    Features
    • Levels: One
    • Patio & porch: Screened, Covered, Rear Porch, Enclosed
    • Exterior features: Stone, Stucco, Cement / Concrete
    • Pool features: Child Safety Fence, Gunite, Heated, In Ground, Salt Water, Screen Enclosure, Lighting, Chlorine Free
    • Fencing: Chain Link, Other
    • Has view: Yes
    • View description: Water
    • Has water view: Yes
    • Water view: Water
    • Waterfront features: Canal - Freshwater
    Lot
    • Size: 0.67 Acres
    • Dimensions: 164x180x161x180
    • Features: In County, Oversized Lot, Street Paved
    • Residential vegetation: Mature Landscaping, Trees/Landscaped
    Details
    • Parcel number: 412130158003
    • Zoning: RSF5

    Construction

    Type & style
    • Home type: SingleFamily
    • Property subtype: Single Family Residence
    Materials
    • masonry
    • Foundation: Slab
    • Roof: Tile
    Condition
    • Year built: 2006

    Utilities & green energy

    • Sewer: Public Sewer
    • Water: Public, Canal/Lake For Irrigation
    • Utilities for property: Electricity Connected, Sewer Connected, BB/HS Internet Available, Cable Available, Public, Street Lights, Water Connected

    Community & HOA

    Community
    • Security: Security System
    • Subdivision: ROTONDA WEST WHITE MARSH
    HOA
    • Has HOA: Yes
    • HOA fee: $31 monthly
    Location
    • Region: Rotonda West

    Financial & listing details

    • Price per square foot: $247/sqft
    • Tax assessed value: $686,513
    • Annual tax amount: $6,490
    • Listing terms: Cash, Conventional, VA Loan
    • Ownership: Fee Simple

    Price history

    DateEventPrice
    5/16/2023Sold$790,000-5.8%$268/sqft
    Source: Public Record Report a problem
    4/6/2023Pending sale$839,000$284/sqft
    Source: Stellar MLS #D6129326 Report a problem
    3/1/2023Listed for sale$839,000+70.2%$284/sqft
    Source: Stellar MLS #D6129326 Report a problem
    12/10/2020Sold$493,000-1.4%$167/sqft
    Source: Public Record Report a problem
    10/11/2020Pending sale$499,900$169/sqft
    Source: PARADISE EXCLUSIVE INC #D6113771 Report a problem
    9/24/2020Price change$499,900-9.1%$169/sqft
    Source: PARADISE EXCLUSIVE INC #D6113771 Report a problem
    9/6/2020Listed for sale$549,900+58.5%$186/sqft
    Source: PARADISE EXCLUSIVE INC #D6113771 Report a problem
    5/17/2013Sold$347,000-6%$118/sqft
    Source: Stellar MLS #D5788664 Report a problem
    4/20/2013Pending sale$369,000$125/sqft
    Source: Michael Saunders & Company - Licensed Real Estate Broker Report a problem
    11/13/2012Price change$369,000-4.2%$125/sqft
    Source: Michael Saunders & Company - Licensed Real Estate Broker Report a problem
    8/11/2012Listed for sale$385,000-17.2%$130/sqft
    Source: iseemedia Report a problem
    6/7/2007Sold$465,000+3775%$158/sqft
    Source: Public Record Report a problem
    9/12/2002Sold$12,000$4/sqft
    Source: Public Record Report a problem

    Public tax history

    YearProperty taxesTax assessment
    2025$6,490 +2.4%$396,663 +2.9%
    2024$6,336 -20.9%$385,484 -18.8%
    2023$8,011 +2.8%$474,782 +2.5%
    2022$7,790 -0.5%$463,088 +3%
    2021$7,830 -1.4%$449,600 +5.2%
    2020$7,942 +3.5%$427,383 +1.5%
    2019$7,675 +7.7%$420,945 +3.1%
    2018$7,124 $408,146 +3.2%
    2017$7,124 +1.5%$395,497 +5.6%
    2016$7,017 +3.3%$374,472 +9.5%
    2015$6,793 +7.4%$342,117 +3.5%
    2014$6,325 +28.6%$330,505 +5.1%
    2013$4,918 +3.9%$314,481 -8%
    2012$4,733 -8.2%$341,692
    2011$5,155 -7.8%$341,692 -5.5%
    2010$5,594 +1.5%$361,624 -4.9%
    2009$5,513 $380,218 +113%
    2007-- $178,504
    Find assessor info on the county website

    Neighborhood: 33947

    Nearby schools

    GreatSchools rating
    Schools provided by the listing agent
    • Elementary: Vineland Elementary
    • Middle: L.A. Ainger Middle
    • High: Lemon Bay High

    Source: The MLS. This data may not be complete. We recommend contacting the local school district to confirm school assignments for this home.

    Get pre-qualified for a loan
    At Zillow Home Loans, we can pre-qualify you in as little as 5 minutes with no impact to your credit score.

    An equal housing lender. NMLS #10287.

    Sell for more on Zillow
    Get a Zillow Showcase℠ listing at no additional cost and you could sell for .
    $729,300
    2% more
    +$14,586
    With Zillow Showcase(estimated)
    $743,886