ATTENTION AVIATORS—ideal for aircraft owners seeking immediate hangar space and pilots who want the convenience of living with their plane.
Home & Hangar Highlights: This thoughtfully designed 1½-story home offers two bedrooms on the main level—including the primary suite—and two additional bedrooms upstairs with a full bath and a dedicated office. Main level includes two full baths, a formal dining room, and a versatile front room that can serve as an office, music room, or quiet retreat.
The floor plan blends the best of open and traditional living: open kitchen, breakfast nook, laundry, and gathering room for everyday flow, with defined rooms that offer privacy and quiet. A wide front porch wraps one side of the home, and the covered back porch provides an easy extension of the gathering room—ideal for entertaining or quiet mornings. Hardwood floors and new roof/windows (2023). Porches front/back on 1 acre.
A detached, finished 3-bay garage includes a heated bonus room above with a half bath—perfect for a man cave, studio, hobby space, or guest overflow.
Hangar & Runway Access: The 62' x 42' (2,600 sq ft) detached hangar features a sliding door with 40' horizontal and 10'3" vertical clearance. Two dormers bring natural light into the space, and the door can be widened if needed. A deeded taxiway easement connects directly to SC72’s 3,700' paved and lighted runway.
Peace of Mind: Owner completed a full home inspection and all recommended repairs. Just 10 minutes to GSP.
Motivated seller—bring your best offer.
Under contract-no show
Price cut: $109K (8/8)
$1,100,000
1004 Brockman Rd, Greer, SC 29651
4beds
3,777sqft
Single Family Residence
Built in 2000
0.99 Acres Lot
$1,033,600 Zestimate®
$291/sqft
$125/mo HOA
What's special
Dedicated officeHardwood floorsOpen kitchenBreakfast nookFormal dining room
- 351 days
- 124
- 2
Zillow last checked:
Listing updated:
Listed by:
Geneva Allen carolinaairparks@gmail.com,
Allen & Allen, Inc.
Source: Canopy MLS as distributed by MLS GRID,MLS#: 4312063
Facts & features
Interior
Bedrooms & bathrooms
- Bedrooms: 4
- Bathrooms: 4
- Full bathrooms: 3
- 1/2 bathrooms: 1
- Main level bedrooms: 2
Primary bedroom
- Features: Ceiling Fan(s), En Suite Bathroom, Walk-In Closet(s), Whirlpool
- Level: Main
Family room
- Features: Open Floorplan, Walk-In Closet(s)
- Level: Main
Heating
- Central, Heat Pump, Natural Gas, Other
Cooling
- Heat Pump, Multi Units
Appliances
- Included: Dishwasher, Down Draft, Electric Oven, Microwave, Refrigerator, Refrigerator with Ice Maker, Self Cleaning Oven, Wall Oven
- Laundry: Electric Dryer Hookup, Laundry Room, Main Level
Features
- Has basement: No
Interior area
- Total structure area: 3,284
- Total interior livable area: 3,777 sqft
- Finished area above ground: 3,777
- Finished area below ground: 0
Video & virtual tour
Property
Parking
- Total spaces: 3
- Parking features: Driveway, Detached Garage, Garage Door Opener, Garage Faces Front, Garage on Main Level
- Garage spaces: 3
- Has uncovered spaces: Yes
Features
- Levels: One and One Half
- Stories: 1.5
Lot
- Size: 0.99 Acres
Living quarters
- Secondary features: Room w/ Private Bath,Upper Level Garage
Details
- Parcel number: 40100005.05
- Zoning: R
- Special conditions: Standard
Construction
Type & style
- Home type: SingleFamily
- Property subtype: Single Family Residence
Materials
- Brick Full
- Foundation: Crawl Space
Condition
- New construction: No
- Year built: 2000
Utilities & green energy
- Sewer: Private Sewer
- Water: Public
Community & HOA
Community
- Subdivision: Chandelle
HOA
- Has HOA: Yes
- HOA fee: $1,500 annually
Location
- Region: Greer
Financial & listing details
- Price per square foot: $291/sqft
- Tax assessed value: $657,400
- Date on market: 10/16/2025
- Cumulative days on market: 346 days
- Listing terms: Cash,Conventional
- Road surface type: Concrete, Paved
Estimated market value
$1,033,600
$982,000 - $1.09M
$3,305/mo
Price history
| Date | Event | Price |
|---|---|---|
| 9/4/2026 | Pending sale | $1,100,000$291/sqft |
Source:  Canopy MLS as distributed by MLS GRID #4312063 Report a problem Canopy MLS as distributed by MLS GRID #4312063 Report a problem | ||
| 8/8/2026 | Price change | $1,100,000-9%$291/sqft |
Source: Canopy MLS as distributed by MLS GRID #4312063 Report a problem | ||
| 6/8/2026 | Listed for sale | $1,209,000-7%$320/sqft |
Source: Canopy MLS as distributed by MLS GRID #4312063 Report a problem | ||
| 10/16/2025 | Listed for sale | $1,300,000+413.8%$344/sqft |
Source: Canopy MLS as distributed by MLS GRID #4312063 Report a problem | ||
| 6/2/2000 | Sold | $253,000$67/sqft |
Source: Public Record Report a problem | ||
Public tax history
| Year | Property taxes | Tax assessment |
|---|---|---|
| 2025 | -- | $15,613 |
| 2024 | $1,974 +0% | $15,613 |
| 2023 | $1,974 | $15,613 +15% |
| 2022 | -- | $13,576 |
| 2021 | -- | $13,576 |
| 2020 | -- | $13,576 |
| 2019 | -- | $13,576 |
| 2018 | $1,349 | $13,576 +13.2% |
| 2017 | $1,349 +14% | $11,988 |
| 2016 | $1,184 -0.1% | $11,988 |
| 2015 | $1,185 +0.6% | $11,988 |
| 2014 | $1,178 | $11,988 |
| 2013 | -- | $11,988 |
| 2012 | -- | -- |
| 2011 | -- | $12,033 |
| 2010 | -- | $12,033 |
| 2009 | -- | $12,033 +6.3% |
| 2008 | -- | $11,316 +11.8% |
| 2006 | $2,396 | $10,120 |
| 2005 | -- | $10,120 |
| 2004 | $2,389 +1.3% | $10,120 |
| 2003 | $2,358 | $10,120 +18.2% |
| 2002 | -- | $8,560 +9.3% |
| 2001 | $1,714 +1586.7% | $7,830 +1764.3% |
| 2000 | $102 | $420 |
Find assessor info on the county website
Monthly payment
Est. payment
Payment breakdown
Explore the cost of this home by adjusting the details. Changes won't be saved.Climate risks
Neighborhood: 29651
Nearby schools
Schools provided by the listing agent
- Elementary: Woodruff
- Middle: Woodruff
- High: Woodruff
Source: Canopy MLS as distributed by MLS GRID. This data may not be complete. We recommend contacting the local school district to confirm school assignments for this home.
Similar homes
- $989,9504 bd4 ba3.4k sqft922 Wax Myrtle Ct, Greer, SC 29651For Sale
 MLS ID #1593686, Jenny McCord, BHHS C Dan Joyner - Woodruff Rd. Greater Greenville AOR
 - $959,9005 bd5 ba3.8k sqft224 Keeneland Way, Greer, SC 29651For Sale
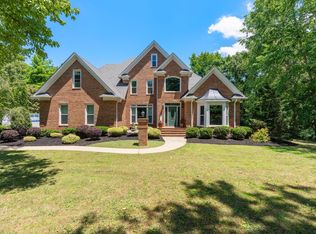 MLS ID #1592603, Pamela Hall, Wilson Associates. Greater Greenville AOR
 - $1,249,0004 bd5 ba5k sqft1 Avens Hill Dr, Greer, SC 29651For Sale
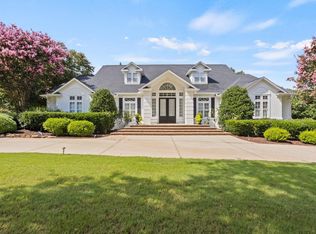 MLS ID #340918, Mitzi B Kirsch, Century 21 Blackwell & Co. SAR as distributed by MLS GRID
 - $1,099,0004 bd4 ba4.1k sqft230 Kilgore Cir, Simpsonville, SC 29681For Sale
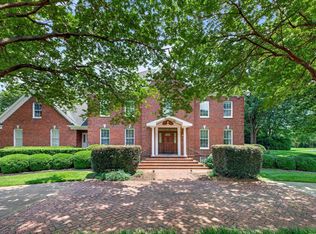 MLS ID #1594490, Kem Swenson, BrownStone Real Estate. Greater Greenville AOR
