Skip main navigation
Closed
  • $775,000

    1004 Brookstone Blvd, Mount Juliet, TN 37122

    4beds
    3,251sqft
    Single Family Residence, Residential
    Built in 1988
    0.32 Acres Lot
    $773,900 Zestimate®
    $238/sqft
    $3,463 Estimated rent

    Home value

    $773,900

    $735,000 - $813,000

    $3,463/mo

    Zestimate® history
    Loading
    Loading...

    Owner options

    List your home for rent

    $3,463/mo

    Rent Zestimate®

    Find your next renter with Zillow Rental Manager. Plus, with online applications, you can quickly screen prospective tenants – for free.

    Learn more

    $3,463/mo

    Rent Zestimate®

    Refinance and save

    $4,871/mo

    Est. payment

    Refinancing to a lower rate could help reduce your monthly payments and save thousands over the life of the loan.

    See today's rates

    $4,871/mo

    Est. payment

    Explore your selling options

    Work with a Zillow partner agent

    Leverage their expertise and Zillow's premium Showcase listings to get your home seen by more buyers.

    Get started

    List with your own agent

    Get your home in front of millions of buyers by listing it on Zillow.

    Learn how to do it

    Sell it yourself

    Take full control of how buyers see your home on Zillow by listing For Sale by Owner (FSBO).

    List your home

    What's special


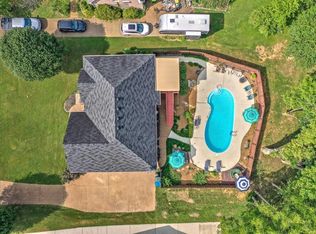
    Welcome home to your family-friendly oasis in a sought-after neighborhood! This charming residence seamlessly combines classic elegance with vibrant Spanish flair. Boasting 4 bedrooms, 3.5 baths, and an attached apartment suite, there's ample space for your growing family or hosting guests. Step outside and discover a wealth of amenities just steps from your door. Take a leisurely stroll to the neighborhood's saltwater pool, tennis court, and playground for endless outdoor fun. City trails and a kids' bike park are also within walking distance, perfect for active families. With convenient access to city train transportation and top-rated schools, this home offers both convenience and peace of mind. Plus, a 5-car detached garage provides ample parking and storage space for your vehicles and outdoor gear. Don't miss your chance to experience the best of family living in this unique and inviting home. Schedule your tour today and start envisioning the memories you'll create here!

    Zillow last checked:

    Listing updated:

    Listed by:

    Rachel Benton 615-478-0335,

    eXp Realty

    Bought with:

    Monica Trigueros, 325361

    Sweet Home Realty and Property Management

    Source: RealTracs MLS as distributed by MLS GRID,MLS#: 2583131MLS Logo

    Facts & features

    Interior

    Bedrooms & bathrooms
    • Bedrooms: 4
    • Bathrooms: 4
    • Full bathrooms: 3
    • 1/2 bathrooms: 1
    • Main level bedrooms: 1
    Bedroom 1
    • Area: 280 Square Feet
    • Dimensions: 20x14
    Bedroom 2
    • Area: 182 Square Feet
    • Dimensions: 13x14
    Bedroom 3
    • Area: 144 Square Feet
    • Dimensions: 12x12
    Bedroom 4
    • Area: 72 Square Feet
    • Dimensions: 8x9
    Bonus room
    • Features: Over Garage
    • Level: Over Garage
    • Area: 320 Square Feet
    • Dimensions: 16x20
    Den
    • Area: 308 Square Feet
    • Dimensions: 22x14
    Dining room
    • Features: Separate
    • Level: Separate
    • Area: 156 Square Feet
    • Dimensions: 12x13
    Kitchen
    • Area: 216 Square Feet
    • Dimensions: 24x9
    Living room
    • Area: 169 Square Feet
    • Dimensions: 13x13
    Heating
    • Central
    Cooling
    • Central Air
    Appliances
    • Included: Dishwasher, Disposal, Microwave, Electric Oven, Electric Range
    Features
    • Flooring: Carpet, Wood, Marble, Tile
    • Basement: Crawl Space
    • Has fireplace: No
    • Fireplace features: Den, Living Room
    Interior area
    • Total structure area: 3,251
    • Total interior livable area: 3,251 sqft
    • Finished area above ground: 3,251

    Property

    Parking
    • Total spaces: 12
    • Parking features: Attached/Detached, Aggregate
    • Garage spaces: 7
    • Uncovered spaces: 5
    Features
    • Levels: Two
    • Stories: 2
    • Patio & porch: Patio, Covered, Deck
    • Pool features: Association
    • Fencing: Privacy
    Lot
    • Size: 0.32 Acres
    • Dimensions: 82 x 152
    • Features: Level
    Details
    • Parcel number: 073K D 05600 000
    • Special conditions: Owner Agent

    Construction

    Type & style
    • Home type: SingleFamily
    • Architectural style: Colonial
    • Property subtype: Single Family Residence, Residential
    Materials
    • Ext Insul. Coating System
    • Roof: Shingle
    Condition
    • New construction: No
    • Year built: 1988

    Utilities & green energy

    • Sewer: Public Sewer
    • Water: Public
    • Utilities for property: Water Available

    Community & HOA

    Community
    • Subdivision: Brookstone 1
    HOA
    • Has HOA: Yes
    • Amenities included: Playground, Pool, Tennis Court(s)
    • HOA fee: $460 annually
    • Second HOA fee: $400 one time
    Location
    • Region: Mount Juliet

    Financial & listing details

    • Price per square foot: $238/sqft
    • Tax assessed value: $496,400
    • Annual tax amount: $2,505
    • Date on market: 10/19/2023

    Price history

    DateEventPrice
    5/15/2024Sold$775,000-3.1%$238/sqft
    Source: RealTracs MLS as distributed by MLS GRID #2583131 Report a problem
    4/12/2024Contingent$800,000$246/sqft
    Source: RealTracs MLS as distributed by MLS GRID #2583131 Report a problem
    3/5/2024Price change$800,000-1.8%$246/sqft
    Source: RealTracs MLS as distributed by MLS GRID #2583131 Report a problem
    2/5/2024Price change$814,8080%$251/sqft
    Source: RealTracs MLS as distributed by MLS GRID #2583131 Report a problem
    1/8/2024Listed for sale$814,900-0.2%$251/sqft
    Source: RealTracs MLS as distributed by MLS GRID #2583131 Report a problem
    12/24/2023Contingent$816,700$251/sqft
    Source: RealTracs MLS as distributed by MLS GRID #2583131 Report a problem
    12/12/2023Price change$816,700-1%$251/sqft
    Source: RealTracs MLS as distributed by MLS GRID #2583131 Report a problem
    11/15/2023Price change$824,999-2.9%$254/sqft
    Source: RealTracs MLS as distributed by MLS GRID #2583131 Report a problem
    10/19/2023Listed for sale$849,900+6.2%$261/sqft
    Source: RealTracs MLS as distributed by MLS GRID #2583131 Report a problem
    5/23/2023Listing removed--
    Source: RealTracs MLS as distributed by MLS GRID #2515787 Report a problem
    5/8/2023Contingent$800,000$246/sqft
    Source: RealTracs MLS as distributed by MLS GRID #2515787 Report a problem
    5/4/2023Listed for sale$800,000+66.7%$246/sqft
    Source: RealTracs MLS as distributed by MLS GRID #2515787 Report a problem
    11/30/2018Sold$480,000-8.6%$148/sqft
    Source: RealTracs MLS as distributed by MLS GRID #1971236 Report a problem
    10/2/2018Price change$524,900-2.8%$161/sqft
    Source: Parrish & Associates #1971236 Report a problem
    9/21/2018Listed for sale$539,900$166/sqft
    Source: Parrish & Associates #1971236 Report a problem

    Public tax history

    YearProperty taxesTax assessment
    2025$2,729 +8.9%$124,100
    2024$2,505 $124,100
    2023$2,505 $124,100
    2022$2,505 $124,100
    2021-- $124,100 +51.2%
    2020$2,203 +6.6%$82,050
    2019$2,067 -5.9%$82,050 +0.4%
    2018$2,195 +0%$81,750
    2017$2,195 -14.1%$81,750
    2016$2,556 +12.9%$81,750
    2015$2,265 +17%$81,750 +17%
    2014$1,936 +8.2%$69,885 +8.2%
    2013$1,789 +0%$64,593
    2012$1,789 +2.6%$64,593
    2011$1,744 $64,593
    2010-- $64,593 -5.6%
    2009$1,665 $68,422
    2008$1,665 +14%$68,422 +16.2%
    2007$1,460 $58,871
    2006$1,460 $58,871
    2005$1,460 -16.5%$58,871
    2003$1,748 +13.8%$58,871 +13.8%
    2002$1,537 $51,743
    2001-- $51,743 -75%
    2000-- $206,746
    Find assessor info on the county website

    Neighborhood: 37122

    Nearby schools

    GreatSchools rating
    Schools provided by the listing agent
    • Elementary: Mt. Juliet Elementary
    • Middle: Mt. Juliet Middle School
    • High: Green Hill High School

    Source: RealTracs MLS as distributed by MLS GRID. This data may not be complete. We recommend contacting the local school district to confirm school assignments for this home.

    Get a cash offer in 3 minutes
    Find out how much your home could sell for in as little as 3 minutes with a no-obligation cash offer.
    Estimated market value
    $773,900
    Get a cash offer in 3 minutes
    Find out how much your home could sell for in as little as 3 minutes with a no-obligation cash offer.
    Estimated market value
    $773,900