Located within a golf cart ride to downtown Southport, this is an ideal location. Located
in the premier and established neighborhood of Marsh Creek within Smithville Woods. This home is across the street from the marsh in a very quiet cul-de-sac. This home boasts a beautiful exterior with stone accents and a wraparound front porch. The backyard features a custom screened porch with beams from the Cape Fear River. The huge, fenced backyard is perfect for entertaining or relaxing in the evening. With 3 bedrooms, 2.5 bathrooms and nearly 3,000 square feet with a bonus room this home has lots of space. Abundant natural light shines through the home which has been completely updated with fine finishes including new hardwood floors, a Thermador 6-burner gas stovetop and oven, a stacked stone gas fireplace, Cambria quartz
countertops, built in under cabinet microwave, built in wine cooler, accent lighting galore, and a built-in fridge. With spacious closets, a custom shelved pantry, and an oversized garage - this house has a lot of space! Upstairs, the master bedroom features a private walk out balcony, his and her closets, and a custom master bath with double shower heads. The Rinnai tankless water heater provides endless hot water for your family. The two additional bedrooms are large in size and the hallway bath is complete with a large soaking tub. Best of all, the second floor also features the large laundry room to avoid carrying laundry down the stairs. The bonus room is equipped with wood plank walls and is a perfect space for an office, game room, or movie theater. This
home is loaded with upgrades including a split-surround sound system, an enhanced
smart outdoor lighting package, an encapsulated crawl space, a deep well for irrigation, and a Generac entire house generator. It has been meticulously cared for by the homeowners of 20+ years who are now ready to downsize, this home is a must see and a fabulous find in this sought after Southport neighborhood wh
Sold for $875,000
$875,000
1004 Bussells Turn SE, Southport, NC 28461
3beds
2,927sqft
Single Family Residence
Built in 1988
0.61 Acres Lot
$943,800 Zestimate®
$299/sqft
$3,100 Estimated rent
Home value
$943,800
$878,000 - $1.02M
$3,100/mo
Zestimate® history
Owner options
List your home for rent
$3,100/mo
Rent Zestimate®
Find your next renter with Zillow Rental Manager. Plus, with online applications, you can quickly screen prospective tenants – for free.
$3,100/mo
Rent Zestimate®
Refinance and save
$5,070/mo
Est. payment
Refinancing to a lower rate could help reduce your monthly payments and save thousands over the life of the loan.
$5,070/mo
Est. payment
Explore your selling options
Work with a Zillow partner agent
Leverage their expertise and Zillow's premium Showcase listings to get your home seen by more buyers.
Get startedList with your own agent
Get your home in front of millions of buyers by listing it on Zillow.
Learn how to do itSell it yourself
Take full control of how buyers see your home on Zillow by listing For Sale by Owner (FSBO).
List your homeWhat's special
Split-surround sound systemEncapsulated crawl spaceFine finishesPrivate walk out balconyStacked stone gas fireplaceEnhancedsmart outdoor lighting packageStone accents
Zillow last checked:
Listing updated:
Listed by:
Nolan K Formalarie 910-477-0085,
Discover NC Homes
Bought with:
Laura P Lefevre, 274936
Southport Realty, Inc.
Source: Hive MLS,MLS#: 100367333 Originating MLS: Brunswick County Association of Realtors
Originating MLS: Brunswick County Association of RealtorsFacts & features
Interior
Bedrooms & bathrooms
- Bedrooms: 3
- Bathrooms: 3
- Full bathrooms: 2
- 1/2 bathrooms: 1
Primary bedroom
- Level: Non Primary Living Area
Dining room
- Features: Combination
Heating
- Heat Pump, Electric
Cooling
- Central Air
Appliances
- Included: Vented Exhaust Fan, Mini Refrigerator, Gas Oven, Built-In Microwave, Refrigerator, Dishwasher
- Laundry: Laundry Room
Features
- Walk-in Closet(s), Kitchen Island, Ceiling Fan(s), Pantry, Walk-in Shower, Walk-In Closet(s)
- Flooring: Carpet, Tile, Wood
- Basement: None
- Attic: Walk-In
Interior area
- Total structure area: 2,927
- Total interior livable area: 2,927 sqft
Property
Parking
- Total spaces: 4
- Parking features: Off Street
Features
- Levels: Two
- Stories: 2
- Patio & porch: Covered, Deck, Porch, Screened
- Exterior features: Irrigation System
- Pool features: None
- Fencing: None
- Has view: Yes
- View description: Marsh
- Has water view: Yes
- Water view: Marsh
- Waterfront features: None
Lot
- Size: 0.61 Acres
- Dimensions: 101 x 262 x 100 x 262
- Features: Cul-De-Sac, Land Locked
Details
- Parcel number: 237ba035
- Zoning: R20
- Special conditions: Standard
Construction
Type & style
- Home type: SingleFamily
- Property subtype: Single Family Residence
Materials
- Composition, Stone
- Foundation: See Remarks, Crawl Space
- Roof: Architectural Shingle
Condition
- New construction: No
- Year built: 1988
Utilities & green energy
- Sewer: Septic Tank
- Water: Public
- Utilities for property: Water Available
Community & HOA
Community
- Subdivision: Smithville Woods
HOA
- Has HOA: No
- Amenities included: None
Location
- Region: Southport
Financial & listing details
- Price per square foot: $299/sqft
- Tax assessed value: $319,530
- Annual tax amount: $2,077
- Date on market: 5/31/2025
- Cumulative days on market: 139 days
- Listing agreement: Exclusive Right To Sell
- Listing terms: Cash,Conventional
- Road surface type: Paved
Price history
| Date | Event | Price |
|---|---|---|
| 8/10/2023 | Sold | $875,000-2.7%$299/sqft |
Source:  Hive MLS #100367333 Report a problem Hive MLS #100367333 Report a problem | ||
| 6/20/2023 | Pending sale | $899,000$307/sqft |
Source: Hive MLS #100367333 Report a problem | ||
| 4/21/2023 | Price change | $899,000-2.8%$307/sqft |
Source: Hive MLS #100367333 Report a problem | ||
| 3/31/2023 | Price change | $924,900-0.5%$316/sqft |
Source: Hive MLS #100367333 Report a problem | ||
| 2/1/2023 | Listed for sale | $929,900+380.6%$318/sqft |
Source: Hive MLS #100367333 Report a problem | ||
| 7/7/2005 | Sold | $193,500+46.6%$66/sqft |
Source: Public Record Report a problem | ||
| 6/6/2005 | Sold | $132,000$45/sqft |
Source: Public Record Report a problem | ||
Public tax history
| Year | Property taxes | Tax assessment |
|---|---|---|
| 2025 | $2,598 | $575,380 |
| 2024 | $2,598 +26.3% | $575,380 +32.7% |
| 2023 | $2,056 -1% | $433,570 +35.7% |
| 2022 | $2,078 +6.4% | $319,530 |
| 2021 | $1,953 | $319,530 |
| 2020 | $1,953 | $319,530 |
| 2019 | $1,953 +2.8% | $319,530 +322.9% |
| 2018 | $1,900 +4.1% | $75,550 |
| 2017 | $1,825 | $75,550 |
| 2016 | $1,825 | $75,550 -75.6% |
| 2015 | $1,825 +7.4% | $309,510 -0.4% |
| 2014 | $1,700 | $310,798 |
| 2013 | -- | -- |
| 2012 | -- | -- |
| 2011 | -- | -- |
| 2010 | -- | -- |
| 2009 | -- | -- |
| 2008 | -- | -- |
| 2007 | -- | -- |
| 2006 | -- | -- |
| 2005 | -- | -- |
| 2004 | -- | -- |
| 2003 | -- | -- |
| 2002 | -- | -- |
| 2001 | -- | -- |
| 2000 | -- | -- |
Find assessor info on the county website
Neighborhood: 28461
Nearby homes
- $564,7003 bd2 ba2k sqft1002 Bussells Turn SE, Southport, NC 28461Off Market
- $706,1004 bd3 ba2.9k sqft1006 Bussells Turn SE, Southport, NC 28461Off Market
- $679,4003 bd2 ba3.5k sqft1000 Bussells Turn SE, Southport, NC 28461Off Market
- $--0.54 Acres1010 Bussells Turn #L-37, Southport, NC 28461Off Market
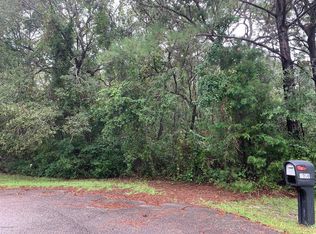
- $776,2003 bd3 ba2.5k sqft1010 Bussells Turn SE, Southport, NC 28461Off Market
- $442,8003 bd2 ba1.2k sqft7003 Robert Ruark Dr SE, Southport, NC 28461Off Market
- $570,0003 bd3 ba2.4k sqft7001 Robert Ruark Dr SE, Southport, NC 28461Sold
- $547,1003 bd3 ba1.8k sqft7007 Robert Ruark Dr SE, Southport, NC 28461Off Market
Nearby schools
GreatSchools rating
- 8/10Southport ElementaryGrades: K-5Distance: 1 mi
- 4/10South Brunswick MiddleGrades: 6-8Distance: 5.1 mi
- 4/10South Brunswick HighGrades: 9-12Distance: 5.3 mi
Get a cash offer in 3 minutes
Find out how much your home could sell for in as little as 3 minutes with a no-obligation cash offer.
Estimated market value
$943,800
Get a cash offer in 3 minutes
Find out how much your home could sell for in as little as 3 minutes with a no-obligation cash offer.
Estimated market value
$943,800
- North Carolina
- Brunswick County
- Southport
- 28461
- 1004 Bussells Turn SE
Nearby cities
Nearby zip codes
Other Southport Topics
