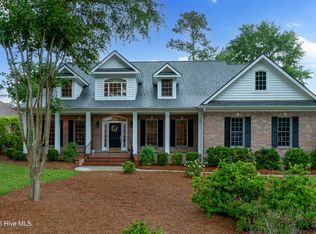
Come live the good life! Enjoy the country club lifestyle, tree lined streets and beautiful landscaping in this gated golfing community. Openness, natural light and an abundance of custom features add to the coastal charm of this lovely brick home. Living areas include hardwood floors, fireplace, built-ins and crown molding. The gourmet kitchen includes quartz countertops, stainless steel appliances, beautiful marble backsplash and custom cabinets. The formal dining room has wainscoting and cabinets with pull out storage drawers for table linens. Master bedroom and 2 additional bedrooms are located on the first floor. The bonus rooms includes a Flex room and bedroom with hardwood floors and full bath. The sunroom/family room overlooks a beautifully landscaped yard and pond. The HOA maintains the pond. New roof was installed in 2017. New HVAC system was installed in 2023. Whole house on demand automatic generator and remotely controlled hurricane shutters were installed in 2016. Shared well for outside irrigation. Residents enjoy deeded water rights to the Intracoastal Waterway including, small dock, boat ramp and picnic area. Memberships to the Porters Neck Country Club are available. Amenities include dining, pool, tennis, pickleball and golf. Community is conveniently located to Interstates 140 and 40. Don't miss previewing this one of a kind gem!
Sold for $907,500
$907,500
1004 Butler National Lane, Wilmington, NC 28411
4beds
3,548sqft
Single Family Residence
Built in 1997
0.49 Acres Lot
$1,025,900 Zestimate®
$256/sqft
$4,292 Estimated rent
Home value
$1,025,900
$964,000 - $1.10M
$4,292/mo
Zestimate® history
Owner options
List your home for rent
$4,292/mo
Rent Zestimate®
Find your next renter with Zillow Rental Manager. Plus, with online applications, you can quickly screen prospective tenants – for free.
$4,292/mo
Rent Zestimate®
Refinance and save
$5,206/mo
Est. payment
Refinancing to a lower rate could help reduce your monthly payments and save thousands over the life of the loan.
$5,206/mo
Est. payment
Explore your selling options
Work with a Zillow partner agent
Leverage their expertise and Zillow's premium Showcase listings to get your home seen by more buyers.
Get startedList with your own agent
Get your home in front of millions of buyers by listing it on Zillow.
Learn how to do itSell it yourself
Take full control of how buyers see your home on Zillow by listing For Sale by Owner (FSBO).
List your homeWhat's special
Beautiful landscapingAutomatic generatorNatural lightFormal dining roomBoat rampSmall dockNew roof
Zillow last checked:
Listing updated:
Listed by:
Paula W Perkins 484-437-9218,
Intracoastal Realty Corp
Bought with:
Ellen M Petri, 341363
Destination Realty Corporation, LLC
Source: Hive MLS,MLS#: 100411611 Originating MLS: Cape Fear Realtors MLS, Inc.
Originating MLS: Cape Fear Realtors MLS, Inc.Facts & features
Interior
Bedrooms & bathrooms
- Bedrooms: 4
- Bathrooms: 4
- Full bathrooms: 3
- 1/2 bathrooms: 1
Rooms
- Room types: Master Bedroom, Bedroom 2, Bedroom 3, Bedroom 4, Living Room, Dining Room, Kitchen, Family Room, Other, Laundry
Primary bedroom
- Level: First
- Dimensions: 16.4 x 13.5
Bedroom 2
- Level: First
- Dimensions: 13.4 x 14.4
Bedroom 3
- Level: First
- Dimensions: 13.3 x 14.4
Bedroom 4
- Level: Second
- Dimensions: 15 x 20.4
Dining room
- Level: First
- Dimensions: 15 x 12
Family room
- Description: could be sunroom
- Level: First
- Dimensions: 19.4 x 15.7
Kitchen
- Level: First
- Dimensions: 12.5 x 15.8
Laundry
- Level: First
- Dimensions: 8 x 6
Living room
- Level: First
- Dimensions: 18.7 x 18
Other
- Description: Foyer
- Level: First
- Dimensions: 7 x 8
Other
- Description: Flex room
- Level: Second
- Dimensions: 12 x 11
Heating
- Heat Pump, Electric
Cooling
- Central Air
Appliances
- Included: Electric Cooktop, Built-In Microwave, Washer, Self Cleaning Oven, Refrigerator, Dryer, Disposal, Dishwasher, Convection Oven, Wall Oven
- Laundry: Dryer Hookup, Washer Hookup, Laundry Room
Features
- Sound System, Master Downstairs, Walk-in Closet(s), High Ceilings, Entrance Foyer, Solid Surface, Whirlpool, Whole-Home Generator, Bookcases, Kitchen Island, Ceiling Fan(s), Pantry, Walk-in Shower, Blinds/Shades, Gas Log, Walk-In Closet(s)
- Flooring: Carpet, Tile, Wood
- Windows: Skylight(s), Thermal Windows
- Basement: None
- Attic: Partially Floored
- Has fireplace: Yes
- Fireplace features: Gas Log
Interior area
- Total structure area: 3,548
- Total interior livable area: 3,548 sqft
Property
Parking
- Total spaces: 4
- Parking features: Garage Door Opener, Off Street, On Site, Paved
- Uncovered spaces: 4
Accessibility
- Accessibility features: None
Features
- Levels: One
- Stories: 1
- Patio & porch: Patio
- Exterior features: Shutters - Board/Hurricane, Irrigation System, Gas Grill
- Pool features: None
- Fencing: None
- Has view: Yes
- View description: Pond
- Has water view: Yes
- Water view: Pond
- Waterfront features: None
- Frontage type: Pond Front
Lot
- Size: 0.49 Acres
- Dimensions: 125 x 169 x 97 x 199
- Features: Cul-De-Sac
Details
- Parcel number: R03707005006000
- Zoning: R-20
- Special conditions: Standard
- Other equipment: Generator
Construction
Type & style
- Home type: SingleFamily
- Property subtype: Single Family Residence
Materials
- Brick Veneer
- Foundation: Crawl Space
- Roof: Architectural Shingle
Condition
- New construction: No
- Year built: 1997
Utilities & green energy
- Sewer: Public Sewer
- Water: Public
- Utilities for property: Sewer Available, Water Available
Green energy
- Green verification: None
Community & HOA
Community
- Security: Security System, Smoke Detector(s)
- Subdivision: Porters Neck Plantation
HOA
- Has HOA: Yes
- Amenities included: Boat Dock, Gated, Maintenance Common Areas, Maintenance Roads, Picnic Area, Ramp, Security, Street Lights
- HOA fee: $1,140 monthly
- HOA name: CAMS
- HOA phone: 910-256-2021
Location
- Region: Wilmington
Financial & listing details
- Price per square foot: $256/sqft
- Tax assessed value: $552,200
- Annual tax amount: $2,885
- Date on market: 6/6/2025
- Cumulative days on market: 133 days
- Listing agreement: Exclusive Right To Sell
- Listing terms: Cash,Conventional,VA Loan
- Road surface type: Paved
Price history
| Date | Event | Price |
|---|---|---|
| 4/2/2024 | Sold | $907,500-0.8%$256/sqft |
Source:  Hive MLS #100411611 Report a problem Hive MLS #100411611 Report a problem | ||
| 3/7/2024 | Pending sale | $915,000$258/sqft |
Source: Hive MLS #100411611 Report a problem | ||
| 2/22/2024 | Price change | $915,000-2.1%$258/sqft |
Source: Hive MLS #100411611 Report a problem | ||
| 10/26/2023 | Listed for sale | $935,000+70.3%$264/sqft |
Source: Hive MLS #100411611 Report a problem | ||
| 10/7/2015 | Sold | $549,000-4.4%$155/sqft |
Source: Hive MLS #30524919 Report a problem | ||
| 8/7/2015 | Listed for sale | $574,000+4.4%$162/sqft |
Source: Koch Realty #524919 Report a problem | ||
| 11/21/2013 | Sold | $550,000$155/sqft |
Source: Public Record Report a problem | ||
Public tax history
| Year | Property taxes | Tax assessment |
|---|---|---|
| 2025 | $3,557 +20.2% | $920,400 +66.7% |
| 2024 | $2,959 +0.2% | $552,200 |
| 2023 | $2,953 -0.9% | $552,200 |
| 2022 | $2,981 -1.8% | $552,200 |
| 2021 | $3,035 +22.7% | $552,200 +41.2% |
| 2020 | $2,474 | $391,200 |
| 2019 | $2,474 | $391,200 |
| 2018 | $2,474 | $391,200 |
| 2017 | $2,474 +60.7% | $391,200 -12% |
| 2016 | $1,540 -46.2% | $444,300 |
| 2015 | $2,861 +1.7% | $444,300 |
| 2014 | $2,812 | $444,300 |
| 2013 | -- | $444,300 |
| 2012 | -- | $444,300 -25.5% |
| 2011 | -- | $596,000 |
| 2010 | -- | $596,000 |
| 2009 | -- | -- |
| 2008 | -- | -- |
| 2007 | -- | -- |
| 2005 | -- | $385,409 |
| 2004 | -- | $385,409 |
| 2003 | -- | $385,409 |
| 2002 | -- | $385,409 |
| 2001 | -- | $385,409 |
| 2000 | -- | $385,409 |
Find assessor info on the county website
Neighborhood: 28411
Nearby homes
- $760,0003 bd3 ba3.2k sqft1006 Butler National Ln, Wilmington, NC 28411Sold
- $2,400348 Square FeetWild Dunes Cir, Wilmington, NC 28411Off Market
- $687,300-- bd-- ba-- sqft719 Wild Dunes Cir, Wilmington, NC 28411Off Market
- $1,121,0004 bd4 ba4.5k sqft1002 Butler National Ln, Wilmington, NC 28411Off Market
- $1,031,5004 bd4 ba3.2k sqft1000 Butler National Ln, Wilmington, NC 28411Off Market
- $1,240,8004 bd5 ba5.1k sqft1008 Butler National Ln, Wilmington, NC 28411Off Market
- $1,332,9005 bd5 ba5k sqft707 Wild Dunes Cir, Wilmington, NC 28411Off Market
- $777,1003 bd2 ba2.7k sqft1005 Butler National Ln, Wilmington, NC 28411Off Market
Nearby schools
GreatSchools rating
- 9/10Porters Neck ElementaryGrades: K-5Distance: 0.8 mi
- 8/10Holly Shelter Middle SchoolGrades: 6-8Distance: 8.1 mi
- 4/10Emsley A Laney HighGrades: 9-12Distance: 5.9 mi
Get a cash offer in 3 minutes
Find out how much your home could sell for in as little as 3 minutes with a no-obligation cash offer.
Estimated market value
$1,025,900
Get a cash offer in 3 minutes
Find out how much your home could sell for in as little as 3 minutes with a no-obligation cash offer.
Estimated market value
$1,025,900
- North Carolina
- New Hanover County
- Wilmington
- 28411
- 1004 Butler National Lane
Nearby cities
Nearby neighborhoods
Nearby zip codes
Other Wilmington Topics
