This is not a cookie cutter home! This unique hardiboard siding contemporary style home is on 1.4 acres in East Point Estates just off Speedwell Road in beautiful Madison Co. Several years ago the house that was on this lot was wiped out by a tornado and this show stopper house was built in its place. The folks built it as storm resistant as they could plus home is very energy efficient. This open style ranch with very high ceilings and bamboo laminate flooring, exposed steel beams has a large primary bedroom with a private balcony, large walk in closet and master bath has tiled floors/oversized shower. The second bedroom and third bedroom had a wall removed to make one larger bedroom but could easily be changed back into 2 bedrooms if new owner decides to convert it back. The large poured concrete basement has one room plus a full bath that is semi finished plus lots of unfinished space/laundry area with mop sink, a storage room with lots of outlets and a oversized two car garage. There are many trees and a stream past the fenced backyard way back near back property line plus a added touch of a covered rear deck. This is a rare find home and when it was built in 2011 it was featured in Ky. Modern Magazine. Triple and double pane argon filled casement windows and 18 inch spray foam R50 and R60 insulation.
Sold for $284,000
$284,000
1004 Caroline Dr, Richmond, KY 40475
3beds
2,120sqft
Single Family Residence
Built in 2011
1.4 Acres Lot
$282,000 Zestimate®
$134/sqft
$2,169 Estimated rent
Home value
$282,000
$240,000 - $333,000
$2,169/mo
Zestimate® history
Owner options
List your home for rent
$2,169/mo
Rent Zestimate®
Find your next renter with Zillow Rental Manager. Plus, with online applications, you can quickly screen prospective tenants – for free.
$2,169/mo
Rent Zestimate®
Refinance and save
$1,756/mo
Est. payment
Refinancing to a lower rate could help reduce your monthly payments and save thousands over the life of the loan.
$1,756/mo
Est. payment
Explore your selling options
Work with a Zillow partner agent
Leverage their expertise and Zillow's premium Showcase listings to get your home seen by more buyers.
Get startedList with your own agent
Get your home in front of millions of buyers by listing it on Zillow.
Learn how to do itSell it yourself
Take full control of how buyers see your home on Zillow by listing For Sale by Owner (FSBO).
List your homeWhat's special
Contemporary stylePrivate balconyOpen style ranchCovered rear deckHigh ceilingsExposed steel beamsBamboo laminate flooring
Zillow last checked:
Listing updated:
Listed by:
Delma Peercy 859-661-5117,
BlueHorse Realty
Bought with:
A. Jo Gawthrop, 219238
Keller Williams Bluegrass Realty
Source: Imagine MLS,MLS#: 25504881
Facts & features
Interior
Bedrooms & bathrooms
- Bedrooms: 3
- Bathrooms: 3
- Full bathrooms: 3
Primary bedroom
- Level: First
Bedroom 2
- Description: This was two bedrooms but wall was removed, buyer could put it back/vents in place already
- Level: First
Bathroom 1
- Level: First
Bathroom 2
- Level: First
Bathroom 3
- Level: Lower
Bonus room
- Description: no window/seller is using as bedroom/access would be out through garage in basement/not legal bedroom
- Level: Lower
Great room
- Level: First
Kitchen
- Level: First
Other
- Description: 2 car garage in basement/plus unfinished area basement
- Level: Lower
Utility room
- Level: Lower
Heating
- Heat Pump
Cooling
- Central Air
Appliances
- Included: Dishwasher, Refrigerator, Range
- Laundry: Electric Dryer Hookup, Washer Hookup
Features
- Eat-in Kitchen, Walk-In Closet(s), Ceiling Fan(s)
- Flooring: Carpet, Laminate, Tile
- Windows: Insulated Windows
- Basement: Full,Interior Entry,Partially Finished,Walk-Out Access
- Has fireplace: No
Interior area
- Total structure area: 2,120
- Total interior livable area: 2,120 sqft
- Finished area above ground: 1,920
- Finished area below ground: 200
Property
Parking
- Total spaces: 2
- Parking features: Basement, Driveway, Off Street, Garage Faces Side
- Garage spaces: 2
- Has uncovered spaces: Yes
Features
- Levels: One
- Fencing: Wire
Lot
- Size: 1.4 Acres
- Features: Wooded, Few Trees
Details
- Parcel number: 010800020039
Construction
Type & style
- Home type: SingleFamily
- Architectural style: Contemporary
- Property subtype: Single Family Residence
Materials
- HardiPlank Type, Metal Siding
- Foundation: Concrete Perimeter
Condition
- New construction: No
- Year built: 2011
Utilities & green energy
- Sewer: Septic Tank
- Water: Public
Community & HOA
Community
- Subdivision: East Point
HOA
- Has HOA: No
Location
- Region: Richmond
Financial & listing details
- Price per square foot: $134/sqft
- Tax assessed value: $250,000
- Annual tax amount: $2,395
- Date on market: 10/29/2025
Price history
| Date | Event | Price |
|---|---|---|
| 2/18/2026 | Sold | $284,000-5.3%$134/sqft |
Source:  Imagine MLS #25504881 Report a problem Imagine MLS #25504881 Report a problem | ||
| 1/5/2026 | Pending sale | $299,900$141/sqft |
Source: Imagine MLS #25504881 Report a problem | ||
| 12/17/2025 | Price change | $299,900-6.3%$141/sqft |
Source: Imagine MLS #25504881 Report a problem | ||
| 11/26/2025 | Price change | $320,000-4.5%$151/sqft |
Source: Imagine MLS #25504881 Report a problem | ||
| 10/29/2025 | Listed for sale | $335,000+34%$158/sqft |
Source: Imagine MLS #25504881 Report a problem | ||
| 11/24/2021 | Sold | $250,000$118/sqft |
Source: Imagine MLS #20122282 Report a problem | ||
| 10/17/2021 | Pending sale | $250,000$118/sqft |
Source: Imagine MLS #20122282 Report a problem | ||
| 10/14/2021 | Listed for sale | $250,000+66.8%$118/sqft |
Source: Imagine MLS #20122282 Report a problem | ||
| 2/2/2015 | Sold | $149,900$71/sqft |
Source: Agent Provided Report a problem | ||
| 10/28/2014 | Listed for sale | $149,900-6.3%$71/sqft |
Source: RE/MAX UNLIMITED #50858 Report a problem | ||
| 3/7/2014 | Listing removed | $160,000$75/sqft |
Source: RE/MAX Unlimited #1314461 Report a problem | ||
| 1/11/2014 | Price change | $160,000-5.9%$75/sqft |
Source: RE/MAX Unlimited #1314461 Report a problem | ||
| 10/9/2013 | Price change | $170,000-6.6%$80/sqft |
Source: Realty Executives of the Bluegrass #1314461 Report a problem | ||
| 7/19/2013 | Listed for sale | $182,000$86/sqft |
Source: Realty Executives of the Bluegrass #1314461 Report a problem | ||
Public tax history
| Year | Property taxes | Tax assessment |
|---|---|---|
| 2024 | $2,395 -1.2% | $250,000 |
| 2023 | $2,425 -0.3% | $250,000 |
| 2022 | $2,433 +5.8% | $250,000 +7.8% |
| 2021 | $2,299 +50.9% | $232,000 +54.8% |
| 2018 | $1,523 +1.1% | $149,900 |
| 2017 | $1,507 +0.8% | $149,900 |
| 2016 | $1,495 +2.5% | $149,900 |
| 2015 | $1,459 -7.6% | $149,900 -9.2% |
| 2014 | $1,579 | $165,000 |
| 2012 | $1,579 -0.2% | $165,000 |
| 2011 | $1,582 | $165,000 |
Find assessor info on the county website
Neighborhood: 40475
Nearby homes
- $260,0003 bd2 ba1.3k sqft1006 Caroline Dr, Richmond, KY 40475Sold

- $259,9003 bd2 ba1.2k sqft1002 Caroline Dr, Richmond, KY 40475Sold

- $313,000-- bd-- ba2k sqft908 Patty Lee Dr, Richmond, KY 40475Off Market
- $316,9003 bd2 ba1.8k sqft906 Patty Lee Dr, Richmond, KY 40475Off Market
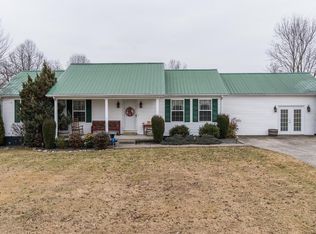
- $320,0003 bd2 ba1.5k sqft1005 Caroline Dr, Richmond, KY 40475Sold
- $276,0003 bd2 ba1.5k sqft1007 Caroline Dr, Richmond, KY 40475Off Market
- $339,1003 bd2 ba2.2k sqft1008 Caroline Dr, Richmond, KY 40475Off Market
- $305,500-- bd-- ba1.6k sqft1030 Caroline Dr, Richmond, KY 40475Off Market
Nearby schools
GreatSchools rating
- 5/10Waco Elementary SchoolGrades: PK-5Distance: 1.7 mi
- 9/10Clark Moores Middle SchoolGrades: 6-8Distance: 5.9 mi
- 7/10Madison Central High SchoolGrades: 9-12Distance: 7.2 mi
Schools provided by the listing agent
- Elementary: Waco
- Middle: Clark-Moores
- High: Madison Central
Source: Imagine MLS. This data may not be complete. We recommend contacting the local school district to confirm school assignments for this home.


Get pre-qualified for a loan
At Zillow Home Loans, we can pre-qualify you in as little as 5 minutes with no impact to your credit score.An equal housing lender. NMLS #10287.
Sell for more on Zillow
Get a Zillow Showcase℠ listing at no additional cost and you could sell for .
$282,000
2% more
+$5,640
With Zillow Showcase(estimated)
$287,640
- Kentucky
- Madison County
- Richmond
- 40475
- 1004 Caroline Dr
Nearby cities
Nearby zip codes
Other Richmond Topics
