1 Owner Home with so Many Extras! This 4-2 Home has been Meticulously Cared for! Upgraded Wood Look Tile throughout. Split Bedroom Open Concept Design with Spacious Rooms with Walk-In Closets. The Large Kitchen has a Breakfast Bar and an Island for Entertaining. Large Dining Area. A 30X30 Insulated Shop with electricity along with an Office for Special Projects, 50 Amp Hook-up, Pull Through with an Electric Door Opener. Extra 25X14 Covered Parking, with an Extended Concrete Driveway and Electric Gate. A Beautiful and Relaxing 16 X 26 Covered Patio overlooking the Pool! Yard Maintenance is a Priority for these Homeowners! And Sidewalks! Walk over to your Own Covered RV Port on a Slab with another 50 amp Hook-Up and its Own Driveway! This Property sits on One Acre and still has Plenty of Room for more Storage Buildings, Pool House, Gardening - whatever else you may NEED!
Sold
Price Unknown
1004 Cashew Dr, Venus, TX 76084
4beds
2,093sqft
Single Family Residence
Built in 2017
1 Acres Lot
$491,700 Zestimate®
$--/sqft
$2,592 Estimated rent
Home value
$491,700
$467,000 - $516,000
$2,592/mo
Zestimate® history
Owner options
List your home for rent
$2,592/mo
Rent Zestimate®
Find your next renter with Zillow Rental Manager. Plus, with online applications, you can quickly screen prospective tenants – for free.
$2,592/mo
Rent Zestimate®
Refinance and save
Refinancing to a lower rate could help reduce your monthly payments and save thousands over the life of the loan.
Explore your selling options
Work with a Zillow partner agent
Leverage their expertise and Zillow's premium Showcase listings to get your home seen by more buyers.
Get startedList with your own agent
Get your home in front of millions of buyers by listing it on Zillow.
Learn how to do itSell it yourself
Take full control of how buyers see your home on Zillow by listing For Sale by Owner (FSBO).
List your homeWhat's special
Electric gateWalk-in closetsPool houseSpacious roomsCovered rv portLarge kitchenLarge dining area
Zillow last checked:
Listing updated:
Listed by:
Cynthia Allen 0630670 888-455-6040,
Fathom Realty LLC 888-455-6040
Bought with:
Dallas Wood
League Real Estate
Source: NTREIS,MLS#: 20415492
Facts & features
Interior
Bedrooms & bathrooms
- Bedrooms: 4
- Bathrooms: 2
- Full bathrooms: 2
Primary bedroom
- Features: Dual Sinks, Separate Shower, Walk-In Closet(s)
- Level: First
- Dimensions: 17 x 13
Bedroom
- Features: Split Bedrooms, Walk-In Closet(s)
- Level: First
- Dimensions: 13 x 11
Bedroom
- Features: Split Bedrooms, Walk-In Closet(s)
- Level: First
- Dimensions: 12 x 11
Bedroom
- Features: Split Bedrooms, Walk-In Closet(s)
- Level: First
- Dimensions: 11 x 12
Breakfast room nook
- Level: First
- Dimensions: 8 x 14
Kitchen
- Features: Breakfast Bar, Built-in Features, Granite Counters, Kitchen Island, Walk-In Pantry
- Level: First
- Dimensions: 12 x 13
Living room
- Features: Fireplace
- Level: First
- Dimensions: 20 x 19
Utility room
- Features: Built-in Features, Utility Room
- Level: First
- Dimensions: 5 x 6
Heating
- Central
Cooling
- Central Air, Ceiling Fan(s)
Appliances
- Included: Dishwasher, Electric Cooktop, Electric Oven, Disposal, Microwave
- Laundry: Washer Hookup, Electric Dryer Hookup, Laundry in Utility Room
Features
- Granite Counters, High Speed Internet, Kitchen Island, Open Floorplan, Pantry, Walk-In Closet(s)
- Flooring: Ceramic Tile
- Windows: Window Coverings
- Has basement: No
- Number of fireplaces: 1
- Fireplace features: Wood Burning
Interior area
- Total interior livable area: 2,093 sqft
Property
Parking
- Total spaces: 5
- Parking features: Additional Parking, Concrete, Covered, Carport, Detached Carport, Electric Gate, Garage, Oversized, RV Carport, RV Gated, Garage Faces Side, Boat, RV Access/Parking
- Attached garage spaces: 3
- Carport spaces: 2
- Covered spaces: 5
Features
- Levels: One
- Stories: 1
- Patio & porch: Patio, Covered
- Exterior features: Rain Gutters, RV Hookup, Storage
- Pool features: Above Ground, Pool
- Fencing: Pipe
Lot
- Size: 1 Acres
- Features: Back Yard, Interior Lot, Lawn, Landscaped, Subdivision, Sprinkler System
Details
- Additional structures: RV/Boat Storage, Workshop
- Parcel number: 126445405020
Construction
Type & style
- Home type: SingleFamily
- Architectural style: Traditional,Detached
- Property subtype: Single Family Residence
Materials
- Brick, Rock, Stone
- Foundation: Slab
- Roof: Composition
Condition
- Year built: 2017
Utilities & green energy
- Sewer: Aerobic Septic
- Utilities for property: Electricity Available, Septic Available
Community & HOA
Community
- Security: Security System Owned
- Subdivision: Venus Rdg Ph III
HOA
- Has HOA: No
Location
- Region: Venus
Financial & listing details
- Tax assessed value: $483,863
- Annual tax amount: $5,744
- Date on market: 8/29/2023
- Cumulative days on market: 26 days
- Listing terms: Cash,Conventional,FHA,VA Loan
- Exclusions: Two Fans and a Speaker at the Patio, 3 Window Units in the Shop (2) and Shop Office (1)
- Electric utility on property: Yes
- Road surface type: Asphalt
Price history
| Date | Event | Price |
|---|---|---|
| 11/7/2023 | Sold | -- |
Source: NTREIS #20415492 Report a problem | ||
| 9/28/2023 | Pending sale | $514,900$246/sqft |
Source: NTREIS #20415492 Report a problem | ||
| 9/23/2023 | Contingent | $514,900$246/sqft |
Source: NTREIS #20415492 Report a problem | ||
| 9/18/2023 | Listed for sale | $514,900$246/sqft |
Source: NTREIS #20415492 Report a problem | ||
| 9/12/2023 | Contingent | $514,900$246/sqft |
Source: NTREIS #20415492 Report a problem | ||
| 9/8/2023 | Price change | $514,900-1.9%$246/sqft |
Source: NTREIS #20415492 Report a problem | ||
| 9/2/2023 | Price change | $524,900-0.9%$251/sqft |
Source: NTREIS #20415492 Report a problem | ||
| 9/1/2023 | Price change | $529,900-0.9%$253/sqft |
Source: NTREIS #20415492 Report a problem | ||
| 8/29/2023 | Listed for sale | $534,900$256/sqft |
Source: NTREIS #20415492 Report a problem | ||
Public tax history
| Year | Property taxes | Tax assessment |
|---|---|---|
| 2025 | $3,224 -26% | $483,863 -2.5% |
| 2024 | $4,360 +3% | $496,182 +50.8% |
| 2023 | $4,232 -16.3% | $329,132 +7.8% |
| 2022 | $5,054 +2.5% | $305,364 +10% |
| 2021 | $4,931 -5.6% | $277,604 |
| 2020 | $5,225 +10.3% | $277,604 +9.5% |
| 2019 | $4,738 -6.7% | $253,580 -8.8% |
| 2018 | $5,076 +631.1% | $278,155 +769.2% |
| 2017 | $694 +0.6% | $32,003 |
| 2016 | $690 | $32,003 |
Find assessor info on the county website
Neighborhood: 76084
Nearby homes
- $526,2003 bd2 ba2.9k sqft1008 Cashew Dr, Venus, TX 76084Off Market
- $166,5903 bd2 ba2.9k sqft1008 Cashew Dr, Venus, TX 76084Off Market
- $544,1004 bd2 ba3.1k sqft1000 Cashew Dr, Venus, TX 76084Off Market
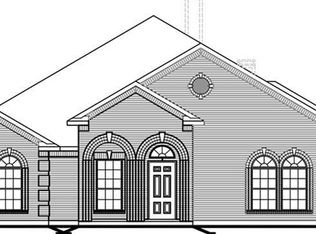
- $429,8003 bd2 ba1.8k sqft1005 Sumner Dr, Venus, TX 76084Off Market
- $--4 bd4 ba2.9k sqft1012 Cashew Dr, Venus, TX 76084Sold
- $--4 bd2 ba2.7k sqft1009 Sumner Dr, Venus, TX 76084Sold
- $443,9003 bd2 ba1.9k sqft1005 Cashew Dr, Venus, TX 76084Off Market
- $519,4004 bd2 ba2.5k sqft1001 Sumner Dr, Venus, TX 76084Off Market
Nearby schools
GreatSchools rating
- NAVenus Primary SchoolGrades: PK-1Distance: 1.5 mi
- 4/10Venus Middle SchoolGrades: 6-8Distance: 1.4 mi
- 4/10Venus High SchoolGrades: 9-12Distance: 1.5 mi
Schools provided by the listing agent
- Elementary: Venus
- Middle: Venus
- High: Venus
- District: Venus ISD
Source: NTREIS. This data may not be complete. We recommend contacting the local school district to confirm school assignments for this home.
Get a cash offer in 3 minutes
Find out how much your home could sell for in as little as 3 minutes with a no-obligation cash offer.
Estimated market value
$491,700
Get a cash offer in 3 minutes
Find out how much your home could sell for in as little as 3 minutes with a no-obligation cash offer.
Estimated market value
$491,700
- Texas
- Johnson County
- Venus
- 76084
- 1004 Cashew Dr
Nearby cities
Nearby zip codes
Other Venus Topics
