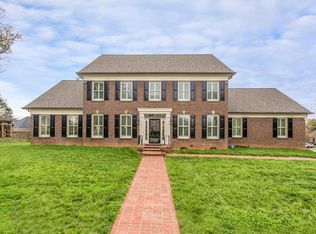
Downstairs: Oversized (side-entry) 2 car garage, door opens to the kitchen with cherry cabinets and island. Kitchen (huge) with eat-in (kitchen table is framed by the wood in-lay floors). Beside kitchen is a large laundry room (cherry cabinets and utility sink). Kitchen opens to both the formal dining room - with wood in-lay floors that frame the dining room table - and large family room (center of the house). Family room has fireplace with french doors that open to the patio on both sides of the fireplace. Family room opens to foyer/formal living room. Family room also opens to the master bedroom suite (walk-in closet, huge master bath with garden tub and upright shower) and second bedroom/full bath. Upstairs: Two bedrooms with Jack & Jill bathroom. Bedroom #3: Astronaut/space murals, walk-in closet, and walk-in attic storage from this closet. Bedroom #4: Murals, Walk-in closet. Bonus Room/Bedroom #5: Huge! Murals, too. Office: Small hobby room or office with walk-in attic access. Above Garage: Separate Entry Office with 2 skylights, separate Heating/Air unit (new), and 1/2 bath with room to add a full bath. Perfect for a stay at home business, to receive clients, or for a fun recreation room (movie theater, game room, etc.). Neighborhood Description Great upscale neighborhood close to everything, especially the University of Tennessee, shopping out west.
This property is not currently displayed as for sale or rent on Zillow. This may be different from what's on other websites or public sources.