Skip main navigation
Sold for $450,000
  • $450,000

    1004 Cathy Dr, Altamonte Springs, FL 32714

    3beds
    1,611sqft
    Single Family Residence
    Built in 1974
    0.26 Acres Lot
    $449,900 Zestimate®
    $279/sqft
    $2,158 Estimated rent

    Home value

    $449,900

    $414,000 - $486,000

    $2,158/mo

    Zestimate® history
    Loading
    Loading...

    Owner options

    List your home for rent

    $2,158/mo

    Rent Zestimate®

    Find your next renter with Zillow Rental Manager. Plus, with online applications, you can quickly screen prospective tenants – for free.

    Learn more

    $2,158/mo

    Rent Zestimate®

    Refinance and save

    $2,973/mo

    Est. payment

    Refinancing to a lower rate could help reduce your monthly payments and save thousands over the life of the loan.

    See today's rates

    $2,973/mo

    Est. payment

    Explore your selling options

    Work with a Zillow partner agent

    Leverage their expertise and Zillow's premium Showcase listings to get your home seen by more buyers.

    Get started

    List with your own agent

    Get your home in front of millions of buyers by listing it on Zillow.

    Learn how to do it

    Sell it yourself

    Take full control of how buyers see your home on Zillow by listing For Sale by Owner (FSBO).

    List your home

    What's special

    Stylish barn doorWell-positioned islandFully renovated bathroomRecently remodeled kitchenThree bedroomsGranite countertopsUpdated interior light fixtures
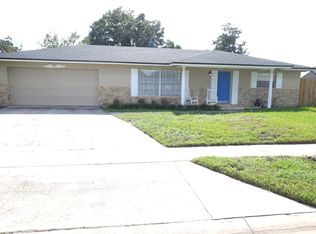
    Tucked away on a quiet, friendly cul-de-sac in the desirable Brookhollow community, this beautifully updated home offers the perfect blend of comfort, convenience, and style. Zoned for the highly sought-after Lake Brantley school district and within walking distance to Forest City Elementary, the location is just as impressive as the home itself, with easy access to Sand Lake Road and nearby amenities. This meticulously maintained, move-in-ready residence features three bedrooms and two full bathrooms, showcasing thoughtful upgrades throughout. The recently remodeled kitchen serves as the heart of the home, complete with granite countertops, all-wood cabinetry, a well-positioned island, and stainless steel appliances—ideal for both everyday living and entertaining. Ceramic tile flooring runs throughout the main living areas, complemented by updated interior light fixtures and recently replaced interior doors. The primary suite offers a fully renovated bathroom with a stylish barn door, dual-sink vanity, updated tile flooring, and a walk-in shower, creating a modern and functional retreat. Major system updates provide peace of mind, including a new roof and HVAC system (2018), upgraded R30 blown insulation, new vinyl double-pane, double-hung windows and sliding glass doors, and a 200-amp electrical panel with surge protection. Step outside to your private backyard oasis, designed for entertaining and relaxation. Enjoy the recently installed paver patio, complete with a pathway leading to a shed and fire pit area. The custom outdoor kitchen, built with concrete block and topped with a concrete countertop, is perfect for hosting gatherings. The landscaping has been refreshed with new sod and a fully updated and inspected irrigation system, creating a lush and inviting outdoor space. This home truly has it all—modern upgrades, a prime location, and exceptional care throughout—ready to welcome its next owner.

    Zillow last checked:

    Listing updated:

    Listing Provided by:

    Blake Safford 407-461-3172,

    SAFFORD REAL ESTATE LLC 407-461-3172

    Bought with:

    Kristin Haughwout-Osorio, 698485

    PARKSIDE PROPERTIES, LLC

    Source: Stellar MLS,MLS#: O6399677MLS LogoOriginating MLS: Orlando Regional

    Facts & features

    Interior

    Bedrooms & bathrooms
    • Bedrooms: 3
    • Bathrooms: 2
    • Full bathrooms: 2
    Primary bedroom
    • Features: Walk-In Closet(s)
    • Level: First
    • Area: 180 Square Feet
    • Dimensions: 15x12
    Dining room
    • Level: First
    • Area: 180 Square Feet
    • Dimensions: 15x12
    Family room
    • Level: First
    • Area: 210 Square Feet
    • Dimensions: 15x14
    Kitchen
    • Level: First
    • Area: 180 Square Feet
    • Dimensions: 12x15
    Living room
    • Level: First
    • Area: 204 Square Feet
    • Dimensions: 12x17
    Heating
    • Central, Electric
    Cooling
    • Central Air
    Appliances
    • Included: Dishwasher, Disposal, Electric Water Heater, Microwave, Refrigerator
    • Laundry: Laundry Room
    Features
    • Solid Surface Counters, Solid Wood Cabinets, Thermostat, Walk-In Closet(s)
    • Flooring: Carpet, Ceramic Tile
    • Doors: Outdoor Grill, Outdoor Kitchen
    • Has fireplace: Yes
    • Fireplace features: Wood Burning
    Interior area
    • Total structure area: 2,175
    • Total interior livable area: 1,611 sqft

    Property

    Parking
    • Total spaces: 2
    • Parking features: Garage - Attached
    • Attached garage spaces: 2
    Features
    • Levels: One
    • Stories: 1
    • Patio & porch: Enclosed
    • Exterior features: Outdoor Grill, Outdoor Kitchen
    Lot
    • Size: 0.26 Acres
    Details
    • Additional structures: Outdoor Kitchen, Shed(s), Storage
    • Parcel number: 09212950500000870
    • Zoning: R-1AA
    • Special conditions: None

    Construction

    Type & style
    • Home type: SingleFamily
    • Property subtype: Single Family Residence
    Materials
    • Block
    • Foundation: Slab
    • Roof: Shingle
    Condition
    • New construction: No
    • Year built: 1974

    Utilities & green energy

    • Sewer: Public Sewer
    • Water: Public
    • Utilities for property: BB/HS Internet Available, Electricity Connected, Public, Sewer Connected, Water Connected

    Community & neighborhood

    Location
    • Region: Altamonte Springs
    • Subdivision: BROOKHOLLOW

    HOA & financial

    HOA
    • Has HOA: No
    Other fees
    • Pet fee: $0 monthly
    Other financial information
    • Total actual rent: 0

    Other

    Other facts
    • Listing terms: Cash,Conventional,FHA,VA Loan
    • Ownership: Fee Simple
    • Road surface type: Paved

    Price history

    DateEventPrice
    5/29/2026Sold$450,000$279/sqft
    Source: Stellar MLS #O6399677 Report a problem
    4/22/2026Pending sale$450,000$279/sqft
    Source: Stellar MLS #O6399677 Report a problem
    4/20/2026Price change$450,000-5.3%$279/sqft
    Source: Stellar MLS #O6399677 Report a problem
    4/17/2026Listed for sale$475,000+4.9%$295/sqft
    Source: Stellar MLS #O6399677 Report a problem
    7/11/2023Sold$453,000+0.7%$281/sqft
    Source: Public Record Report a problem
    6/4/2023Pending sale$449,900$279/sqft
    Source: Stellar MLS #O6115436 Report a problem
    6/2/2023Listed for sale$449,900+221.1%$279/sqft
    Source: Stellar MLS #O6115436 Report a problem
    10/27/2014Sold$140,100+1.9%$87/sqft
    Source: Public Record Report a problem
    8/5/2014Price change$137,500-8.3%$85/sqft
    Source: Real Estate Asset Disposition Corp. #O5305611 Report a problem
    7/8/2014Listed for sale$149,900+42.6%$93/sqft
    Source: Real Estate Asset Disposition Corp. #O5305611 Report a problem
    7/3/2014Sold$105,100+5.6%$65/sqft
    Source: Public Record Report a problem
    2/18/1999Sold$99,500$62/sqft
    Source: Public Record Report a problem

    Public tax history

    YearProperty taxesTax assessment
    2025$5,367 +4.6%$348,507 +1.8%
    2024$5,132 +201.2%$342,414 +134%
    2023$1,704 +3.5%$146,304 +3%
    2022$1,646 +1.5%$142,043 +3%
    2021$1,621 +1.2%$137,906 +1.4%
    2020$1,602 +1.9%$136,002 +2.3%
    2019$1,573 $132,944 +1.9%
    2018$1,573 +1.4%$130,465 +3.2%
    2017$1,551 +2.9%$126,361 +1.4%
    2016$1,507 -1.4%$124,628 +2.8%
    2015$1,528 $121,188 +3.1%
    2014$1,528 -27.8%$117,578 +4.4%
    2013$2,115 +78.1%$112,572 +7.2%
    2012$1,187 -0.4%$105,018 +0.4%
    2011$1,192 +1.5%$104,550 +1.5%
    2010$1,175 +6.2%$103,005 +2.7%
    2009$1,106 +3.2%$100,297 +0.1%
    2008$1,071 -13.3%$100,197 +3%
    2007$1,236 -5.2%$97,279 +2.5%
    2006$1,303 +1.3%$94,906 +3%
    2005$1,287 +1.4%$92,142 +3%
    2004$1,268 +2.6%$89,458 +1.9%
    2003$1,236 +3.7%$87,790 +2.4%
    2002$1,192 +7%$85,732 +4.6%
    2000$1,114 $81,924

    Find assessor info on the county website

    Neighborhood: 32714

    Nearby schools

    GreatSchools rating
    Schools provided by the listing agent
    • Elementary: Forest City Elementary
    • Middle: Teague Middle
    • High: Lake Brantley High

    Source: Stellar MLS. This data may not be complete. We recommend contacting the local school district to confirm school assignments for this home.

    Get a cash offer in 3 minutes
    Find out how much your home could sell for in as little as 3 minutes with a no-obligation cash offer.
    Estimated market value
    $449,900
    Get a cash offer in 3 minutes
    Find out how much your home could sell for in as little as 3 minutes with a no-obligation cash offer.
    Estimated market value
    $449,900