Skip main navigation
Off market
  • $1,138,700

    1004 Cedar Glen Trl, Heath, TX 75032

    4beds
    5baths
    5,092sqft
    SingleFamily
    Built in 2008
    1.01 Acres Lot
    $1,138,700 Zestimate®
    $224/sqft
    $4,926 Estimated rent

    Home value

    $1,138,700

    $1.05M - $1.24M

    $4,926/mo

    Zestimate® history
    Loading
    Loading...

    Owner options

    List your home for rent

    $4,926/mo

    Rent Zestimate®

    Find your next renter with Zillow Rental Manager. Plus, with online applications, you can quickly screen prospective tenants – for free.

    Learn more

    $4,926/mo

    Rent Zestimate®

    Refinance and save

    $7,534/mo

    Est. payment

    Refinancing to a lower rate could help reduce your monthly payments and save thousands over the life of the loan.

    See today's rates

    $7,534/mo

    Est. payment

    Explore your selling options

    Work with a Zillow partner agent

    Leverage their expertise and Zillow's premium Showcase listings to get your home seen by more buyers.

    Get started

    List with your own agent

    Get your home in front of millions of buyers by listing it on Zillow.

    Learn how to do it

    Sell it yourself

    Take full control of how buyers see your home on Zillow by listing For Sale by Owner (FSBO).

    List your home

    What's special

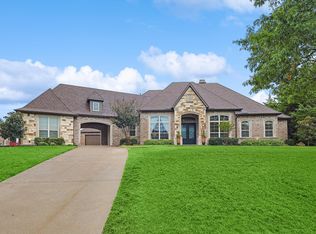
    Newly constructed Old World style custom home in quiet neighborhood on gorgeous wooded lot conveniently located near schools, shopping & beautiful Lake Ray Hubbard. Greeted by majestic iron doorway, grand entrance with lovely curved stairway with iron balusters, large formal dining with tiered crown moldings, huge family with towering ceiling, furniture quality BI's, lovely FP with custom wood mantle, wet bar with granite countertops and custom built wine racks, huge home office with raised wood paneled walls, spacious master suite features beautifully detailed master bedroom with sitting area, FP with custom wood mantle, gigantic master bath with large jetted tub, huge walk around double shower, his/her vanities with granite countertops & spacious WI closet with BI's. Lovely downstairs mother-in-law/guest area complete with large private bath & walk in closet. Beautiful 2nd family room features lovely gas starter FP with custom wood mantle, large wet bar with granite countertops overlooks gigantic kitchen complete with tons of custom cabinetry, granite counter tops with tumble marble backsplash, huge island with vegetable sink & granite countertops, upscale SS appliances includes 5 burner gas cooktop, double oven, microwave & dishwasher, large breakfast bar, & pantry. Huge downstairs tiered media room features beautiful appointments and refreshment center with granite counter tops and custom cabinetry. Custom built drop off area conveniently located near huge utility room with tons of custom cabinetry, folding area with sink, space for freezer/2nd refrigerator. Huge gameroom with BI's & half bath, BI computer niche, two large auxiliary bedrooms with spacious WI closets & private baths complete this beautiful home. Other amenities include huge covered patio with outdoor FP, security system, pre-wired surround system, sprinkler system, beautiful private treed lot & many more must see amenities!

    This property is off market, which means it's not currently listed for sale or rent on Zillow. This may be different from what's available on other websites or public sources.
    Facts & features

    Interior

    Bedrooms & bathrooms
    • Bedrooms: 4
    • Bathrooms: 5.5
    Heating
    • Other, Electric
    Cooling
    • Central
    Features
    • Has fireplace: Yes
    Interior area
    • Total interior livable area: 5,092 sqft

    Property

    Parking
    • Parking features: Garage - Attached
    Features
    • Exterior features: Brick
    Lot
    • Size: 1.01 Acres
    Details
    • Parcel number: 3258000B0002000R

    Construction

    Type & style
    • Home type: SingleFamily
    Materials
    • brick
    • Foundation: Slab
    • Roof: Composition
    Condition
    • Year built: 2008

    Community & HOA

    Location
    • Region: Heath

    Financial & listing details

    • Price per square foot: $224/sqft
    • Tax assessed value: $1,169,979
    • Annual tax amount: $14,182

    Price history

    DateEventPrice
    6/11/2010Sold--
    Source: Agent Provided Report a problem
    4/22/2009Price change$599,000-1%$118/sqft
    Source: Active Website #11166892 Report a problem
    3/15/2009Listed for sale$605,000$119/sqft
    Source: Active Website #11166892 Report a problem
    10/9/2008Sold--
    Source: Public Record Report a problem

    Public tax history

    YearProperty taxesTax assessment
    2025$14,182 +1.4%$983,703 +10%
    2024$13,983 +18.8%$894,275 +10%
    2023$11,766 -8.1%$812,977 +10%
    2022$12,805 +1.4%$739,070 +10%
    2021$12,622 -11.6%$671,882 -8%
    2020$14,277 $730,350 +3%
    2019-- $708,790 -0.8%
    2018$14,988 -0.4%$714,560 +2.3%
    2017$15,054 +15.3%$698,400 +1.2%
    2016$13,051 $690,150 +13.7%
    2015$13,051 $607,100 +3.5%
    2014$13,051 $586,400 +1%
    2013-- $580,880 +3.8%
    2012-- $559,870 +0.2%
    2011-- $559,000
    2010-- $559,000 -24.4%
    2009-- $739,550 +54.2%
    2008-- $479,740 +539.7%
    2007-- $75,000
    Find assessor info on the county website

    Neighborhood: 75032

    Nearby schools

    GreatSchools rating
    Schools provided by the listing agent
    • Elementary: Parksheath
    • Middle: Cain
    • High: Heath
    • District: ROCKWALL ISD

    Source: The MLS. This data may not be complete. We recommend contacting the local school district to confirm school assignments for this home.

    Get a cash offer in 3 minutes
    Find out how much your home could sell for in as little as 3 minutes with a no-obligation cash offer.
    Estimated market value
    $1,138,700
    Get a cash offer in 3 minutes
    Find out how much your home could sell for in as little as 3 minutes with a no-obligation cash offer.
    Estimated market value
    $1,138,700