This one has it all—1004 Cedar Ridge Lane in Burleson, TX is ready for new owners & truly offers something for everyone. This one-owner home sits on an oversized lot & features over $240,000 in thoughtful upgrades - maintenance & improvements, blending everyday comfort with standout amenities. NO HOA !
Step outside to your backyard paradise with a heated in-ground diving pool complete with a tanning ledge, bubblers, fountains, LED lighting, and a relaxing spa. The covered back porch is built for entertaining with outdoor kitchen featuring granite countertops, a built-in grill, mini fridge, mounted TV,fans & drapes—perfect for summertime fun or year-round enjoyment.
Head inside to a kitchen showcasing quartz countertops, upgraded cabinetry with pull-outs, and gorgeous appliances, all opening to an inviting living space with a wood-burning fireplace and luxury laminate flooring.
The downstairs primary suite offers a spa-like retreat with a bathroom reno completed in May 2024, featuring a custom tile shower with rainhead & sprayer, quartz countertops, new cabinetry, updated sinks, fixtures, lighting, and dual vanities, plus enhanced closet lighting.
Upstairs, you’ll find four very generously sized bedrooms along with a comfortable second living area, ideal for a game room, media space, or home office. Major updates provide peace of mind, including a replacement roof in 2023, two HVAC systems in 2024, a pool renovation & equipment updates, a 2019 kitchen remodel, & fully renovated bathrooms in 2024, along with numerous additional improvements throughout the home.
This home is the epitome of thoughtful design & upgrades that make a difference in everyday living.
Located in highly sought-after Burleson ISD, zoned for Frazier Elementary, Hughes Middle School, and Burleson High School. DFW AIRPORT is 41 miles, Downtown Fort Worth is less than 30 minutes. Easy access to shopping, entertainment and hospital facilities. Buyer to verify sq footage, schools & amenities
Sold
Price Unknown
1004 Cedar Ridge Ln, Burleson, TX 76028
5beds
2,812sqft
Single Family Residence
Built in 2001
9,278 Square Feet Lot
$452,100 Zestimate®
$--/sqft
$2,632 Estimated rent
Home value
$452,100
$411,000 - $497,000
$2,632/mo
Zestimate® history
Owner options
List your home for rent
$2,632/mo
Rent Zestimate®
Find your next renter with Zillow Rental Manager. Plus, with online applications, you can quickly screen prospective tenants – for free.
$2,632/mo
Rent Zestimate®
Refinance and save
Refinancing to a lower rate could help reduce your monthly payments and save thousands over the life of the loan.
Explore your selling options
Work with a Zillow partner agent
Leverage their expertise and Zillow's premium Showcase listings to get your home seen by more buyers.
Get startedList with your own agent
Get your home in front of millions of buyers by listing it on Zillow.
Learn how to do itSell it yourself
Take full control of how buyers see your home on Zillow by listing For Sale by Owner (FSBO).
List your homeWhat's special
Wood-burning fireplaceHeated in-ground diving poolBuilt-in grillInviting living spaceMini fridgeLuxury laminate flooringRelaxing spa
Zillow last checked:
Listing updated:
Listed by:
Michelle Stuart 0588743 682-225-7449,
Compass RE Texas , LLC 214-814-8100,
Melissa Bridgewater 0717611 817-471-6989,
Compass RE Texas , LLC
Bought with:
Nathan Sheckels, 0641158
Better Homes & Gardens, Winans
Source: NTREIS,MLS#: 21228650
Facts & features
Interior
Bedrooms & bathrooms
- Bedrooms: 5
- Bathrooms: 3
- Full bathrooms: 2
- 1/2 bathrooms: 1
Primary bedroom
- Features: Ceiling Fan(s), Dual Sinks, Double Vanity, Hollywood Bath, Separate Shower, Walk-In Closet(s)
- Level: First
- Dimensions: 13 x 21
Bedroom
- Level: Second
- Dimensions: 11 x 11
Bedroom
- Level: Second
- Dimensions: 11 x 16
Bedroom
- Features: Ceiling Fan(s)
- Level: Second
- Dimensions: 13 x 17
Bedroom
- Features: Ceiling Fan(s)
- Level: Second
- Dimensions: 10 x 13
Breakfast room nook
- Level: First
- Dimensions: 12 x 9
Dining room
- Features: Ceiling Fan(s)
- Level: First
- Dimensions: 11 x 13
Kitchen
- Features: Built-in Features, Pantry, Stone Counters, Solid Surface Counters
- Level: First
- Dimensions: 12 x 14
Living room
- Features: Ceiling Fan(s), Fireplace
- Level: First
- Dimensions: 13 x 21
Living room
- Features: Ceiling Fan(s)
- Level: Second
- Dimensions: 14 x 24
Utility room
- Level: First
- Dimensions: 7 x 6
Heating
- Central
Cooling
- Central Air, Ceiling Fan(s)
Appliances
- Included: Dishwasher, Electric Range, Disposal, Microwave
Features
- Decorative/Designer Lighting Fixtures, Granite Counters, High Speed Internet, Open Floorplan, Cable TV, Walk-In Closet(s), Wired for Sound
- Flooring: Carpet, Ceramic Tile, Laminate
- Windows: Shutters, Window Coverings
- Has basement: No
- Number of fireplaces: 1
- Fireplace features: Wood Burning
Interior area
- Total interior livable area: 2,812 sqft
Property
Parking
- Total spaces: 2
- Parking features: Additional Parking
- Attached garage spaces: 2
Features
- Levels: Two
- Stories: 2
- Patio & porch: Covered
- Exterior features: Outdoor Kitchen, Outdoor Living Area
- Pool features: Gunite, Heated, In Ground, Pool
- Fencing: Fenced
Lot
- Size: 9,278 Square Feet
Details
- Parcel number: 126250300190
Construction
Type & style
- Home type: SingleFamily
- Architectural style: Traditional,Detached
- Property subtype: Single Family Residence
Materials
- Brick
- Foundation: Slab
- Roof: Composition
Condition
- Year built: 2001
Utilities & green energy
- Sewer: Public Sewer
- Water: Public
- Utilities for property: Sewer Available, Water Available, Cable Available
Community & HOA
Community
- Features: Sidewalks
- Subdivision: Alsbury Estates Ph I
HOA
- Has HOA: No
Location
- Region: Burleson
Financial & listing details
- Tax assessed value: $480,637
- Annual tax amount: $11,372
- Date on market: 4/6/2026
- Cumulative days on market: 18 days
- Listing terms: Cash,Conventional,FHA,Texas Vet,VA Loan
- Exclusions: Any minerals owned by seller, security system cameras & ring doorbell, large outdoor projector + screen. TV on backporch to remain with the property.
Price history
| Date | Event | Price |
|---|---|---|
| 5/13/2026 | Sold | -- |
Source: NTREIS #21228650 Report a problem | ||
| 5/8/2026 | Pending sale | $449,000$160/sqft |
Source: NTREIS #21228650 Report a problem | ||
| 4/21/2026 | Contingent | $449,000$160/sqft |
Source: NTREIS #21228650 Report a problem | ||
| 4/6/2026 | Listed for sale | $449,000$160/sqft |
Source: NTREIS #21228650 Report a problem | ||
Public tax history
| Year | Property taxes | Tax assessment |
|---|---|---|
| 2025 | $9,346 +8.6% | $480,589 +10% |
| 2024 | $8,610 +12.1% | $436,899 +10% |
| 2023 | $7,681 -9.1% | $397,181 +10% |
| 2022 | $8,449 +3.8% | $361,074 +10% |
| 2021 | $8,140 +6% | $328,249 +10% |
| 2020 | $7,682 +10.6% | $298,408 +4.6% |
| 2019 | $6,946 +4.4% | $285,312 -2.9% |
| 2018 | $6,653 +10.7% | $293,954 +15% |
| 2017 | $6,008 +16.3% | $255,568 +11.1% |
| 2016 | $5,165 +19.1% | $229,978 +13.3% |
| 2015 | $4,336 | $202,942 +9.1% |
| 2014 | $4,336 | $186,040 |
| 2012 | -- | -- |
| 2011 | -- | -- |
| 2010 | -- | -- |
| 2009 | -- | -- |
| 2008 | -- | -- |
| 2007 | -- | -- |
| 2006 | -- | -- |
| 2005 | -- | -- |
| 2004 | -- | -- |
| 2003 | -- | -- |
| 2002 | -- | -- |
Find assessor info on the county website
Neighborhood: Alsbury Estates
Nearby homes
- $--4 bd2 ba2k sqft1000 Cedar Ridge Ln, Burleson, TX 76028Sold
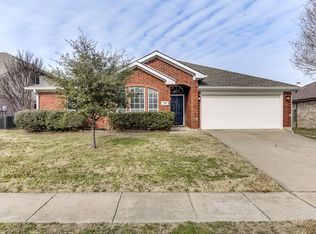
- $320,7004 bd2 ba1.9k sqft1008 Cedar Ridge Ln, Burleson, TX 76028Off Market
- $281,1003 bd2 ba1.5k sqft1024 Hannah St, Burleson, TX 76028Off Market
- $288,2003 bd2 ba1.7k sqft966 Cedar Ridge Ln, Burleson, TX 76028Off Market
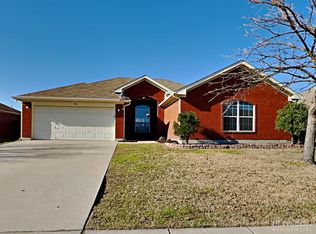
- $--3 bd2 ba1.7k sqft978 Cedar Ridge Ln, Burleson, TX 76028Sold
- $286,3003 bd2 ba1.8k sqft1012 Cedar Ridge Ln, Burleson, TX 76028Off Market
- $294,3004 bd2 ba1.8k sqft1025 Hannah St, Burleson, TX 76028Off Market
- $2,3303 bd2 ba1.5k sqft1009 Hannah St, Burleson, TX 76028For Rent
Nearby schools
GreatSchools rating
- 7/10Frazier Elementary SchoolGrades: PK-5Distance: 0.5 mi
- 5/10Hughes Middle SchoolGrades: 6-8Distance: 1.4 mi
- 6/10Burleson High SchoolGrades: 9-12Distance: 1.4 mi
Schools provided by the listing agent
- Elementary: Frazier
- Middle: Hughes
- High: Burleson
- District: Burleson ISD
Source: NTREIS. This data may not be complete. We recommend contacting the local school district to confirm school assignments for this home.
Get a cash offer in 3 minutes
Find out how much your home could sell for in as little as 3 minutes with a no-obligation cash offer.
Estimated market value
$452,100
Get a cash offer in 3 minutes
Find out how much your home could sell for in as little as 3 minutes with a no-obligation cash offer.
Estimated market value
$452,100
- Texas
- Johnson County
- Burleson
- 76028
- Alsbury Estates
- 1004 Cedar Ridge Ln
