ENJOY SPACE, STYLE, AND COMFORT IN THIS BEAUTIFULLY-MAINTAINED HOME JUST MINUTES FROM EXIT 1!
This spacious 4-bedroom gem offers everything you need — including a RARE 3-CAR GARAGE with built-in storage, WALK-IN CLOSETS IN EVERY BEDROOM, and a privacy-fenced backyard perfect for outdoor living. Inside, you'll find ceramic tile floors in the bathrooms, laundry, and kitchen, plus a cozy gas fireplace in the living area.
The primary suite features TWO walk-in closets, a soaking tub, and a tiled shower for a spa-like retreat. Upstairs bedrooms are served by electric heat, while the downstairs area is efficiently warmed with gas heat. Step outside to a covered patio and extended concrete patio—ideal for hosting or relaxing.
Located in a sidewalk-lined neighborhood near shopping, dining, and commuting routes, this home blends convenience, functionality, and everyday luxury. 20 Minutes to Ft Campbell and 55 Minutes to Nashville Airport makes this a convenient location to get you where you need to go!
** Seller is offering incredible buyer incentives with an acceptable offer! Take advantage of a rate buy-down to as low as 5.25% when using the seller’s preferred lender, PLUS a one-year Supreme 2-10 Home Warranty for added peace of mind. Now you can secure a great rate and still enjoy all the extras this home already includes — fence, blinds, refrigerator, and more. This is a fantastic opportunity to move in with confidence and value built in from day one!
Closed
$375,000
1004 Chardea Dr, Clarksville, TN 37040
4beds
2,292sqft
Single Family Residence, Residential
Built in 2021
10,454 Square Feet Lot
$376,000 Zestimate®
$164/sqft
$2,071 Estimated rent
Home value
$376,000
$357,000 - $395,000
$2,071/mo
Zestimate® history
Owner options
List your home for rent
$2,071/mo
Rent Zestimate®
Find your next renter with Zillow Rental Manager. Plus, with online applications, you can quickly screen prospective tenants – for free.
$2,071/mo
Rent Zestimate®
Refinance and save
$2,224/mo
Est. payment
Refinancing to a lower rate could help reduce your monthly payments and save thousands over the life of the loan.
$2,224/mo
Est. payment
Explore your selling options
Work with a Zillow partner agent
Leverage their expertise and Zillow's premium Showcase listings to get your home seen by more buyers.
Get startedList with your own agent
Get your home in front of millions of buyers by listing it on Zillow.
Learn how to do itSell it yourself
Take full control of how buyers see your home on Zillow by listing For Sale by Owner (FSBO).
List your homeWhat's special
Covered patioSoaking tub
Zillow last checked:
Listing updated:
Listed by:
Brittney Frye 843-307-8416,
Century 21 Platinum Properties
Bought with:
Nathan Endres, 282024
Keller Williams Realty Clarksville
Source: RealTracs MLS as distributed by MLS GRID,MLS#: 3123918
Facts & features
Interior
Bedrooms & bathrooms
- Bedrooms: 4
- Bathrooms: 3
- Full bathrooms: 2
- 1/2 bathrooms: 1
Bedroom 2
- Features: Walk-In Closet(s)
- Level: Walk-In Closet(s)
- Area: 144 Square Feet
- Dimensions: 12x12
Bedroom 3
- Features: Walk-In Closet(s)
- Level: Walk-In Closet(s)
- Area: 182 Square Feet
- Dimensions: 13x14
Bedroom 4
- Features: Walk-In Closet(s)
- Level: Walk-In Closet(s)
- Area: 156 Square Feet
- Dimensions: 12x13
Dining room
- Area: 182 Square Feet
- Dimensions: 14x13
Living room
- Area: 216 Square Feet
- Dimensions: 12x18
Heating
- Electric, Natural Gas, Zoned
Cooling
- Central Air, Electric
Appliances
- Included: Double Oven, Electric Oven, Cooktop, Dishwasher, Disposal, Microwave, Refrigerator, Stainless Steel Appliance(s)
- Laundry: Electric Dryer Hookup, Washer Hookup
Features
- Ceiling Fan(s), Entrance Foyer, Walk-In Closet(s)
- Flooring: Carpet, Wood, Tile
- Basement: None
- Number of fireplaces: 1
- Fireplace features: Family Room, Gas
Interior area
- Total structure area: 2,292
- Total interior livable area: 2,292 sqft
- Finished area above ground: 2,292
Property
Parking
- Total spaces: 3
- Parking features: Garage Door Opener, Garage Faces Front
- Attached garage spaces: 3
Features
- Levels: One
- Stories: 2
- Patio & porch: Patio, Covered, Porch
- Fencing: Privacy
Lot
- Size: 10,454 Square Feet
- Features: Level
- Topography: Level
Details
- Parcel number: 063008N B 02100 00002008N
- Special conditions: Owner Agent
- Other equipment: Air Purifier
Construction
Type & style
- Home type: SingleFamily
- Property subtype: Single Family Residence, Residential
Materials
- Brick, Vinyl Siding
- Roof: Asphalt
Condition
- New construction: No
- Year built: 2021
Utilities & green energy
- Sewer: Public Sewer
- Water: Public
- Utilities for property: Electricity Available, Natural Gas Available, Water Available
Green energy
- Energy efficient items: Thermostat, Water Heater
Community & HOA
Community
- Security: Security System, Smoke Detector(s)
- Subdivision: Tuscany Fields
HOA
- Has HOA: No
- Amenities included: Sidewalks
Location
- Region: Clarksville
Financial & listing details
- Price per square foot: $164/sqft
- Tax assessed value: $405,200
- Annual tax amount: $3,019
- Date on market: 2/9/2026
- Electric utility on property: Yes
Price history
| Date | Event | Price |
|---|---|---|
| 3/16/2026 | Sold | $375,000+1.9%$164/sqft |
Source:  RealTracs MLS as distributed by MLS GRID #3123918 Report a problem RealTracs MLS as distributed by MLS GRID #3123918 Report a problem | ||
| 2/14/2026 | Pending sale | $367,900$161/sqft |
Source: RealTracs MLS as distributed by MLS GRID #3123918 Report a problem | ||
| 2/9/2026 | Listed for sale | $367,900+25.4%$161/sqft |
Source: RealTracs MLS as distributed by MLS GRID #3123918 Report a problem | ||
| 1/29/2024 | Listing removed | -- |
Source: Zillow Rentals Report a problem | ||
| 1/9/2024 | Listed for rent | $2,400$1/sqft |
Source: Zillow Rentals Report a problem | ||
| 1/21/2021 | Sold | $293,400$128/sqft |
Source: Public Record Report a problem | ||
Public tax history
| Year | Property taxes | Tax assessment |
|---|---|---|
| 2024 | $3,019 +7.9% | $101,300 +52.8% |
| 2023 | $2,797 | $66,275 |
| 2022 | $2,797 +53.3% | $66,275 +8.6% |
| 2021 | $1,824 +377.7% | $61,000 +542.1% |
| 2020 | $382 0% | $9,500 |
| 2019 | $382 | $9,500 +30.6% |
| 2018 | $382 +71.3% | $7,275 |
| 2017 | $223 -28.8% | $7,275 |
| 2016 | $313 +2.1% | $7,275 |
| 2015 | $307 +1.4% | $7,275 |
| 2014 | $302 +10.5% | $7,275 +16.4% |
| 2011 | $274 +6.3% | $6,249 |
| 2010 | $257 | $6,249 |
| 2009 | $257 | $6,249 |
| 2008 | -- | $6,249 +32.4% |
| 2007 | $210 | $4,720 |
Find assessor info on the county website
Neighborhood: Arbour Greene
Nearby homes
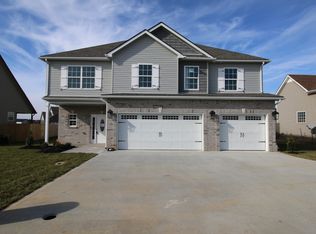
- $364,8004 bd3 ba2.2k sqft674 Tuscany Flds LOT 674, Clarksville, TN 37040Off Market
- $330,6003 bd3 ba2k sqft1000 Chardea Dr, Clarksville, TN 37040Off Market

- $342,7003 bd2 ba2.2k sqft1008 Chardea Dr, Clarksville, TN 37040Off Market
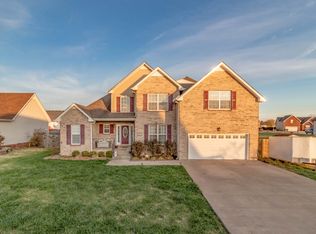
- $443,8004 bd4 ba2.7k sqft841 Samantha Ln, Clarksville, TN 37040Off Market
- $333,9003 bd3 ba1.9k sqft1005 Chardea Dr, Clarksville, TN 37040Off Market
- $397,1004 bd3 ba2.7k sqft1012 Chardea Dr, Clarksville, TN 37040Off Market
- $312,300-- bd3 ba1.6k sqft845 Samantha Ln, Clarksville, TN 37040Off Market
- $325,2003 bd3 ba1.9k sqft1009 Chardea Dr, Clarksville, TN 37040Off Market
Nearby schools
GreatSchools rating
- 8/10Northeast Elementary SchoolGrades: PK-5Distance: 1.2 mi
- 8/10Kirkwood MiddleGrades: 6-8Distance: 7.4 mi
- 7/10Kirkwood HighGrades: 9-12Distance: 7.4 mi
Schools provided by the listing agent
- Elementary: Northeast Elementary
- Middle: Kirkwood Middle
- High: Kirkwood High
Source: RealTracs MLS as distributed by MLS GRID. This data may not be complete. We recommend contacting the local school district to confirm school assignments for this home.
Get a cash offer in 3 minutes
Find out how much your home could sell for in as little as 3 minutes with a no-obligation cash offer.
Estimated market value
$376,000
Get a cash offer in 3 minutes
Find out how much your home could sell for in as little as 3 minutes with a no-obligation cash offer.
Estimated market value
$376,000
- Tennessee
- Montgomery County
- Clarksville
- 37040
- Arbour Greene
- 1004 Chardea Dr
Nearby cities
Nearby neighborhoods
Nearby zip codes
Other Clarksville Topics
