Welcome home to an exceptional opportunity to own a beautifully maintained townhouse in the highly sought-after Chelsea Cove South community, located at 1004 Chelsea Cove South, Hopewell Junction, NY 12533.
This charming 1,298 square foot townhome offers the perfect blend of comfort and convenience, nestled within a serene lakeside community on Sylvan Lake. The recently remodeled kitchen is equipped with modern amenities including a new microwave, refrigerator, and granite countertops, providing an ideal space for culinary activities.
The first floor features an open floor plan that extends to a private, level backyard with a patio and a storage shed, creating a perfect setting for relaxation, entertaining guests, or enjoying peaceful outdoor living. The living area is fitted with an air-conditioning unit for added comfort. On the lower level, you will find a half bathroom, a stackable washer and dryer, and ample storage space located in a closet and beneath the stairway.
Upstairs, the townhouse offers two spacious bedrooms with ample closet space and an updated full bathroom in a Jack and Jill configuration. Air-conditioning units are installed in both bedrooms, and all upstairs windows, as well as the first-floor sliding glass door on the right side, have been updated with double-pane tempered glass for enhanced insulation and security.
As a resident of Chelsea Cove South, you will enjoy convenient access to the community’s lake and beach, playground, scenic walking trails, and recreational amenities, all within walking distance. Additionally, assigned parking is included for your convenience.
The Condo Association takes care of all outdoor maintenance, including grass mowing, pest management, leaf and snow removal, and garbage and recycling collection multiple times per week. The unit is situated close to one of the two children’s parks within the community, enhancing the family-friendly environment. Swimming passes for the current season are included, allowing you to enjoy the beautifully maintained beach area.
Please note that the HOA fee is $295.71 per month, covering outdoor maintenance and common area upkeep. There is also a separate HOA fee of $110 for five months (January through May), which covers playgrounds, tennis courts, bocce courts, basketball courts, and beach area maintenance. This fee may alternatively be paid as a lump sum of $550 annually.
All essential appliances are included with the home: stove, microwave, refrigerator, dishwasher, washer, and dryer. Additionally, the property is equipped with a Ring security door system and an outdoor back motion sensor light, providing added security and peace of mind.
Located near the Taconic State Parkway, as well as shopping, dining, and everyday amenities, this move-in-ready, freshly painted townhouse presents an exceptional chance to enjoy all that Chelsea Cove South has to offer.
Should you require any further information or wish to schedule a viewing, please do not hesitate to contact your agent today before it’s too late.
For sale
Price cut: $10K (7/23)
$329,000
1004 Chelsea Cove S, Hopewell Junction, NY 12533
2beds
1,298sqft
Condominium, Residential
Built in 1984
-- sqft lot
$-- Zestimate®
$253/sqft
$296/mo HOA
What's special
Modern amenitiesAssigned parkingMove-in-ready freshly painted townhouseStackable washer and dryerStorage shedNew microwaveOpen floor plan
- 76 days
- 871
- 30
Zillow last checked:
Listing updated:
Listed by:
Houlihan Lawrence Inc. 845-473-9770,
Katherine F Saglibene 845-629-5367
Source: OneKey® MLS as distributed by MLS GRID,MLS#: 1015759
Facts & features
Interior
Bedrooms & bathrooms
- Bedrooms: 2
- Bathrooms: 2
- Full bathrooms: 1
- 1/2 bathrooms: 1
Bedroom 1
- Level: Second
Primary bathroom
- Level: Second
Bathroom 1
- Level: First
Bathroom 2
- Level: Second
Family room
- Level: First
Kitchen
- Level: First
Kitchen
- Level: First
Laundry
- Level: First
Heating
- Electric
Cooling
- Wall/Window Unit(s)
Appliances
- Included: Dishwasher, Dryer, Electric Range, Microwave, Refrigerator, Washer
- Laundry: Electric Dryer Hookup, In Bathroom, Inside, Washer Hookup
Features
- Entrance Foyer
- Attic: Full,Pull Stairs
- Has fireplace: No
- Fireplace features: None
- Common walls with other units/homes: 2+ Common Walls
Interior area
- Total structure area: 1,298
- Total interior livable area: 1,298 sqft
Property
Parking
- Total spaces: 2
- Parking features: Assigned, Off Street
Features
- Levels: Two
- Pool features: Community, In Ground
- Waterfront features: Beach Access, Lake Privileges
Lot
- Size: 4,792 Square Feet
Details
- Parcel number: 1322006658050758280000
- Special conditions: None
Construction
Type & style
- Home type: Condo
- Property subtype: Condominium, Residential
Materials
- Frame, Wood Siding
Condition
- Year built: 1984
Utilities & green energy
- Sewer: Public Sewer
- Water: Public
- Utilities for property: Cable Available, Electricity Available, Phone Available
Community & HOA
Community
- Features: Playground, Pool
HOA
- Has HOA: Yes
- Amenities included: Playground, Pool
- Services included: Pool Service, Snow Removal, Trash
- HOA fee: $296 monthly
- HOA name: Town & Country
Location
- Region: Hopewell Junction
Financial & listing details
- Price per square foot: $253/sqft
- Tax assessed value: $141,500
- Annual tax amount: $5,899
- Date on market: 6/19/2026
- Cumulative days on market: 77 days
- Listing agreement: Exclusive Agency
- Electric utility on property: Yes
Estimated market value
Not available
Estimated sales range
Not available
Not available
Price history
| Date | Event | Price |
|---|---|---|
| 7/23/2026 | Price change | $329,000-2.9%$253/sqft |
Source:  OneKey® MLS as distributed by MLS GRID #1015759 Report a problem OneKey® MLS as distributed by MLS GRID #1015759 Report a problem | ||
| 6/19/2026 | Listed for sale | $339,000+45.5%$261/sqft |
Source: OneKey® MLS as distributed by MLS GRID #1015759 Report a problem | ||
| 9/30/2005 | Sold | $233,000+235.3%$180/sqft |
Source:  MHMLS #232113 Report a problem MHMLS #232113 Report a problem | ||
| 1/25/1995 | Sold | $69,500$54/sqft |
Source: Public Record Report a problem | ||
Public tax history
| Year | Property taxes | Tax assessment |
|---|---|---|
| 2025 | -- | $141,500 |
| 2024 | -- | $141,500 |
| 2023 | -- | $141,500 |
| 2022 | -- | $141,500 |
| 2021 | -- | $141,500 |
| 2020 | -- | $141,500 |
| 2019 | -- | $141,500 |
| 2018 | -- | $141,500 |
| 2017 | $2,908 | $141,500 |
| 2016 | -- | $141,500 |
| 2015 | -- | $141,500 |
| 2014 | -- | $141,500 -12.2% |
| 2012 | -- | $161,100 -5% |
| 2011 | -- | $169,600 -6% |
| 2010 | -- | $180,400 -13% |
| 2009 | -- | $207,400 -5% |
| 2008 | -- | $218,300 +4% |
| 2007 | -- | $210,000 +144.2% |
| 2006 | -- | $86,000 |
| 2005 | -- | $86,000 |
| 2004 | -- | $86,000 |
| 2003 | -- | $86,000 |
| 2002 | -- | $86,000 |
| 2001 | -- | $86,000 |
Find assessor info on the county website
Monthly payment
Climate risks
Neighborhood: Chelsea Cove
Nearby schools
Schools provided by the listing agent
- Elementary: Vail Farm Elementary School
- Middle: Union Vale Middle School
- High: Arlington High School
Source: OneKey® MLS as distributed by MLS GRID. This data may not be complete. We recommend contacting the local school district to confirm school assignments for this home.
- $329,5003 bd1 ba1.2k sqft1005 Chelsea Cv S, Hopewell Junction, NY 12533Off Market
- $334,2003 bd1 ba1.2k sqft1003 Chelsea Cv S, Hopewell Junction, NY 12533Off Market
- $375,0003 bd2 ba1.2k sqft1006 Chelsea Cv S, Hopewell Junction, NY 12533Sold

- $294,2002 bd2 ba1.2k sqft1002 Chelsea Cv S, Hopewell Junction, NY 12533Off Market

Similar homes
- $355,0003 bd3 ba1.2k sqft1105 Chelsea Cove S, Hopewell Junction, NY 12533For Sale

 MLS ID #1029401, Rosanaly Diaz-Scott, Listing by: Houlihan Lawrence Inc.. OneKey® MLS as distributed by MLS GRID
 - $310,0003 bd2 ba1.2k sqft14 Alpine Drive #H, Wappingers Falls, NY 12590For Sale
 MLS ID #1028903, Richard C. Countryman, Listing by: BHHS Hudson Valley Properties. OneKey® MLS as distributed by MLS GRID
 - $340,0002 bd2 ba1k sqft10 Skyline Drive #10, Fishkill, NY 12524For Sale
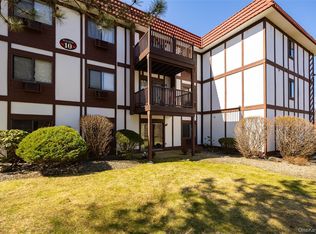 MLS ID #976166, Daniel Axtmann, Listing by: BHHS Hudson Valley Properties. OneKey® MLS as distributed by MLS GRID
 - $330,0002 bd1 ba928 sqft40 Peckham Road, Poughkeepsie, NY 12603For Sale
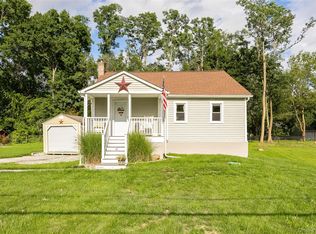 MLS ID #1043289, Debra Tarpey, Listing by: RE/MAX Town & Country. OneKey® MLS as distributed by MLS GRID
 - $365,0002 bd1 ba840 sqft66 Church Street, Poughquag, NY 12570For SaleMLS ID #997060, Daniel Axtmann, Listing by: BHHS Hudson Valley Properties. OneKey® MLS as distributed by MLS GRID
- $399,0002 bd2 ba1k sqft1486 Route 55, Lagrangeville, NY 12540For SaleMLS ID #1029204, Daniel Axtmann, Listing by: BHHS Hudson Valley Properties. OneKey® MLS as distributed by MLS GRID
- $309,0002 bd2 ba1k sqft8 Loudon Drive #13, Fishkill, NY 12524For SaleMLS ID #1008318, Judith Hermesch, Listing by: Coldwell Banker Realty. OneKey® MLS as distributed by MLS GRID
- $344,5002 bd1 ba1k sqft7 Loudon Drive #8, Fishkill, NY 12524For SaleMLS ID #986932, Kelly Campbell, Listing by: Century 21 Alliance Rlty Group. OneKey® MLS as distributed by MLS GRID
- $315,0003 bd1 ba952 sqft39 N Farm Drive, Dover Plains, NY 12522For SaleMLS ID #1028097, Regan Andrews, Listing by: Coldwell Banker Realty. OneKey® MLS as distributed by MLS GRID
- $450,0003 bd2 ba1.3k sqft16 Tiger Road, Hopewell Junction, NY 12533For SaleMLS ID #988410, Arif Baksh, Listing by: YourHomeSold Guaranteed Realty. OneKey® MLS as distributed by MLS GRID
- $329,0001 bd2 ba1k sqft6 Burnham Court, Fishkill, NY 12524For SaleMLS ID #1031791, Jo-Ann Campagiorni, Listing by: Houlihan Lawrence Inc.. OneKey® MLS as distributed by MLS GRID
- $375,0004 bd2 ba1.9k sqft106 Skidmore Road, Lagrangeville, NY 12540For SaleMLS ID #917532, Katherine F Saglibene, Listing by: Houlihan Lawrence Inc.. OneKey® MLS as distributed by MLS GRID
- $349,0003 bd1 ba1.5k sqft1 S Remsen Avenue, Wappingers Falls, NY 12590For SaleMLS ID #1042672, Kerry A. Fedigan, Listing by: Kerry A. Fedigan. OneKey® MLS as distributed by MLS GRID
- $350,0003 bd2 ba1.7k sqft10 Dutchess Avenue, Wappingers Falls, NY 12590For SaleMLS ID #1039860, Michael A. Tarallo, Listing by: Giner Real Estate Inc.. OneKey® MLS as distributed by MLS GRID
- $340,0003 bd1 ba1.3k sqft9 Kinderhook Drive, Poughkeepsie, NY 12603For SaleMLS ID #1037795, Helene Goodworth, Listing by: eXp Realty. OneKey® MLS as distributed by MLS GRID
- $349,0002 bd2 ba1.3k sqft21 Taconic Street, Poughkeepsie, NY 12603For SaleMLS ID #1038643, Amy Tse Gold, Listing by: Keller Williams Realty Partner. OneKey® MLS as distributed by MLS GRID
- $285,0003 bd2 ba1.2k sqft3 Hudson Heights Drive, Poughkeepsie, NY 12601For SaleMLS ID #1018588, Gina Bonato, Listing by: Keller Williams Realty Partner. OneKey® MLS as distributed by MLS GRID
- $319,0002 bd2 ba1.6k sqftWillow Springs, New Milford, CT 06776For Sale
 MLS ID #24193788, Svetlana Mastrogiannis, William Raveis Real Estate. Smart MLS
 - $355,0002 bd2 ba1.2k sqft104 Drew Lane, Carmel, NY 10512For SaleMLS ID #1017520, Jules Zaphire, Listing by: Locqube New York, Inc.. OneKey® MLS as distributed by MLS GRID
- $325,0003 bd1 ba875 sqft32 Peter Cooper Drive, Poughkeepsie, NY 12601For SaleMLS ID #1032608, John DiDio, Listing by: Century 21 Alliance Rlty Group. OneKey® MLS as distributed by MLS GRID
