Welcome to 1004 Coachford Ct. Poised on 2.6 private acres and gently surrounded by a serene expanse of protected woods, this distinguished 2010 custom home offers nearly 7,000 sq. ft. of refined living space. Sunlight, scale, and a sense of calm define the main level, where high ceilings and elegant sightlines lead your eye toward tranquil woodland views anchored by a sophisticated gas fireplace. The kitchen, thoughtfully updated in Spring 2022, enhances the home’s everyday livability with fresh style and modern functionality. The upper level offers exceptional luxury with five bedrooms, each with its own en‑suite bath, including a spacious primary suite. A dedicated upper‑level HVAC system, replaced less than three years ago, ensures tailored comfort throughout the private wing. A new water heater was installed in Spring 2025, complementing the home’s strong mechanical profile. With expansive interior spaces, peaceful natural surroundings, and timeless architectural presence, this residence delivers a rare blend of privacy, scale, and everyday elegance—just moments from local conveniences and commuter routes.
Sold for $1,900,000
$1,900,000
1004 Coachford Ct, Lutherville Timonium, MD 21093
6beds
6,996sqft
Single Family Residence
Built in 2010
2.61 Acres Lot
$1,913,300 Zestimate®
$272/sqft
$7,796 Estimated rent
Home value
$1,913,300
$1.76M - $2.09M
$7,796/mo
Zestimate® history
Owner options
List your home for rent
$7,796/mo
Rent Zestimate®
Find your next renter with Zillow Rental Manager. Plus, with online applications, you can quickly screen prospective tenants – for free.
$7,796/mo
Rent Zestimate®
Refinance and save
$9,748/mo
Est. payment
Refinancing to a lower rate could help reduce your monthly payments and save thousands over the life of the loan.
$9,748/mo
Est. payment
Explore your selling options
Work with a Zillow partner agent
Leverage their expertise and Zillow's premium Showcase listings to get your home seen by more buyers.
Get startedList with your own agent
Get your home in front of millions of buyers by listing it on Zillow.
Learn how to do itSell it yourself
Take full control of how buyers see your home on Zillow by listing For Sale by Owner (FSBO).
List your homeWhat's special
Sophisticated gas fireplacePeaceful natural surroundingsHigh ceilingsTranquil woodland viewsExpansive interior spacesElegant sightlinesSpacious primary suite
Zillow last checked:
Listing updated:
Listed by:
Karen Hubble Bisbee 443-838-0438,
Hubble Bisbee Christie's International Real Estate
Bought with:
Aisha Barnes-Hull, 641479
First Rank Realty
Source: Bright MLS,MLS#: MDBC2156848
Facts & features
Interior
Bedrooms & bathrooms
- Bedrooms: 6
- Bathrooms: 7
- Full bathrooms: 6
- 1/2 bathrooms: 1
- Main level bathrooms: 1
Rooms
- Room types: Living Room, Dining Room, Primary Bedroom, Bedroom 2, Bedroom 3, Bedroom 4, Bedroom 5, Kitchen, Family Room, Foyer, Office, Recreation Room, Utility Room, Bedroom 6, Bathroom 2, Bathroom 3, Primary Bathroom, Full Bath, Half Bath
Primary bedroom
- Features: Flooring - HardWood, Attached Bathroom
- Level: Upper
- Area: 425 Square Feet
- Dimensions: 17 X 25
Bedroom 2
- Features: Attached Bathroom, Flooring - Carpet
- Level: Upper
- Area: 247 Square Feet
- Dimensions: 13 X 19
Bedroom 3
- Features: Attached Bathroom, Flooring - Carpet
- Level: Upper
- Area: 195 Square Feet
- Dimensions: 13 X 15
Bedroom 4
- Features: Attached Bathroom, Flooring - Carpet
- Level: Upper
- Area: 240 Square Feet
- Dimensions: 15 X 16
Bedroom 5
- Features: Attached Bathroom, Flooring - Carpet
- Level: Upper
- Area: 224 Square Feet
- Dimensions: 14 X 16
Bedroom 6
- Features: Flooring - Carpet
- Level: Lower
- Area: 210 Square Feet
- Dimensions: 14 X 15
Primary bathroom
- Features: Soaking Tub, Bathroom - Walk-In Shower, Double Sink, Granite Counters
- Level: Upper
- Area: 180 Square Feet
- Dimensions: 12 X 15
Bathroom 2
- Level: Upper
Bathroom 3
- Level: Upper
Dining room
- Features: Flooring - HardWood
- Level: Main
- Area: 240 Square Feet
- Dimensions: 15 X 16
Family room
- Features: Flooring - HardWood, Fireplace - Gas
- Level: Main
- Area: 380 Square Feet
- Dimensions: 19 X 20
Foyer
- Features: Cathedral/Vaulted Ceiling, Flooring - HardWood
- Level: Main
- Area: 99 Square Feet
- Dimensions: 9 X 11
Other
- Level: Upper
Other
- Level: Upper
Other
- Level: Lower
Half bath
- Level: Main
Kitchen
- Features: Flooring - HardWood, Kitchen Island, Eat-in Kitchen, Countertop(s) - Quartz
- Level: Main
- Area: 975 Square Feet
- Dimensions: 25 X 39
Living room
- Features: Flooring - HardWood
- Level: Main
- Area: 240 Square Feet
- Dimensions: 15 X 16
Mud room
- Features: Built-in Features, Flooring - Luxury Vinyl Plank
- Level: Main
- Area: 56 Square Feet
- Dimensions: 7 X 8
Office
- Features: Flooring - HardWood
- Level: Main
- Area: 225 Square Feet
- Dimensions: 15 X 15
Recreation room
- Features: Flooring - Carpet, Flooring - Laminated
- Level: Lower
- Area: 960 Square Feet
- Dimensions: 30 X 32
Utility room
- Level: Lower
Heating
- Heat Pump, Zoned, Electric, Natural Gas
Cooling
- Central Air, Electric
Appliances
- Included: Dryer, Washer, Cooktop, Dishwasher, Exhaust Fan, Humidifier, Disposal, Microwave, Refrigerator, Ice Maker, Oven, Gas Water Heater
- Laundry: Mud Room
Features
- Ceiling Fan(s)
- Flooring: Carpet
- Windows: Screens
- Basement: Heated,Improved,Interior Entry,Exterior Entry,Partially Finished,Rear Entrance,Sump Pump,Walk-Out Access
- Number of fireplaces: 1
- Fireplace features: Gas/Propane
Interior area
- Total structure area: 8,248
- Total interior livable area: 6,996 sqft
- Finished area above ground: 5,575
- Finished area below ground: 1,421
Property
Parking
- Total spaces: 3
- Parking features: Garage Door Opener, Attached, Driveway, On Street
- Attached garage spaces: 3
- Has uncovered spaces: Yes
Accessibility
- Accessibility features: Other
Features
- Levels: Three
- Stories: 3
- Pool features: None
- Has view: Yes
- View description: Trees/Woods
Lot
- Size: 2.61 Acres
Details
- Additional structures: Above Grade, Below Grade
- Parcel number: 04082400006527
- Zoning: RC 5
- Special conditions: Standard
Construction
Type & style
- Home type: SingleFamily
- Architectural style: Colonial
- Property subtype: Single Family Residence
Materials
- Brick
- Foundation: Other
- Roof: Shingle,Composition
Condition
- New construction: No
- Year built: 2010
Utilities & green energy
- Sewer: Private Septic Tank
- Water: Well
Community & HOA
Community
- Security: Security System
- Subdivision: Waterford Preserve
HOA
- Has HOA: Yes
- HOA fee: $85 monthly
- HOA name: WATERFORD PRESERVE
Location
- Region: Lutherville Timonium
Financial & listing details
- Price per square foot: $272/sqft
- Tax assessed value: $1,407,667
- Annual tax amount: $15,580
- Date on market: 4/21/2026
- Listing agreement: Exclusive Right To Sell
- Ownership: Fee Simple
Price history
| Date | Event | Price |
|---|---|---|
| 5/7/2026 | Sold | $1,900,000+6.2%$272/sqft |
Source:  Bright MLS #MDBC2156848 Report a problem Bright MLS #MDBC2156848 Report a problem | ||
| 4/24/2026 | Pending sale | $1,789,000$256/sqft |
Source: Bright MLS #MDBC2156848 Report a problem | ||
| 4/21/2026 | Listed for sale | $1,789,000+57.5%$256/sqft |
Source: Bright MLS #MDBC2156848 Report a problem | ||
| 12/7/2010 | Sold | $1,135,926+113.9%$162/sqft |
Source: Public Record Report a problem | ||
| 8/30/2010 | Sold | $531,000$76/sqft |
Source: Public Record Report a problem | ||
Public tax history
| Year | Property taxes | Tax assessment |
|---|---|---|
| 2025 | $15,640 +4.1% | $1,285,500 +3.7% |
| 2024 | $15,029 +3.8% | $1,240,000 +3.8% |
| 2023 | $14,477 +4% | $1,194,500 +4% |
| 2022 | $13,926 | $1,149,000 |
| 2021 | $13,926 | $1,149,000 |
| 2020 | $13,926 -4.9% | $1,149,000 -4.9% |
| 2019 | $14,642 +1.1% | $1,208,100 +1.1% |
| 2018 | $14,484 +1.1% | $1,195,033 +1.1% |
| 2017 | $14,325 +12.1% | $1,181,967 +1.1% |
| 2016 | $12,776 | $1,168,900 +3.2% |
| 2015 | $12,776 | $1,133,033 +3.3% |
| 2014 | $12,776 | $1,097,167 +3.4% |
| 2013 | -- | $1,061,300 |
| 2012 | -- | $1,061,300 |
| 2011 | -- | $1,061,300 +133.6% |
| 2010 | -- | $454,400 +31% |
| 2009 | -- | $347,000 +44.8% |
| 2008 | -- | $239,600 +81.2% |
| 2007 | -- | $132,200 +15.4% |
| 2006 | -- | $114,572 +18.2% |
| 2005 | -- | $96,946 |
Find assessor info on the county website
Neighborhood: 21093
Nearby homes
- $2,192,000-- bd5 ba5.8k sqft1002 Coachford Ct, Lutherville Timonium, MD 21093Off Market
- $2,032,1006 bd6 ba7.5k sqft1006 Coachford Ct, Lutherville Timonium, MD 21093Off Market
- $1,939,200-- bd6 ba6.7k sqft1000 Coachford Ct, Lutherville Timonium, MD 21093Off Market
- $2,060,7006 bd6 ba6.8k sqft1008 Coachford Ct, Lutherville Timonium, MD 21093Off Market
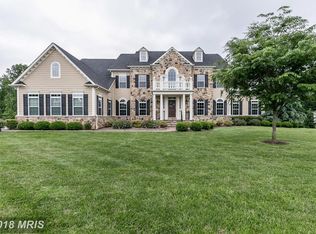
- $2,433,500-- bd5 ba7.4k sqft1003 Coachford Ct, Lutherville Timonium, MD 21093Off Market
- $1,961,900-- bd6 ba7.5k sqft1001 Coachford Ct, Lutherville Timonium, MD 21093Off Market
- $2,600,0006 bd6 ba8.7k sqft1005 Coachford Ct, Lutherville Timonium, MD 21093Sold
- $2,269,0006 bd7 ba8.6k sqft912 Dunlavin Ct, Lutherville Timonium, MD 21093Off Market
Nearby schools
GreatSchools rating
- 9/10Mays Chapel Elementary SchoolGrades: PK-5Distance: 0.6 mi
- 7/10Ridgely Middle SchoolGrades: 6-8Distance: 3.4 mi
- 8/10Dulaney High SchoolGrades: 9-12Distance: 3.4 mi
Schools provided by the listing agent
- District: Baltimore County Public Schools
Source: Bright MLS. This data may not be complete. We recommend contacting the local school district to confirm school assignments for this home.
Get a cash offer in 3 minutes
Find out how much your home could sell for in as little as 3 minutes with a no-obligation cash offer.
Estimated market value
$1,913,300
Get a cash offer in 3 minutes
Find out how much your home could sell for in as little as 3 minutes with a no-obligation cash offer.
Estimated market value
$1,913,300
- Maryland
- Baltimore County
- Lutherville Timonium
- 21093
- 1004 Coachford Ct
Nearby cities
Nearby zip codes
Other Lutherville Timonium Topics
- Apartments for Rent in 21093
- Houses for Sale in 21093
- Houses for Rent in 21093
- 21093 Real Estate
- Lutherville Timonium Condos
- Houses for Sale in Lutherville Timonium
- Newest Listings in Lutherville Timonium
- Lutherville Timonium Home Values
- Lutherville Timonium Real Estate Agents
- Lutherville Timonium Refinance
- Lutherville Timonium Mortgage Rates
