Skip main navigation
Sold for $200,000
  • $200,000

    1004 Colwick Dr, Dayton, OH 45420

    3beds
    1,275sqft
    Single Family Residence
    Built in 1942
    5,375 Square Feet Lot
    $208,200 Zestimate®
    $157/sqft
    $2,158 Estimated rent

    Home value

    $208,200

    $189,000 - $229,000

    $2,158/mo

    Zestimate® history
    Loading
    Loading...

    Owner options

    List your home for rent

    $2,158/mo

    Rent Zestimate®

    Find your next renter with Zillow Rental Manager. Plus, with online applications, you can quickly screen prospective tenants – for free.

    Learn more

    $2,158/mo

    Rent Zestimate®

    Refinance and save

    $1,445/mo

    Est. payment

    Refinancing to a lower rate could help reduce your monthly payments and save thousands over the life of the loan.

    See today's rates

    $1,445/mo

    Est. payment

    Explore your selling options

    Work with a Zillow partner agent

    Leverage their expertise and Zillow's premium Showcase listings to get your home seen by more buyers.

    Get started

    List with your own agent

    Get your home in front of millions of buyers by listing it on Zillow.

    Learn how to do it

    Sell it yourself

    Take full control of how buyers see your home on Zillow by listing For Sale by Owner (FSBO).

    List your home

    What's special

    Fully fenced yardPartially finished basementNew stainless appliancesCharming architectural ceiling detailUpdated kitchenQuaint breakfast nookRefinished hardwood flooring
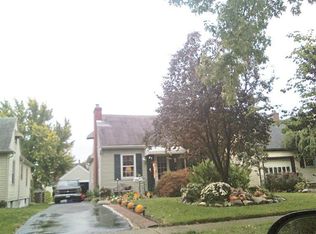

    Step into this adorable Cape Cod that's brimming with charm and character situated in the heart of Belmonte. The main floor boasts an updated kitchen (2023) with new stainless appliances and a quaint breakfast nook with floor-to-ceiling shelving/cabinetry. The living room, hallway and one first-floor bedroom has newly refinished hardwood flooring. A full bath and two recently painted bedrooms complete the first floor. The upstairs includes a bedroom and full bath that are tucked beneath charming architectural ceiling detail. You will find more hardwood flooring upstairs, including in the huge walk-in knotty pine closet, plus an extra tucked-away space that's great for a small office. The partially finished basement has an extra living area with a third full bath, huge laundry area and lots of storage space and shelving. Newer double hung windows throughout. This move-in ready home offers a fully fenced yard with a storage shed and a great central location putting you just 10 minutes from downtown Dayton, the Greene and all the shops and amenities of Oakwood!

    Zillow last checked:

    Listing updated:

    Listed by:

    Melanie Asbell (937)530-4904,

    Keller Williams Community Part

    Bought with:

    Dave Smith, 2020004274

    Howard Hanna Real Estate Serv

    Source: DABR MLS,MLS#: 939799MLS LogoOriginating MLS: Dayton Area Board of REALTORS

    Facts & features

    Interior

    Bedrooms & bathrooms
    • Bedrooms: 3
    • Bathrooms: 3
    • Full bathrooms: 3
    • Main level bathrooms: 1
    Primary bedroom
    • Level: Second
    • Dimensions: 15 x 13
    Bedroom
    • Level: Main
    • Dimensions: 13 x 11
    Bedroom
    • Level: Main
    • Dimensions: 13 x 10
    Breakfast room nook
    • Level: Main
    • Dimensions: 10 x 10
    Kitchen
    • Level: Main
    • Dimensions: 12 x 8
    Living room
    • Level: Main
    • Dimensions: 15 x 12
    Utility room
    • Level: Main
    • Dimensions: 12 x 10
    Heating
    • Forced Air, Natural Gas
    Cooling
    • Central Air, Window Unit(s)
    Appliances
    • Included: Dryer, Dishwasher, Disposal, Microwave, Range, Refrigerator, Washer, Gas Water Heater
    Features
    • Ceiling Fan(s), Remodeled, Walk-In Closet(s)
    • Windows: Vinyl
    • Basement: Full,Partially Finished
    • Fireplace features: Decorative
    Interior area
    • Total structure area: 1,275
    • Total interior livable area: 1,275 sqft

    Property

    Parking
    • Total spaces: 1
    • Parking features: Attached, Garage, One Car Garage, Garage Door Opener
    • Attached garage spaces: 1
    Features
    • Levels: One and One Half
    • Patio & porch: Deck
    • Exterior features: Deck, Fence, Storage
    Lot
    • Size: 5,375 Square Feet
    • Dimensions: 125 x 43
    Details
    • Additional structures: Shed(s)
    • Parcel number: R72141090015
    • Zoning: Residential
    • Zoning description: Residential

    Construction

    Type & style
    • Home type: SingleFamily
    • Architectural style: Cape Cod
    • Property subtype: Single Family Residence
    Materials
    • Frame, Vinyl Siding
    Condition
    • Year built: 1942

    Utilities & green energy

    • Water: Public
    • Utilities for property: Natural Gas Available, Sewer Available, Water Available

    Community & HOA

    Community
    • Subdivision: City/Dayton
    HOA
    • Has HOA: No
    Location
    • Region: Dayton

    Financial & listing details

    • Price per square foot: $157/sqft
    • Tax assessed value: $131,770
    • Annual tax amount: $2,647
    • Date on market: 8/19/2025
    • Listing terms: Conventional,FHA

    Price history

    DateEventPrice
    9/24/2025Sold$200,000+5.8%$157/sqft
    Source: DABR MLS #939799 Report a problem
    8/23/2025Pending sale$189,000$148/sqft
    Source: DABR MLS #939799 Report a problem
    8/21/2025Listed for sale$189,000+75.2%$148/sqft
    Source: DABR MLS #939799 Report a problem
    3/6/2020Sold$107,900-1.8%$85/sqft
    Source: DABR MLS #809184 Report a problem
    2/8/2020Pending sale$109,900$86/sqft
    Source: Better Homes and Gardens Real Estate Big Hill #809184 Report a problem
    2/7/2020Listed for sale$109,900$86/sqft
    Source: Better Homes and Gardens Real Estate Big Hill #809184 Report a problem
    2/7/2020Pending sale$109,900$86/sqft
    Source: Better Homes and Gardens Real Estate Big Hill #809184 Report a problem
    1/23/2020Listed for sale$109,900-0.1%$86/sqft
    Source: BH&G Real Estate Big Hill #809184 Report a problem
    11/9/2019Listing removed$110,000$86/sqft
    Source: Keller Williams Advantage Real Estate #790323 Report a problem
    10/10/2019Price change$110,000-2.2%$86/sqft
    Source: Keller Williams Advantage Real Estate #790323 Report a problem
    8/26/2019Price change$112,500-2.2%$88/sqft
    Source: Keller Williams Advantage Real Estate #790323 Report a problem
    6/22/2019Price change$115,000-2.5%$90/sqft
    Source: Keller Williams Advantage Real Estate #790323 Report a problem
    6/4/2019Price change$117,900-1.8%$92/sqft
    Source: Keller Williams Advantage Real Estate #790323 Report a problem
    5/31/2019Price change$120,000-2.4%$94/sqft
    Source: Keller Williams Advantage Real Estate #790323 Report a problem
    5/22/2019Price change$123,000+2.5%$96/sqft
    Source: Keller Williams Advantage Real Estate #790323 Report a problem
    5/9/2019Listed for sale$120,000+39.5%$94/sqft
    Source: Keller Williams Advantage Real Estate #790323 Report a problem
    6/8/1999Sold$86,000$67/sqft
    Source: Public Record Report a problem

    Public tax history

    YearProperty taxesTax assessment
    2025$2,647 -0.2%$46,120
    2024$2,652 +2.7%$46,120
    2023$2,583 +11.5%$46,120 +44.3%
    2022$2,316 +0.5%$31,960
    2021$2,304 +0.2%$31,960
    2020$2,298 -2.3%$31,960 +6.6%
    2019$2,352 -0.2%$29,980
    2018$2,356 +0.8%$29,980
    2017$2,336 +1%$29,980 +6.3%
    2016$2,313 +2.3%$28,210
    2015$2,261 +3.5%$28,210
    2014$2,185 $28,210
    Find assessor info on the county website

    Neighborhood: Belmont

    Nearby schools

    GreatSchools rating
    Schools provided by the listing agent
    • District: Dayton

    Source: DABR MLS. This data may not be complete. We recommend contacting the local school district to confirm school assignments for this home.

    Get a cash offer in 3 minutes
    Find out how much your home could sell for in as little as 3 minutes with a no-obligation cash offer.
    Estimated market value
    $208,200
    Get a cash offer in 3 minutes
    Find out how much your home could sell for in as little as 3 minutes with a no-obligation cash offer.
    Estimated market value
    $208,200